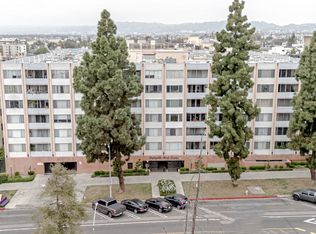
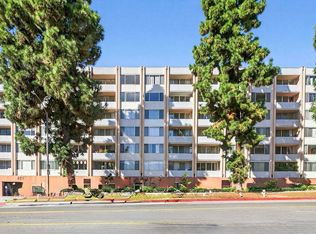
One of the best value 1-bedroom opportunities in the community, featuring standout outdoor space and resort-style amenities rarely found at this price point.
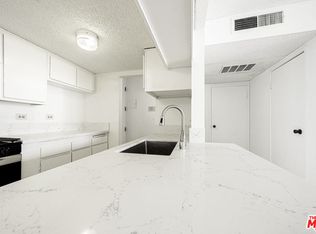
Bright and spacious 1 bed / 1 bath condo of approx. 800 sq ft near McArthur Park and minutes to Downtown Los Angeles. Second-floor unit with gas range/oven, included refrigerator, and open kitchen flowing to living area with fireplace.
Filled with natural light, this home features laminate flooring, fresh paint, and oversized mirrors enhancing the sense of space. Bedroom offers generous closet storage. A defined dining area provides flexible space for dining, work, or entertaining.
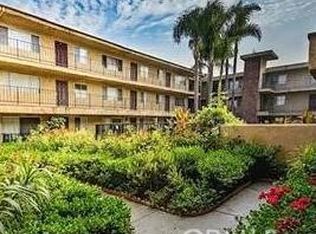
A major highlight is the exceptionally large private balcony/patio with direct access to landscaped outdoor areas—ideal for relaxing or outdoor living.
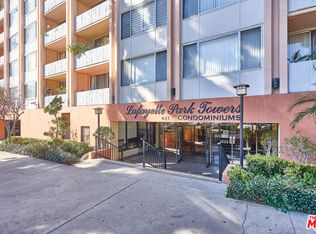
Community amenities include rooftop heated pool, jacuzzi, fitness room, secure entry, cable readiness, and assigned parking (1 space). Pet-friendly grounds with walking paths enhance the lifestyle.
Convenient location near Metro access, shopping, dining, parks, and Downtown LA. Ideal for first-time buyers or those seeking central, amenity-rich living with strong indoor-outdoor flow.
Pending
Listed by: K & K Group, Inc. • Kasandra Kimberly • Contact: 323-309-4764
Price cut: $30K (6/5)
$299,999
421 S La Fayette Park Pl APT 214, Los Angeles, CA 90057
1beds
800sqft
Condominium
Built in 1971
-- sqft lot
$292,900 Zestimate®
$375/sqft
$554/mo HOA
What's special
- 113 days |
- 261 |
- 8 |
Zillow last checked:
Listing updated:
Listed by:
Kasandra Kimberly DRE #02051165 323-309-4764,
K & K Group, Inc.
Source: CRMLS,MLS#: PW26089360 Originating MLS: California Regional MLS
Originating MLS: California Regional MLSFacts & features
Interior
Bedrooms & bathrooms
- Bedrooms: 1
- Bathrooms: 1
- Full bathrooms: 1
- Main level bathrooms: 1
- Main level bedrooms: 1
Rooms
- Room types: Bedroom, Laundry, Living Room, Dining Room
Bedroom
- Features: Bedroom on Main Level
Bathroom
- Features: Bathroom Exhaust Fan, Bathtub, Full Bath on Main Level, Tub Shower
Heating
- Central
Cooling
- Central Air
Appliances
- Included: Gas Oven, Gas Range, Microwave, Refrigerator
- Laundry: Common Area
Features
- Separate/Formal Dining Room, Bedroom on Main Level
- Flooring: Laminate
- Has fireplace: Yes
- Fireplace features: Living Room
- Common walls with other units/homes: 2+ Common Walls
Interior area
- Total interior livable area: 800 sqft
Property
Parking
- Total spaces: 1
- Parking features: Assigned, Garage, Garage Door Opener, One Space, Community Structure
- Attached garage spaces: 1
Features
- Levels: One
- Stories: 1
- Entry location: Street Level
- Pool features: Community, Heated, Roof Top, Association
- Fencing: None
- Has view: Yes
- View description: Courtyard
Lot
- Size: 0.99 Acres
Details
- Parcel number: 5155012050
- Special conditions: Standard
Construction
Type & style
- Home type: Condo
- Property subtype: Condominium
- Attached to another structure: Yes
Materials
- Stucco
Condition
- New construction: No
- Year built: 1971
Utilities & green energy
- Electric: Standard
- Sewer: Public Sewer
- Water: Public
- Utilities for property: Cable Available, Cable Connected, Electricity Available, Electricity Connected, Natural Gas Available, Phone Available, Phone Connected, Sewer Available, Sewer Connected, Water Available
Community & HOA
Community
- Features: Biking, Curbs, Lake, Park, Street Lights, Urban, Pool
- Security: 24 Hour Security, Security Guard
HOA
- Has HOA: Yes
- Amenities included: Gas, Maintenance Grounds, Pool, Trash
- HOA fee: $554 monthly
- HOA name: LaFayette Park Towers Condo Association
- HOA phone: 213-487-3910
Location
- Region: Los Angeles
Financial & listing details
- Price per square foot: $375/sqft
- Tax assessed value: $131,322
- Date on market: 4/26/2026
- Cumulative days on market: 113 days
- Listing terms: Cash,Cash to Existing Loan,Conventional
- Road surface type: Paved
Estimated market value
$292,900
$278,000 - $308,000
$2,083/mo
Price history
| Date | Event | Price |
|---|---|---|
| 8/5/2026 | Pending sale | $299,999$375/sqft |
Source:  CRMLS #PW26089360 Report a problem CRMLS #PW26089360 Report a problem | ||
| 6/5/2026 | Price change | $299,999-9.1%$375/sqft |
Source: CRMLS #PW26089360 Report a problem | ||
| 4/27/2026 | Listed for sale | $329,999$412/sqft |
Source: CRMLS #PW26089360 Report a problem | ||
| 3/25/2026 | Listing removed | $2,100$3/sqft |
Source: Zillow Rentals Report a problem | ||
| 2/12/2026 | Listed for rent | $2,100$3/sqft |
Source: Zillow Rentals Report a problem | ||
Public tax history
| Year | Property taxes | Tax assessment |
|---|---|---|
| 2026 | -- | $131,322 +2% |
| 2025 | $1,629 +1.7% | $128,748 +2% |
| 2024 | $1,603 +1.7% | $126,225 +2% |
| 2023 | $1,577 +4.7% | $123,751 +2% |
| 2022 | $1,506 +1.7% | $121,326 +2% |
| 2021 | $1,481 -0.9% | $118,948 +1% |
| 2020 | $1,494 | $117,729 +2% |
| 2019 | $1,494 +4.2% | $115,422 +2% |
| 2018 | $1,434 | $113,160 +2% |
| 2017 | $1,434 +2.1% | $110,942 +2% |
| 2016 | $1,404 +2.9% | $108,767 +1.5% |
| 2015 | $1,365 +0.4% | $107,134 +2% |
| 2014 | $1,359 | $105,036 +2.5% |
| 2012 | -- | $102,512 +2% |
| 2011 | -- | $100,503 +0.8% |
| 2010 | -- | $99,753 -0.2% |
| 2009 | -- | $99,991 +2% |
| 2008 | -- | $98,031 +2% |
| 2007 | -- | $96,110 +2% |
| 2006 | -- | $94,227 |
| 2005 | -- | $94,227 +4% |
| 2004 | -- | $90,570 +1.9% |
| 2003 | -- | $88,911 +2% |
| 2002 | -- | $87,169 +74.3% |
| 2000 | -- | $50,000 |
Find assessor info on the county website
Monthly payment
Est. payment
Payment breakdown
Explore the cost of this home by adjusting the details. Changes won't be saved.Climate risks
Neighborhood: Rampart Village
Nearby schools
GreatSchools rating
- NALafayette Park Primary CenterGrades: KDistance: 0.1 mi
- 7/10Virgil Middle SchoolGrades: 6-8Distance: 0.8 mi
- 3/10Belmont Senior High SchoolGrades: 9-12Distance: 1.1 mi
- $300,0001 bd1 ba715 sqft421 S La Fayette Park Pl APT 212, Los Angeles, CA 90057Sold
- $499,0002 bd2 ba1k sqft421 S La Fayette Park Pl APT 210, Los Angeles, CA 90057For Sale

- $325,0001 bd1 ba715 sqft421 S La Fayette Park Pl APT 301, Los Angeles, CA 90057Sold
- $435,0002 bd2 ba1k sqft421 S La Fayette Park Pl APT 328, Los Angeles, CA 90057Sold
- $513,0002 bd2 ba1k sqft421 S La Fayette Park Pl APT 422, Los Angeles, CA 90057Sold
- $398,0001 bd1 ba715 sqft421 S La Fayette Park Pl APT 508, Los Angeles, CA 90057Sold
- $355,0001 bd1 ba800 sqft421 S La Fayette Park Pl APT 517, Los Angeles, CA 90057Sold
- $1,9001 bd1 ba769 sqft421 S La Fayette Park Pl APT 515, Los Angeles, CA 90057For Rent
A local agent can set up tours, give advice and negotiate with sellers.
Similar homes
- $299,0001 bd1 ba715 sqft421 S La Fayette Park Pl APT 712, Los Angeles, CA 90057For Sale
 MLS ID #26848653, Joyce Jung DRE # 02065370, New Star Realty. CLAW
 - $325,0001 bd1 ba715 sqft421 S La Fayette Park Pl APT 711, Los Angeles, CA 90057For Sale
 MLS ID #25528921, Isaac Song DRE # 01861903, Level Real Estate. CLAW
 - $309,0001 bd1 ba550 sqft630 W 6th St APT 506, Los Angeles, CA 90017For Sale
 MLS ID #WS26163159, CHRISTOPHER LU, STANFORD RAFFLES COMMERCIAL. CRMLS
 - $315,0001 bd1 ba717 sqft8505 Columbus Ave Unit 111, North Hills, CA 91343For Sale
 MLS ID #IN26179466, Susan Stanley, HOME TEAM REALTY. CRMLS
 - $309,0001 bd1 ba690 sqft267 S San Pedro St Unit 217, Los Angeles, CA 90012For SaleMLS ID #MB26159866, RAY DURAN, III, WEDGEWOOD HOMES REALTY. CRMLS
- $265,000-- bd1 ba460 sqft2121 James M Wood Blvd APT 221, Los Angeles, CA 90006For SaleMLS ID #GD26095956, Inga Draghetti, Discovery Realty and Finance. CRMLS
- $255,0001 bd1 ba650 sqft1119 Albany St APT 226, Los Angeles, CA 90015For SaleMLS ID #TR26122109, Nicole Lei, ACG Funding Inc.. CRMLS
- $295,0001 bd1 ba690 sqft5429 Newcastle Ave APT 313, Encino, CA 91316For SaleMLS ID #SR26173743, Sanaz Mousavi, First Team Real Estate. CRMLS
- $330,000-- bd1 ba536 sqft7250 Franklin Ave Unit 311, Los Angeles, CA 90046For SaleMLS ID #SR26158841, Racquel Wilder, Pinnacle Estate Properties, Inc.. CRMLS
- $399,0001 bd1 ba754 sqft600 W 9th St APT 910, Los Angeles, CA 90015For SaleMLS ID #SB26178642, Helen Nimeh, eXp Realty of Greater Los Angeles, Inc.. CRMLS
- $378,0001 bd1 ba660 sqft425 S Kenmore Ave APT 206, Los Angeles, CA 90020For SaleMLS ID #AR25247349, Victor Mansour, Coldwell Banker Realty. CRMLS
- $315,0001 bd1 ba681 sqft8505 Columbus Ave Unit 315, North Hills, CA 91343For SaleMLS ID #IN26158004, Susan Stanley, HOME TEAM REALTY. CRMLS
- $299,9001 bd1 ba690 sqft267 S San Pedro St, Los Angeles, CA 90012For SaleMLS ID #TR25100694, Steven Sakata, RE/MAX Galaxy. CRMLS
- $274,9001 bd1 ba650 sqft7137 Coldwater Canyon Ave #12, North Hollywood, CA 91605For SaleMLS ID #26850103, Yuri Drell DRE # 02013823, Epique Realty. CLAW
- $419,0001 bd1 ba670 sqft1100 Wilshire Blvd APT 2901, Los Angeles, CA 90017For SaleMLS ID #AR26127722, Christian Siegel, Seven Gables Real Estate. CRMLS
- $399,0002 bd2 ba970 sqft267 S San Pedro St Unit 315, Los Angeles, CA 90012For SaleMLS ID #SB26058009, Derek Hirano, Keller Williams Realty. CRMLS
- $320,0001 bd1 ba605 sqft18645 Hatteras St, Tarzana, CA 91356For SaleMLS ID #SR26164196, Kami Shahab, Access Realty and Finance. CRMLS
- $285,0002 bd1 ba897 sqft8649 Sunland Blvd APT 5, Sun Valley, CA 91352For SaleMLS ID #SR26023987, Scott Goshorn, Rodeo Realty. CRMLS
- $425,0002 bd2 ba980 sqft1940 N Highland Ave, Hollywood, CA 90068For SaleMLS ID #SR26072201, Dee Celik, Keller Williams Realty Calabasas. CRMLS
- $319,0001 bd1 ba556 sqft2890 E Artesia Blvd APT 22, Long Beach, CA 90805For SaleMLS ID #PW26118543, Adam Feldman, Adam Feldman, Broker. CRMLS
Local buyer's agents are ready to help
