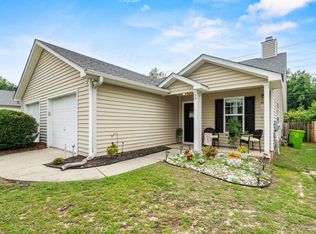
AMAZING OPPORTUNITY! AGGRESSIVELY PRICED! We've intentionally priced this to leave money in your pocket for personalized updates. Bring your creativity and build instant equity! With a little cosmetic TLC, this home will make the perfect place to call home or an incredibly smart investment property to add to your portfolio. (IMPORTANT NOTE: Photos marked "VIRTUAL SIMULATION" are provided to give buyers a vision of "WHAT COULD BE!" AI HAS BEEN USED TO REMOVE & ADD FURNITURE. Colors may have shifted.) Enjoy ultra-low-maintenance living. EXPENSIVE UPDATES ARE ALREADY DONE for you:> NEW Roof (Installed 2024)> NEW HVAC (Installed 2024)> LVP Flooring & Tile Backsplash (Installed 2018)Location is everything! This highly desirable corner home backs up to peaceful woods for ultimate privacy. Relax on your fenced patio, use the handy exterior storage room, and enjoy being super convenient to I-77! Call your agent TODAY to schedule an appointment! Disclaimer: CMLS has not reviewed and, therefore, does not endorse vendors who may appear in listings. Disclaimer: CMLS has not reviewed and, therefore, does not endorse vendors who may appear in listings.
Contingent
$150,000
421 Twin Eagles Dr, Columbia, SC 29203
2beds
1,040sqft
:
Get pre-qualified$1,043/mo
Single Family Residence
Built in 2002
4,356 Square Feet Lot
$150,200 Zestimate®
$144/sqft
$65/mo HOA
What's special
Highly desirable corner homeFenced patioHandy exterior storage room
- 12 days |
- 236 |
- 8 |
Zillow last checked:
Listing updated:
Listed by:
Renee B Royall,
RE/MAX Home Team Realty LLC
Source: Consolidated MLS,MLS#: 638787
Facts & features
Interior
Bedrooms & bathrooms
- Bedrooms: 2
- Bathrooms: 2
- Full bathrooms: 2
- Main level bathrooms: 2
Primary bedroom
- Features: Bath-Private, Separate Shower, Walk-In Closet(s), Ceiling Fan(s)
- Level: Main
Bedroom 2
- Features: Bath-Private, Tub-Shower, Closet-Private
- Level: Main
Kitchen
- Features: Galley, Nook, Pantry, Counter Tops-Formica, Cabinets-Other, Backsplash-Tiled
- Level: Main
Living room
- Features: Fireplace, French Doors, Ceiling-Vaulted, Ceilings-High (over 9 Ft), Ceiling Fan
- Level: Main
Heating
- Heat Pump 1st Lvl
Cooling
- Central Air, Heat Pump 1st Lvl
Appliances
- Included: Free-Standing Range, Self Clean, Dishwasher, Disposal, Refrigerator
- Laundry: Laundry Closet, Electric, Heated Space, Main Level
Features
- Ceiling Fan(s)
- Flooring: Luxury Vinyl, Carpet
- Windows: Storm Window(s), Thermopane
- Has basement: No
- Attic: Attic Access
- Number of fireplaces: 1
- Fireplace features: Gas Log-Natural
Interior area
- Total structure area: 1,040
- Total interior livable area: 1,040 sqft
Property
Parking
- Total spaces: 4
- Parking features: No Garage
Features
- Stories: 1
- Patio & porch: Patio
- Exterior features: Gutters - Full
- Fencing: Rear Only Wood
Lot
- Size: 4,356 Square Feet
Details
- Parcel number: 145150105
Construction
Type & style
- Home type: SingleFamily
- Architectural style: Traditional
- Property subtype: Single Family Residence
Materials
- Vinyl
- Foundation: Slab
Condition
- New construction: No
- Year built: 2002
Utilities & green energy
- Sewer: Public Sewer
- Water: Public
- Utilities for property: Cable Connected, Electricity Connected
Community & HOA
Community
- Security: Smoke Detector(s)
- Subdivision: TWIN EAGLES
HOA
- Has HOA: Yes
- Services included: Common Area Maintenance, Front Yard Maintenance, Green Areas, Pest Control
- HOA fee: $65 monthly
Location
- Region: Columbia
Financial & listing details
- Price per square foot: $144/sqft
- Tax assessed value: $88,000
- Annual tax amount: $929
- Date on market: 7/16/2026
- Listing agreement: Exclusive Right To Sell
- Road surface type: Paved
Estimated market value
$150,200
$143,000 - $158,000
$1,348/mo
Price history
| Date | Event | Price |
|---|---|---|
| 7/18/2026 | Contingent | $150,000$144/sqft |
Source:  Consolidated MLS #638787 Report a problem Consolidated MLS #638787 Report a problem | ||
| 7/16/2026 | Listed for sale | $150,000+70.5%$144/sqft |
Source: Consolidated MLS #638787 Report a problem | ||
| 1/3/2019 | Sold | $88,000+3.5%$85/sqft |
Source: Public Record Report a problem | ||
| 11/29/2018 | Listed for sale | $85,000+11.1%$82/sqft |
Source: Hubbard-Bowers Inc #429835 Report a problem | ||
| 2/19/2018 | Listing removed | $76,500$74/sqft |
Source: Hubbard-Bowers Inc #429835 Report a problem | ||
| 11/27/2017 | Listing removed | $795-11.2%$1/sqft |
Source: Hubbard Bowers Inc. Report a problem | ||
| 8/1/2017 | Listed for sale | $76,500-4.4%$74/sqft |
Source: Hubbard-Bowers Inc #429835 Report a problem | ||
| 7/18/2017 | Listing removed | $895$1/sqft |
Source: Hubbard Bowers Inc. Report a problem | ||
| 6/30/2017 | Listed for rent | $895$1/sqft |
Source: Hubbard Bowers Inc. Report a problem | ||
| 4/9/2017 | Listing removed | $895$1/sqft |
Source: Hubbard Bowers Inc. Report a problem | ||
| 3/31/2017 | Listed for rent | $895+12.6%$1/sqft |
Source: Hubbard Bowers Inc. Report a problem | ||
| 12/10/2012 | Listing removed | $795$1/sqft |
Source: Hubbard Bowers Report a problem | ||
| 12/3/2012 | Listed for rent | $795$1/sqft |
Source: Hubbard Bowers Report a problem | ||
| 1/17/2006 | Sold | $80,000+8.3%$77/sqft |
Source: Public Record Report a problem | ||
| 10/1/2002 | Sold | $73,900$71/sqft |
Source: Public Record Report a problem | ||
Public tax history
| Year | Property taxes | Tax assessment |
|---|---|---|
| 2022 | $929 +1% | $3,520 |
| 2021 | $920 -1.4% | $3,520 |
| 2020 | $933 -65.2% | $3,520 -33.3% |
| 2019 | $2,683 +33.2% | $5,280 +37.1% |
| 2018 | $2,015 | $3,850 |
| 2017 | $2,015 +2.7% | $3,850 |
| 2016 | $1,961 +1.7% | $3,850 |
| 2015 | $1,928 +1.3% | $3,850 -94% |
| 2014 | $1,903 +1.9% | $64,100 +1564.9% |
| 2013 | $1,868 | $3,850 -19.6% |
| 2012 | -- | $4,790 |
| 2011 | -- | $4,790 |
| 2010 | -- | $4,790 |
| 2009 | -- | $4,790 +14.9% |
| 2008 | -- | $4,170 |
| 2007 | -- | $4,170 |
| 2006 | -- | $4,170 |
| 2005 | -- | $4,170 +16.5% |
| 2004 | -- | $3,580 |
| 2003 | -- | $3,580 |
Find assessor info on the county website
Monthly payment
Est. payment
Payment breakdown
Explore the cost of this home by adjusting the details. Changes won't be saved.Climate risks
Neighborhood: 29203
Nearby schools
GreatSchools rating
- 2/10A. J. Lewis Greenview Elementary SchoolGrades: PK-5Distance: 2.9 mi
- 6/10W. G. Sanders Middle SchoolGrades: 6-8Distance: 4.8 mi
- 1/10W.J. Keenan High SchoolGrades: 9-12Distance: 0.9 mi
Schools provided by the listing agent
- Elementary: Greenview
- Middle: Sanders
- High: Keenan High
- District: Richland One
Source: Consolidated MLS. This data may not be complete. We recommend contacting the local school district to confirm school assignments for this home.
- $156,5002 bd2 ba1k sqft423 Twin Eagles Dr, Columbia, SC 29203Off Market
- $157,0002 bd2 ba1k sqft419 Twin Eagles Dr, Columbia, SC 29203Off Market
- $147,5002 bd2 ba1k sqft425 Twin Eagles Dr, Columbia, SC 29203Off Market
- $150,7002 bd2 ba1k sqft417 Twin Eagles Dr, Columbia, SC 29203Off Market
- $172,8002 bd2 ba1k sqft427 Twin Eagles Dr, Columbia, SC 29203Off Market
- $147,6002 bd2 ba1.1k sqft415 Twin Eagles Dr, Columbia, SC 29203Off Market
- $153,9002 bd2 ba1k sqft413 Twin Eagles Dr, Columbia, SC 29203Off Market
- $154,9002 bd2 ba1.1k sqft429 Twin Eagles Dr, Columbia, SC 29203Off Market
A local agent can set up tours, give advice and negotiate with sellers.
A local lender can help you make sure your offer is ready when you are.
Similar homes
- $165,0002 bd2 ba1.1k sqft527 Providence Crossing Dr, Columbia, SC 29203For Sale
 MLS ID #636043, Denise S Ross. Consolidated MLS
 - $185,0003 bd1 ba1.1k sqft416 Floyd Dr, Columbia, SC 29203New Construction
 MLS ID #639459, Kaundra Belton. Consolidated MLS
 - $185,0002 bd2 ba1.1k sqft26 Providence Manor Ct, Columbia, SC 29203For Sale
 MLS ID #638709, Abby Hughes. Consolidated MLS
 - $129,9003 bd2 ba1.1k sqft204 Heron Dr, Columbia, SC 29203For Sale
 MLS ID #636571, Steve Kozlowski. Consolidated MLS
 - $160,0002 bd2 ba904 sqft1002 Eastman St, Columbia, SC 29203For SaleMLS ID #635986, Liliana Carr. Consolidated MLS
- $180,5003 bd2 ba1.1k sqft721 Meadowlake Dr, Columbia, SC 29203For SaleMLS ID #634726, Ariel Stewart. Consolidated MLS
- $149,5003 bd1 ba933 sqft304 Stanford St, Columbia, SC 29203For SaleMLS ID #636111, Greg Krome. Consolidated MLS
- $174,9992 bd2 ba1.1k sqft511 Providence Crossing Dr, Columbia, SC 29203For SaleMLS ID #628473, Staci Green. Consolidated MLS
- $149,9003 bd2 ba1k sqft1135 Omega Dr, Columbia, SC 29223For SaleMLS ID #635299, Constance Bennett. Consolidated MLS
- $172,9003 bd2 ba1k sqft219 Dixon Dr, Columbia, SC 29203For SaleMLS ID #631203, Alexandra Leal. Consolidated MLS
- $129,9003 bd1 ba1.2k sqft705 W Campanella St, Columbia, SC 29203For SaleMLS ID #633046, Constance Bennett. Consolidated MLS
- $144,9003 bd1 ba1k sqft508 Rockhaven Dr, Columbia, SC 29223For SaleMLS ID #635284, Constance Bennett. Consolidated MLS
- $139,9003 bd2 ba1k sqft109 Oakley Dr, Columbia, SC 29223For SaleMLS ID #633783, Patricia A Walker. Consolidated MLS
- $175,0004 bd2 ba1.5k sqft201 Weir Rd, Columbia, SC 29223For SaleMLS ID #638880, Katelyn Zeh. Consolidated MLS
- $179,0002 bd2 ba1.1k sqft608 Juniper St, Columbia, SC 29203For SaleMLS ID #638231, Demetria Dinkins. Consolidated MLS
- $120,9002 bd1 ba996 sqft4300 Hulda Ave, Columbia, SC 29203For Sale By Owner
- $--3 bd1 ba1.1k sqft44 Hutto Ct, Columbia, SC 29204AuctionServiceLink Auction
- $164,9002 bd1 ba924 sqft5225 Two Notch Rd, Columbia, SC 29204For SaleMLS ID #635476, Tricia R Kim. Consolidated MLS
- $194,9003 bd2 ba1.2k sqft420 Sheridan Dr, Columbia, SC 29223For SaleMLS ID #639337, Scott Baker. Consolidated MLS
- $169,6992 bd2 ba1.1k sqft106 Walking Horse Way, Columbia, SC 29223For SaleMLS ID #636451, Randy Sharpe. Consolidated MLS
