Rare opportunities like this don't come around often! Located in The Courtyard at Providence Plantation, this adorable 2-bedroom, 2-bathroom patio home is a rare find in the community, complete with its own 1-car garage. Inside, you'll find granite countertops, durable LVP flooring throughout the main living areas, and LVT tile in both bathrooms. The spacious kitchen overlooks the living room, making it easy to stay connected whether you're entertaining guests orenjoying a quiet evening at home. The primary suite offers a roomy bathroom that makes great use of the space, and there's no shortage of storage with both the attached garage and an additional storage closet off the back patio. Outback, you'll love the private, peaceful setting with nothing built behind the home. Even better, the HOA takes care of the roof, front lawn maintenance, and exterior power washing, making this an easy, low maintenance place to call home. Conveniently located near shopping, grocery stores, restaurants, and major highways, this is one you don't want to miss! Disclaimer: CMLS has not reviewed and, therefore, does not endorse vendors who may appear in listings.
For sale
Price cut: $5K (8/14)
$180,000
26 Providence Manor Ct, Columbia, SC 29203
2beds
1,162sqft
Single Family Residence
Built in 2006
3,615 Square Feet Lot
$179,100 Zestimate®
$155/sqft
$100/mo HOA
What's special
Granite countertops
- 90 days
- 290
- 24
Zillow last checked:
Listing updated:
Listed by:
Abby Hughes,
Yip Premier Real Estate LLC
Source: Consolidated MLS,MLS#: 638709
Facts & features
Interior
Bedrooms & bathrooms
- Bedrooms: 2
- Bathrooms: 2
- Full bathrooms: 2
- Main level bathrooms: 2
Primary bedroom
- Features: Bath-Private, Tub-Shower, Ceiling Fan(s)
- Level: Main
Bedroom 2
- Features: Bath-Shared, Ceiling Fan(s), Closet-Private
- Level: Main
Kitchen
- Features: Granite Counters
- Level: Main
Living room
- Features: Bay Window
- Level: Main
Heating
- Gas 1st Lvl, Heat Pump 1st Lvl
Cooling
- Central Air
Appliances
- Included: Free-Standing Range, Smooth Surface, Dishwasher, Disposal, Microwave Above Stove
- Laundry: Utility Room, Main Level
Features
- Flooring: Luxury Vinyl, Carpet
- Has basement: No
- Has fireplace: Yes
- Fireplace features: Wood Burning
Interior area
- Total structure area: 1,162
- Total interior livable area: 1,162 sqft
Property
Parking
- Total spaces: 1
- Parking features: Garage Door Opener
- Attached garage spaces: 1
Features
- Stories: 1
- Patio & porch: Patio
- Fencing: Privacy
Lot
- Size: 3,615 Square Feet
Details
- Parcel number: 173110344
Construction
Type & style
- Home type: SingleFamily
- Architectural style: Ranch
- Property subtype: Single Family Residence
Materials
- Vinyl
- Foundation: Slab
Condition
- New construction: No
- Year built: 2006
Utilities & green energy
- Sewer: Septic-Public Available
- Water: Public
- Utilities for property: Electricity Connected
Community & HOA
Community
- Security: Smoke Detector(s)
- Subdivision: COURTYARD AT PROVIDENCE PLANT
HOA
- Has HOA: Yes
- Services included: Common Area Maintenance, Exterior Maintenance, Front Yard Maintenance, Pest Control
- HOA fee: $100 monthly
Location
- Region: Columbia
Financial & listing details
- Price per square foot: $155/sqft
- Tax assessed value: $65,900
- Annual tax amount: $2,779
- Date on market: 7/15/2026
- Listing agreement: Exclusive Right To Sell
- Road surface type: Paved
Estimated market value
$179,100
$170,000 - $188,000
$1,396/mo
Price history
| Date | Event | Price |
|---|---|---|
| 8/14/2026 | Price change | $180,000-2.7%$155/sqft |
Source:  Consolidated MLS #638709 Report a problem Consolidated MLS #638709 Report a problem | ||
| 7/15/2026 | Listed for sale | $185,000+8.8%$159/sqft |
Source: Consolidated MLS #638709 Report a problem | ||
| 5/9/2023 | Sold | $170,000+3.1%$146/sqft |
Source: Public Record Report a problem | ||
| 4/7/2023 | Listed for sale | $164,900+17.3%$142/sqft |
Source: Consolidated MLS #560345 Report a problem | ||
| 3/20/2023 | Sold | $140,600+52.6%$121/sqft |
Source: Public Record Report a problem | ||
| 2/21/2006 | Sold | $92,142$79/sqft |
Source: Public Record Report a problem | ||
Public tax history
| Year | Property taxes | Tax assessment |
|---|---|---|
| 2022 | $2,779 +10.6% | $3,950 |
| 2021 | $2,512 -0.4% | $3,950 |
| 2020 | $2,523 +1.1% | $3,950 |
| 2019 | $2,494 +13.7% | $3,950 +14.8% |
| 2018 | $2,194 | $3,440 |
| 2017 | $2,194 +2.4% | $3,440 |
| 2016 | $2,142 +0.5% | $3,440 |
| 2015 | $2,131 +2.4% | $3,440 -94% |
| 2014 | $2,081 +1.2% | $57,300 +1565.7% |
| 2013 | $2,057 | $3,440 -43.7% |
| 2012 | -- | $6,110 |
| 2011 | -- | $6,110 |
| 2010 | -- | $6,110 |
| 2009 | -- | $6,110 +11.5% |
| 2008 | -- | $5,480 |
| 2007 | -- | $5,480 +4881.8% |
| 2006 | -- | $110 |
| 2005 | -- | $110 |
Find assessor info on the county website
Monthly payment
Est. payment
Payment breakdown
Explore the cost of this home by adjusting the details. Changes won't be saved.Climate risks
Neighborhood: 29203
Nearby schools
Schools provided by the listing agent
- Elementary: Killian
- Middle: Muller Road
- High: Westwood
- District: Richland Two
Source: Consolidated MLS. This data may not be complete. We recommend contacting the local school district to confirm school assignments for this home.

Similar homes
- $173,9992 bd2 ba1.1k sqft511 Providence Crossing Dr, Columbia, SC 29203For Sale
 MLS ID #642023, Staci Green. Consolidated MLS
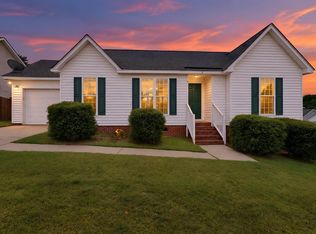
 - $189,9003 bd2 ba1k sqft2 Kingstree Ct, Columbia, SC 29203For Sale
 MLS ID #643647, Constance Bennett. Consolidated MLS
 - $169,9002 bd2 ba1k sqft303 Twin Eagles Dr, Columbia, SC 29203For Sale
 MLS ID #644380, Tinara Exume. Consolidated MLS
 - $--3 bd1 ba1k sqft137 Charleswood Dr, Columbia, SC 29223Auction
 Auction.com 2
