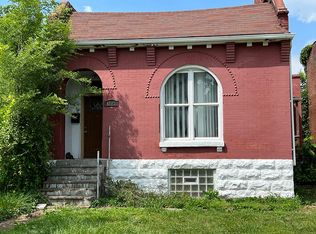
Welcome to your next investment opportunity! This 2 bed 1 bath ranch home with over 1,100+ sqft in the OFallon neighborhood. Property has been well maintained and ready for excellent monthly cashflow. Freshly painted, new luxury vinyl plank flooring, and updated systems. Property being sold as is.
Active
Listed by: Real Broker LLC • Mike J Galbally
Price cut: $14.9K (7/18)
$25,000
4210 E Carter Ave, Saint Louis, MO 63115
2beds
1,150sqft
:
Get pre-qualifiedN/A
Single Family Residence
Built in 1910
3,388 Square Feet Lot
$-- Zestimate®
$22/sqft
$-- HOA
What's special
Freshly painted
- 157 days |
- 1,073 |
- 87 |
Zillow last checked:
Listing updated:
Listed by:
Mike J Galbally 314-818-5859,
Real Broker LLC
Source: MARIS,MLS#: 26003813 Originating MLS: St. Charles County Association of REALTORS
Originating MLS: St. Charles County Association of REALTORSFacts & features
Interior
Bedrooms & bathrooms
- Bedrooms: 2
- Bathrooms: 1
- Full bathrooms: 1
- Main level bathrooms: 1
- Main level bedrooms: 2
Heating
- Forced Air, Natural Gas
Cooling
- Wall/Window Unit(s)
Appliances
- Included: Gas Water Heater
Features
- Basement: Full
- Has fireplace: No
Interior area
- Total structure area: 1,150
- Total interior livable area: 1,150 sqft
- Finished area above ground: 1,150
Property
Parking
- Parking features: Off Street
Features
- Levels: One
Lot
- Size: 3,388 Square Feet
- Dimensions: 30 x 113
- Features: Level
Details
- Parcel number: 35670002500
- Special conditions: Listing As Is
Construction
Type & style
- Home type: SingleFamily
- Architectural style: Traditional,Ranch
- Property subtype: Single Family Residence
Materials
- Brick
Condition
- Year built: 1910
Utilities & green energy
- Electric: 220 Volts
- Sewer: Public Sewer
- Water: Public
- Utilities for property: Cable Available, Electricity Connected, Natural Gas Connected, Phone Available, Sewer Connected, Water Connected
Community & HOA
Community
- Subdivision: Hutchinsons Add
HOA
- Has HOA: No
- Services included: Other
Location
- Region: Saint Louis
Financial & listing details
- Price per square foot: $22/sqft
- Annual tax amount: $236
- Date on market: 1/21/2026
- Cumulative days on market: 157 days
- Listing terms: Cash,Conventional
- Electric utility on property: Yes

Finest Homes Network
(314) 479-8583
By pressing Contact Agent, you agree that the real estate professional identified above may call/text you about your search, which may involve use of automated means and pre-recorded/artificial voices. You don't need to consent as a condition of buying any property, goods, or services. Message/data rates may apply. You also agree to our Terms of Use. Zillow does not endorse any real estate professionals. We may share information about your recent and future site activity with your agent to help them understand what you're looking for in a home.
Estimated market value
Not available
Estimated sales range
Not available
Not available
Price history
| Date | Event | Price |
|---|---|---|
| 7/18/2026 | Price change | $25,000-37.3%$22/sqft |
Source:  MARIS #26003813 Report a problem MARIS #26003813 Report a problem | ||
| 6/11/2026 | Price change | $39,900-20.2%$35/sqft |
Source: MARIS #26003813 Report a problem | ||
| 2/27/2026 | Listed for sale | $50,000$43/sqft |
Source: MARIS #26003813 Report a problem | ||
| 1/27/2026 | Pending sale | $50,000$43/sqft |
Source: MARIS #26003813 Report a problem | ||
| 1/21/2026 | Listed for sale | $50,000-37.4%$43/sqft |
Source: MARIS #26003813 Report a problem | ||
| 12/1/2025 | Listing removed | $79,900$69/sqft |
Source: MARIS #25030070 Report a problem | ||
| 6/27/2025 | Price change | $79,900-11.1%$69/sqft |
Source: MARIS #25030070 Report a problem | ||
| 5/16/2025 | Listed for sale | $89,900+33.4%$78/sqft |
Source: MARIS #25030070 Report a problem | ||
| 6/12/2024 | Listing removed | -- |
Source: MARIS #23073463 Report a problem | ||
| 5/8/2024 | Listed for sale | $67,400$59/sqft |
Source: MARIS #23073463 Report a problem | ||
| 4/26/2024 | Listing removed | -- |
Source: MARIS #23073463 Report a problem | ||
| 4/4/2024 | Price change | $67,400-2.6%$59/sqft |
Source: MARIS #23073463 Report a problem | ||
| 2/29/2024 | Price change | $69,200-3.8%$60/sqft |
Source: MARIS #23073463 Report a problem | ||
| 1/28/2024 | Price change | $71,900-4%$63/sqft |
Source: MARIS #23073463 Report a problem | ||
| 1/16/2024 | Price change | $74,900-6.4%$65/sqft |
Source: MARIS #23073463 Report a problem | ||
| 12/13/2023 | Listed for sale | $80,000+77.8%$70/sqft |
Source: MARIS #23073463 Report a problem | ||
| 8/10/2022 | Sold | -- |
Source: MARIS #22032255 Report a problem | ||
| 7/27/2022 | Pending sale | $45,000$39/sqft |
Source: MARIS #22032255 Report a problem | ||
| 5/19/2022 | Listed for sale | $45,000$39/sqft |
Source: MARIS #22032255 Report a problem | ||
| 6/7/2019 | Sold | -- |
Source: MARIS #19037012 Report a problem | ||
Public tax history
Tax history is unavailable.
Monthly payment
Est. payment
Payment breakdown
Explore the cost of this home by adjusting the details. Changes won't be saved.Climate risks
Neighborhood: O'Fallon
Nearby schools
GreatSchools rating
- 4/10Hickey Elementary SchoolGrades: PK-6Distance: 1.2 mi
- 2/10Yeatman-Liddell Middle SchoolGrades: 6-8Distance: 0.3 mi
- 1/10Vashon High SchoolGrades: 9-12Distance: 1.8 mi
Schools provided by the listing agent
- Elementary: Ashland Elem. And Br.
- Middle: Yeatman-Liddell Middle School
- High: Beaumont Cte High School
Source: MARIS. This data may not be complete. We recommend contacting the local school district to confirm school assignments for this home.
- $--3 bd1 ba1.2k sqft4202 E Carter Ave, Saint Louis, MO 63115Sold
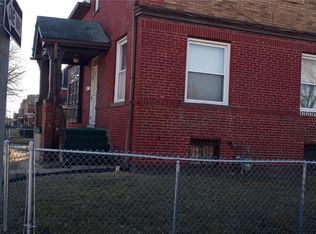
- $2,4902 bd1 ba1.1k sqft4146 Carter Ave, Saint Louis, MO 63115Off Market
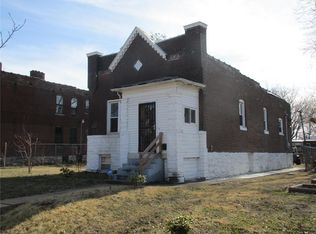
- $380-- bd1 ba1.5k sqft4150 Carter Ave, Saint Louis, MO 63115Off Market
- $290-- bd-- ba1.1k sqft4142 Carter Ave, Saint Louis, MO 63115Off Market
- $2,500-- bd1 ba3.1k sqft4138-4140 E Carter Ave, Saint Louis, MO 63115Off Market
- $210-- bd-- ba1k sqft4143 E Carter Ave, Saint Louis, MO 63115Off Market
- $2,540-- bd1 ba1.1k sqft4134 Carter Ave, Saint Louis, MO 63115Off Market
- $9,580-- bd1 ba3.5k sqft4147 Carter Ave, Saint Louis, MO 63115Off Market
Similar homes
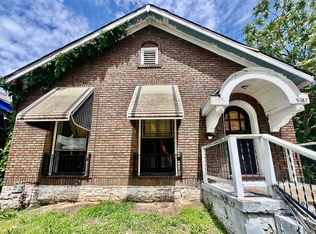
- $27,0002 bd1 ba1.3k sqft5087 Durant Ave, Saint Louis, MO 63115For Sale By Owner
- $27,5003 bd1 ba1.2k sqft5078 Davison Ave, Saint Louis, MO 63120For Sale
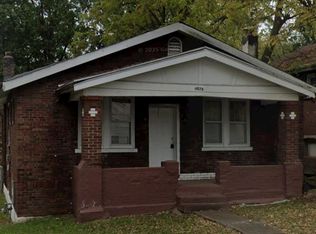
 MLS ID #26019750, Robert E Puryear, United Realty Co.. MARIS
 - $24,9002 bd2 ba1.1k sqft4803 Hammett Pl, Saint Louis, MO 63113For Sale By Owner
- $37,0002 bd1 ba1.1k sqft4213 N Newstead Ave, Saint Louis, MO 63115For Sale
 MLS ID #26042064, Anthony J Schreiber, EXP Realty, LLC. MARIS
 - $23,0002 bd1 ba880 sqft3901 Sherman Pl, Saint Louis, MO 63107For SaleMLS ID #26011231, Ashley O Estes, Keller Williams Marquee. MARIS
- $29,9002 bd1 ba1.1k sqft4670 Penrose St, Saint Louis, MO 63115For Sale By Owner
- $29,9002 bd1 ba990 sqft3425 Minnesota Ave, Saint Louis, MO 63118For SaleMLS ID #26047821, Richie T Fisher, Keller Williams Chesterfield. MARIS
- $26,0002 bd1 ba935 sqft5338 Wabada Ave, Saint Louis, MO 63112For SaleMLS ID #26018914, Anthony J Schreiber, EXP Realty, LLC. MARIS
- $19,000-- bd-- ba990 sqft4265 E Farlin Ave, Saint Louis, MO 63115For SaleMLS ID #26031649, Daijah Polk, Axen Realty, LLC. MARIS
- $20,000-- bd-- ba968 sqft5204 Saint Louis Ave, Saint Louis, MO 63115For SaleMLS ID #26031650, Daijah Polk, Axen Realty, LLC. MARIS
- $25,0002 bd1 ba1.1k sqft10065 Stimson Dr, Saint Louis, MO 63137For SaleMLS ID #26043686, Toyin Oduwole, Keller Williams Chesterfield. MARIS
- $35,0002 bd1 ba903 sqft4470 Bessie Ave, Saint Louis, MO 63115For SaleMLS ID #26020007, Shantelle R Harris, RE/MAX Results. MARIS
- $24,9002 bd1 ba1k sqft6213 Westerhoff Ave, Saint Louis, MO 63121For SaleMLS ID #26025219, Jeff T Schoonover, STL Homes. MARIS
- $36,0003 bd1 ba1k sqft4418 Dryden Ave, Saint Louis, MO 63115For Sale By Owner
- $18,9992 bd1 ba784 sqft5709 Lilian Ave, Saint Louis, MO 63120For SaleMLS ID #26047042, Tyson Patrick, Nettwork Global. MARIS
- $34,900-- bd-- ba1.4k sqft4314 Penrose St, Saint Louis, MO 63115For SaleMLS ID #26040824, Amorey T Womack, Ascend Real Estate Advisors. MARIS
- $25,0002 bd1 ba846 sqft7125 Woodrow Ave, Saint Louis, MO 63121For SaleMLS ID #26044119, Charlotte Fondren, Coldwell Banker Premier Group. MARIS
- $26,7002 bd1 ba960 sqft4319 Rosewood Ave, Saint Louis, MO 63120AuctionMLS ID #26045858, Cheryl Rabin, REALHome Services & Solutions, Inc. MARIS
- $17,9994 bd1 ba1.4k sqft4628 Elmbank Ave, Saint Louis, MO 63115For SaleMLS ID #26015418, Melissa Davenport, Coldwell Banker Realty - Gundaker. MARIS
- $30,0002 bd1 ba920 sqft4808 Cupples Pl, Saint Louis, MO 63113For SaleMLS ID #26019278, Lynette C Willis, American Realty Solutions Group, LLC. MARIS
