Welcome to easy, centrally located living at The Courtyard. This first-floor, two-bedroom, two-bath condo offers 910 square feet with a functional layout and convenient single-level living. The spacious living area features a fireplace and opens directly to a covered patio overlooking the community's green space, creating an easy extension of the living space outdoors. Two well-sized bedrooms, two full baths and in-unit laundry provide flexibility for everyday living, guests or a home office.
The Courtyard also offers a community pool just steps away. Conveniently located off Wilshire Boulevard, this condo puts you in the heart of Wilmington with easy access to UNCW, shopping, dining, area beaches and downtown Wilmington. Whether you're looking for a primary residence, Wilmington getaway or investment opportunity, 4210 Wilshire Boulevard Unit 102-B offers an opportunity to make the space your own in an established, centrally located community.
For sale
$150,000
4210 Wilshire Boulevard #102-B, Wilmington, NC 28403
2beds
910sqft
Condominium
Built in 1986
-- sqft lot
$-- Zestimate®
$165/sqft
$325/mo HOA
What's special
- 3 days
- 62
- 3
Zillow last checked:
Listing updated:
Listed by:
Coupland Singleton Team 910-256-4503,
Intracoastal Realty Corporation,
Grace Andrews 910-620-8326,
Intracoastal Realty Corporation
Source: Hive MLS,MLS#: 100599614 Originating MLS: Cape Fear Realtors MLS, Inc.
Originating MLS: Cape Fear Realtors MLS, Inc.Facts & features
Interior
Bedrooms & bathrooms
- Bedrooms: 2
- Bathrooms: 2
- Full bathrooms: 2
Rooms
- Room types: Living Room, Bedroom 1, Bedroom 2
Bedroom 1
- Level: First
Bedroom 2
- Level: First
Kitchen
- Level: First
Living room
- Level: First
Heating
- Heat Pump, Electric
Cooling
- Heat Pump
Appliances
- Included: Washer, Refrigerator, Dryer
- Laundry: Laundry Closet
Features
- High Ceilings
- Basement: None
- Attic: None
- Has fireplace: Yes
Interior area
- Total structure area: 910
- Total interior livable area: 910 sqft
Property
Parking
- Parking features: Paved
Features
- Levels: One
- Patio & porch: Patio
- Fencing: None
- Has view: Yes
- View description: See Remarks
- Frontage type: See Remarks
Details
- Parcel number: R05514005017000
- Zoning: MF-H
- Special conditions: Standard
Construction
Type & style
- Home type: Condo
- Property subtype: Condominium
Materials
- Wood Siding, Wood Frame
- Foundation: Slab
- Roof: Shingle
Condition
- New construction: No
- Year built: 1986
Utilities & green energy
- Sewer: Public Sewer
- Water: Public
- Utilities for property: Sewer Connected, Water Connected
Community & HOA
Community
- Subdivision: Courtyard
HOA
- Has HOA: Yes
- Amenities included: Pool, Maintenance Common Areas, Maintenance Grounds, Maintenance Structure, Management, Master Insure, Pest Control, Sewer, Street Lights, Termite Bond, Trash, Water
- HOA fee: $3,900 annually
- HOA name: Wilshire Courtyard HOA
Location
- Region: Wilmington
Financial & listing details
- Price per square foot: $165/sqft
- Tax assessed value: $160,200
- Annual tax amount: $942
- Date on market: 8/28/2026
- Cumulative days on market: 3 days
- Listing agreement: Exclusive Right To Sell
- Listing terms: Cash,Conventional,FHA,VA Loan
- Road surface type: Paved
Estimated market value
Not available
Estimated sales range
Not available
Not available
Price history
| Date | Event | Price |
|---|---|---|
| 8/28/2026 | Listed for sale | $150,000$165/sqft |
Source:  Hive MLS #100599614 Report a problem Hive MLS #100599614 Report a problem | ||
Public tax history
Tax history is unavailable.
Monthly payment
Est. payment
Payment breakdown
Explore the cost of this home by adjusting the details. Changes won't be saved.Climate risks
Neighborhood: Audobon/Devon Park
Nearby schools
Schools provided by the listing agent
- Elementary: Winter Park
- Middle: Williston
- High: Hoggard
Source: Hive MLS. This data may not be complete. We recommend contacting the local school district to confirm school assignments for this home.
- $168,9002 bd2 ba910 sqft4250 Wilshire Blvd APT 302-A, Wilmington, NC 28403Off Market
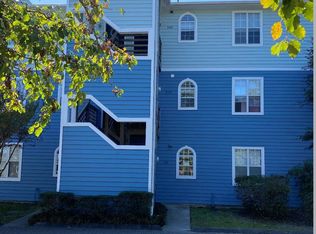
- $164,7002 bd2 ba900 sqft4250 Wilshire Blvd APT 203-A, Wilmington, NC 28403Off Market

- $167,9002 bd2 ba900 sqft4210 Wilshire Blvd APT 103-B, Wilmington, NC 28403Sold

- $169,4002 bd2 ba910 sqft4210 Wilshire Blvd APT 204-B, Wilmington, NC 28403Off Market

Similar homes
- $155,0002 bd2 ba869 sqft522 S Kerr Avenue Apt 32, Wilmington, NC 28403For Sale

 MLS ID #100598070, The Cameron Team, Coldwell Banker Sea Coast Advantage. Hive MLS
 - $167,9002 bd2 ba910 sqft4230 Wilshire Boulevard Apt 306d, Wilmington, NC 28403For Sale
 MLS ID #100589222, Tonya A Morris, Morris Realty of Wilmington. Hive MLS
 - $152,0002 bd2 ba898 sqft522 S Kerr Ave APT 6, Wilmington, NC 28403For Sale By Owner
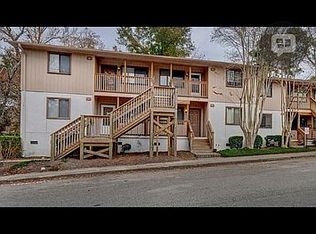
- $180,0002 bd2 ba910 sqft4250 Wilshire Boulevard #104-A, Wilmington, NC 28403For Sale
 MLS ID #100586525, Quanda Hudson Purnsley, Coldwell Banker Sea Coast Advantage. Hive MLS
 - $141,0002 bd2 ba645 sqft456 Racine Drive Unit D304, Wilmington, NC 28403For SaleMLS ID #100524615, Sara E Hauser-Bonnett, Hauser Real Estate Company. Hive MLS
- $122,9502 bd2 ba690 sqft462 Racine Drive Unit A307, Wilmington, NC 28403For SaleMLS ID #100573322, Libby Harriss, Keller Williams Innovate-Wilmington. Hive MLS
- $199,5002 bd2 ba876 sqft4451 Holly Tree Road, Wilmington, NC 28412For SaleMLS ID #100599001, Chip W Moore, Hanover Real Estate Partners. Hive MLS
- $185,0002 bd2 ba876 sqft4459 Holly Tree Road, Wilmington, NC 28412For SaleMLS ID #100597945, Brenda L Bokano, Coldwell Banker Sea Coast Advantage-Midtown. Hive MLS
- $195,0002 bd2 ba904 sqft3637 Saint Johns Court Unit A, Wilmington, NC 28403For SaleMLS ID #100595097, Dominiic T Beach, Cedar Ridge Management LLC. Hive MLS
- $195,0002 bd2 ba999 sqft1823 Savannah Court #B3, Wilmington, NC 28403For SaleMLS ID #100585218, Harold Chappell, NextHome Cape Fear. Hive MLS
- $195,0002 bd2 ba891 sqft115 Covil Avenue Unit 102, Wilmington, NC 28403For SaleMLS ID #100556512, Atlantic Edge Partners, Intracoastal Realty Corporation. Hive MLS
- $150,0002 bd1 ba672 sqft1916 Daniel Boone Trail, Wilmington, NC 28411For SaleMLS ID #100581913, Angie & Cedric Robinson, RE/MAX Executive. Hive MLS
- $205,0002 bd1 ba950 sqft2940 Oleander Drive #G6, Wilmington, NC 28403For SaleMLS ID #100591802, Jeff H Gover, BlueCoast Realty Corporation. Hive MLS
- $160,0001 bd1 ba579 sqft2521 Flint Drive, Wilmington, NC 28401For SaleMLS ID #100585091, Diane S Parker, RE/MAX Essential. Hive MLS
- $187,5002 bd2 ba794 sqft4577 Holly Tree Road, Wilmington, NC 28412For SaleMLS ID #100593874, Sloan Reese, Coastal Properties. Hive MLS
- $210,0002 bd2 ba1k sqft5221 Largo Court #201d, Wilmington, NC 28409For SaleMLS ID #100596871, Stephanie C Lanier, Intracoastal Realty Corporation. Hive MLS
- $225,0002 bd2 ba1k sqft119 Covil Avenue Unit 202, Wilmington, NC 28403For SaleMLS ID #100548453, Cheryl Allen Baker, Cheryl Baker Realty. Hive MLS
- $195,0002 bd2 ba1k sqft4603 Mcclelland Drive #A204, Wilmington, NC 28405For SaleMLS ID #100590398, Beatty Pittman Real Estate Team LLC, Intracoastal Realty Corporation. Hive MLS
- $195,0002 bd2 ba852 sqft4523 Holly Tree Road #707, Wilmington, NC 28412For SaleMLS ID #100571082, LightHouse Realty Team, Keller Williams Crystal Coast. Hive MLS
