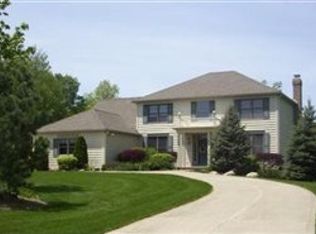
Welcome Home to Your Private 5.75-Acre Sanctuary! Tucked away on just under six breathtaking acres within the highly desirable Revere School District, this timeless 4-to-5-bedroom estate invites you to slow down and enjoy the finer things. From the circular driveway to the welcoming front doors, every detail of this property feels like a breath of fresh air. Mornings begin in the beautifully updated chef's kitchen, surrounded by new granite countertops, premium stainless appliances, and the convenience of a reverse osmosis water system with fresh filters. Evenings are meant for gathering—whether that means curling up by the family room fireplace, hosting dinner in the formal dining room, or stepping out to the covered deck to watch the sunset over your private woods. The outdoor space is a true entertainer’s dream, featuring a spectacular new patio and firepit perfect for starry nights. Upstairs, the warmth of Brazilian Koa wood floors carries you to four spacious bedrooms, highlighted by a serene owner's suite. With a massive finished walkout basement, a flexible bonus room, and close proximity to local nature preserves and trails, this property perfectly balances a spacious country lifestyle with modern, turn-key convenience. Offering ultimate peace of mind, the property features a freshly painted exterior (2024), new hvac (2020), a new hot water heater (2022), all new appliances (2026), a new water softener and humidifier (2022), a certified septic system (09/2025) and a whole-house central vacuum system to make cleaning effortless. Complete with a 3.5-car garage with smart openers, a greenhouse, and a storage shed, this home is a rare opportunity to own a property that has been meticulously cared for from top to bottom. Schedule your showing today!
Showings begin Saturday 10/10 at 10 AM
Pending
$699,000
4212 Oviatt Rd, Richfield, OH 44286
4beds
--sqft
Single Family Residence
Built in 1994
5.75 Acres Lot
$-- Zestimate®
$--/sqft
$-- HOA
What's special
Four spacious bedroomsStorage shedNew granite countertopsFlexible bonus roomMassive finished walkout basementWhole-house central vacuum systemBrazilian koa wood floors
- 6 days
- 2,499
- 163
Likely to sell faster than
Zillow last checked:
Listing updated:
Listed by:
Kaylee M Battaglia 216-466-7245 kayleebattaglia@gmail.com,
Hotdoors, LLC
Source: MLS Now,MLS#: 5251870 Originating MLS: Medina County Board of REALTORS
Originating MLS: Medina County Board of REALTORSFacts & features
Interior
Bedrooms & bathrooms
- Bedrooms: 4
- Bathrooms: 4
- Full bathrooms: 3
- 1/2 bathrooms: 1
- Main level bathrooms: 1
Other
- Description: Flooring: See Remarks,Wood
- Dimensions: ND x ND
Heating
- Forced Air, Fireplace(s)
Cooling
- Central Air, Ceiling Fan(s)
Features
- Central Vacuum
- Basement: Finished,Walk-Out Access
- Number of fireplaces: 1
Video & virtual tour
Property
Parking
- Total spaces: 4
- Parking features: Additional Parking, Attached, Circular Driveway, Detached Carport, Garage
- Attached garage spaces: 3
- Carport spaces: 1
- Covered spaces: 4
Features
- Levels: Three Or More
Lot
- Size: 5.75 Acres
Details
- Parcel number: 4801566
- Special conditions: Standard
Construction
Type & style
- Home type: SingleFamily
- Architectural style: Colonial
- Property subtype: Single Family Residence
Materials
- Cedar
- Roof: Asphalt,Fiberglass
Condition
- Year built: 1994
Utilities & green energy
- Sewer: Septic Tank
- Water: Well
Community & HOA
Community
- Subdivision: Richfield 01
HOA
- Has HOA: No
Location
- Region: Richfield
Financial & listing details
- Tax assessed value: $602,660
- Annual tax amount: $11,285
- Date on market: 10/9/2026
- Cumulative days on market: 7 days
Estimated market value
Not available
Estimated sales range
Not available
Not available
Price history
| Date | Event | Price |
|---|---|---|
| 10/12/2026 | Pending sale | $699,000 |
Source:  MLS Now #5251870 Report a problem MLS Now #5251870 Report a problem | ||
| 10/9/2026 | Listed for sale | $699,000 |
Source: MLS Now #5251870 Report a problem | ||
| 10/31/2025 | Pending sale | $699,000 |
Source: MLS Now #5120734 Report a problem | ||
| 10/25/2025 | Contingent | $699,000 |
Source: MLS Now #5120734 Report a problem | ||
| 10/24/2025 | Sold | $699,000 |
Source: MLS Now #5120734 Report a problem | ||
| 8/30/2025 | Contingent | $699,000 |
Source: MLS Now #5120734 Report a problem | ||
| 8/15/2025 | Price change | $699,000-3.6% |
Source: MLS Now #5120734 Report a problem | ||
| 8/11/2025 | Price change | $725,000-3.2% |
Source: MLS Now #5120734 Report a problem | ||
| 7/1/2025 | Price change | $749,000-6.3% |
Source: MLS Now #5120734 Report a problem | ||
| 6/3/2025 | Listed for sale | $799,000 |
Source: MLS Now #5120734 Report a problem | ||
| 5/30/2025 | Contingent | $799,000 |
Source: MLS Now #5120734 Report a problem | ||
| 5/27/2025 | Price change | $799,000-2.6% |
Source: MLS Now #5120734 Report a problem | ||
| 5/23/2025 | Price change | $820,000-3.5% |
Source: MLS Now #5120734 Report a problem | ||
| 5/9/2025 | Listed for sale | $849,900+35.8% |
Source: MLS Now #5120734 Report a problem | ||
| 6/23/2020 | Sold | $626,000-1.3% |
Source: MLS Now #4188062 Report a problem | ||
| 5/28/2020 | Pending sale | $634,000 |
Source: Coldwell Banker Schmidt Realty #4188062 Report a problem | ||
| 5/14/2020 | Listed for sale | $634,000-0.5% |
Source: Coldwell Banker Schmidt Realty #4188062 Report a problem | ||
| 4/2/2020 | Listing removed | $637,000 |
Source: Coldwell Banker Schmidt Family of Companies #4173774 Report a problem | ||
| 3/14/2020 | Listed for sale | $637,000-9% |
Source: Coldwell Banker Schmidt Realty #4173774 Report a problem | ||
| 12/4/2019 | Listing removed | $700,000 |
Source: Coldwell Banker Schmidt Family of Companies #4143634 Report a problem | ||
| 10/17/2019 | Listed for sale | $700,000 |
Source: Coldwell Banker Schmidt Family of Compan #4143634 Report a problem | ||
Public tax history
| Year | Property taxes | Tax assessment |
|---|---|---|
| 2025 | $11,385 -5% | $210,930 -5.3% |
| 2024 | $11,987 +5.7% | $222,750 |
| 2023 | $11,342 +11.1% | $222,750 +27.9% |
| 2022 | $10,208 -0.5% | $174,101 |
| 2021 | $10,261 | $174,101 +5.7% |
| 2020 | -- | $164,700 +22.6% |
| 2019 | $8,132 +1% | $134,390 |
| 2018 | $8,054 +18% | $134,390 |
| 2017 | $6,827 | $134,390 +19.3% |
| 2016 | $6,827 | $112,690 |
| 2015 | $6,827 +0.9% | $112,690 |
| 2014 | $6,764 -11.3% | $112,690 -16.8% |
| 2013 | $7,629 -0.3% | $135,390 |
| 2012 | $7,654 +3.3% | $135,390 0% |
| 2011 | $7,412 +1% | $135,391 -11.2% |
| 2010 | $7,341 | $152,531 |
| 2009 | -- | $152,531 |
| 2008 | $7,321 -52.2% | $152,531 -0.1% |
| 2007 | $15,332 +40.1% | $152,678 |
| 2006 | $10,940 +0.1% | $152,678 |
| 2005 | $10,931 | $152,678 +3.8% |
| 2004 | -- | $147,050 |
| 2003 | $7,019 +5.2% | $147,050 |
| 2002 | $6,670 -4.5% | $147,050 +4.1% |
| 2001 | $6,982 +5.9% | $141,317 |
| 2000 | $6,590 | $141,317 |
Find assessor info on the county website
Monthly payment
Est. payment
Payment breakdown
Explore the cost of this home by adjusting the details. Changes won't be saved.Climate risks
Neighborhood: 44286
Nearby schools
Schools provided by the listing agent
- District: Revere LSD - 7712
Source: MLS Now. This data may not be complete. We recommend contacting the local school district to confirm school assignments for this home.
Similar homes
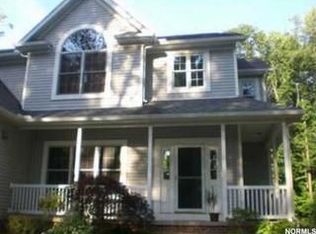
- $689,0003 bd4 ba4k sqft3382 E Glencoe Rd, Richfield, OH 44286For Sale
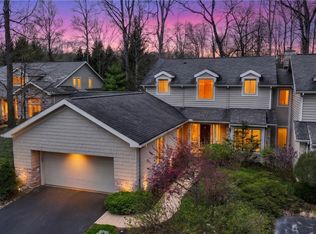 MLS ID #5251601, Laurie Morgan Schrank, Keller Williams Chervenic Rlty. MLS Now
 - $674,9004 bd3 ba3.1k sqft1720 Hinckley Hills Rd, Hinckley, OH 44233For Sale
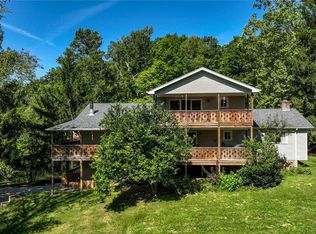 MLS ID #5211962, Lynda M Bowers, ProEdge Realty, LLC.. MLS Now
 - $675,0004 bd4 ba3.7k sqft3445 E Glencoe Rd, Richfield, OH 44286For Sale
 MLS ID #5221691, Alison M Baranek, Berkshire Hathaway HomeServices Stouffer Realty. MLS Now
 - $725,0005 bd5 ba4.6k sqft77 Carr Rd, Hinckley, OH 44233For Sale
 MLS ID #5202047, Andrei R Neculai, Key Realty. MLS Now
