Drayton Plan. $10,000 builder incentive with use of First Point Home Loans to be applied towards closing costs, rate lock/buy down, or a credit at closing. The foyer leads to a dining room and also includes a nearby coat closet and a convenient half bath. The open great room features a gas log fireplace with a mantel and black granite surround and flows into the kitchen with a large island, ''Arctic White'' quartz countertops, white shaker cabinets with a ''Sahara'' accent island, corner pantry, ceramic tile backsplash, and stainless-steel appliances including a microwave, dishwasher, and electric range. The breakfast area leads to the rear covered porch and grill patio. Upstairs, an
open loft area provides additional living space, with a nearby linen closet and laundry room. The second-floor primary suite features a cozy sitting area and a bathroom containing a white dual quartz sink vanity, garden tub, walk-in shower, and spacious walk-in closet. Three additional bedrooms and a full hall bathroom complete the second floor. Exterior highlights include low maintenance vinyl siding with board and batten accents, dimensional roof shingles, a spacious front porch, and a SW ''Black Bean '' front door with smart keypad entry to the home. This home includes a 2-car side-loading garage, Energy Plus certification, and a 1-2-10 builder in-house warranty.
Pending
Price cut: $2.3K (8/11)
$399,900
4214 Tinsley Court, Ayden, NC 28513
4beds
2,325sqft
Single Family Residence
Built in 2026
0.3 Acres Lot
$352,200 Zestimate®
$172/sqft
$46/mo HOA
What's special
Spacious front porchConvenient half bathCorner pantryCeramic tile backsplashDimensional roof shinglesNearby coat closetOpen great room
- 147 days
- 19
- 1
Zillow last checked:
Listing updated:
Listed by:
Homer Tyre 252-758-4663,
Tyre Realty Group Inc.
Source: Hive MLS,MLS#: 100561993 Originating MLS: Coastal Plains Association of Realtors
Originating MLS: Coastal Plains Association of RealtorsFacts & features
Interior
Bedrooms & bathrooms
- Bedrooms: 4
- Bathrooms: 3
- Full bathrooms: 2
- 1/2 bathrooms: 1
Rooms
- Room types: Dining Room, Family Room, Master Bedroom, Bedroom 2, Bedroom 3, Bedroom 4, Loft
Primary bedroom
- Level: Second
Bedroom 2
- Level: Second
Bedroom 3
- Level: Second
Bedroom 4
- Level: Second
Dining room
- Level: First
Family room
- Level: First
Kitchen
- Level: First
Loft
- Level: Second
Heating
- Electric, Heat Pump
Cooling
- Central Air
Appliances
- Included: Electric Oven, Electric Cooktop, Built-In Microwave, Dishwasher
- Laundry: Dryer Hookup, Washer Hookup, Laundry Room
Features
- Walk-in Closet(s), Tray Ceiling(s), Entrance Foyer, Kitchen Island, Ceiling Fan(s), Pantry, Gas Log, Walk-In Closet(s)
- Flooring: LVT/LVP
- Doors: Thermal Doors
- Windows: Thermal Windows
- Basement: None
- Attic: Access Only
- Number of fireplaces: 1
- Fireplace features: Gas Log
Interior area
- Total structure area: 2,325
- Total interior livable area: 2,325 sqft
Video & virtual tour
Property
Parking
- Total spaces: 2
- Parking features: Concrete
- Attached garage spaces: 2
Features
- Levels: Two
- Patio & porch: Covered, Patio, Porch
- Exterior features: Cluster Mailboxes, Thermal Doors
- Fencing: None
- Has view: Yes
- View description: Golf Course
- Frontage type: Golf Course
Lot
- Size: 0.3 Acres
- Dimensions: .30 Acre
Details
- Parcel number: 93376
- Zoning: RES
- Special conditions: Standard
Construction
Type & style
- Home type: SingleFamily
- Property subtype: Single Family Residence
Materials
- Vinyl Siding, Wood Frame
- Foundation: Slab
- Roof: Architectural Shingle
Condition
- New construction: Yes
- Year built: 2026
Utilities & green energy
- Sewer: Public Sewer
- Water: Public
- Utilities for property: Sewer Connected, Water Connected
Community & HOA
Community
- Security: Security System, Smoke Detector(s)
- Subdivision: Montevallo
HOA
- Has HOA: Yes
- Amenities included: Maintenance Common Areas, Management, Master Insure
- HOA fee: $550 annually
- HOA name: Keystone Professional Assoc Mgmnt
- HOA phone: 252-355-8884
Location
- Region: Ayden
Financial & listing details
- Price per square foot: $172/sqft
- Tax assessed value: $40,000
- Date on market: 3/23/2026
- Cumulative days on market: 147 days
- Listing agreement: Exclusive Right To Sell
- Listing terms: Cash,Conventional,FHA,USDA Loan,VA Loan
- Road surface type: Paved
Estimated market value
$352,200
$335,000 - $370,000
$2,354/mo
Price history
| Date | Event | Price |
|---|---|---|
| 8/12/2026 | Pending sale | $399,900$172/sqft |
Source:  Hive MLS #100561993 Report a problem Hive MLS #100561993 Report a problem | ||
| 8/11/2026 | Price change | $399,900-0.6%$172/sqft |
Source: Hive MLS #100561993 Report a problem | ||
| 4/8/2026 | Price change | $402,163+0.6%$173/sqft |
Source: Hive MLS #100561993 Report a problem | ||
| 3/11/2026 | Listed for sale | $399,663$172/sqft |
Source:  Caviness & Cates Report a problem Caviness & Cates Report a problem | ||
Public tax history
Tax history is unavailable.
Monthly payment
Est. payment
Payment breakdown
Explore the cost of this home by adjusting the details. Changes won't be saved.Climate risks
Neighborhood: 28513
Nearby schools
Schools provided by the listing agent
- Elementary: Ayden Elementary School
- Middle: Ayden Middle School
- High: Ayden-Grifton High School
Source: Hive MLS. This data may not be complete. We recommend contacting the local school district to confirm school assignments for this home.
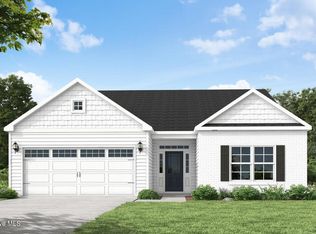


Similar homes
- $394,9004 bd3 ba2.3k sqft925 Rialto Lane, Ayden, NC 28513New Construction

 Hive MLS
 - $399,9004 bd2 ba1.8k sqft960 Rialto Lane, Ayden, NC 28513New Construction
 Hive MLS
 - $399,9004 bd3 ba2.1k sqft980 Rialto Lane, Ayden, NC 28513New Construction
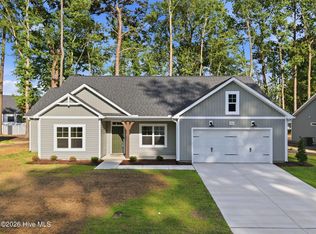 Hive MLS
 - $404,9004 bd3 ba2.3k sqft987 Rialto Lane, Ayden, NC 28513New Construction
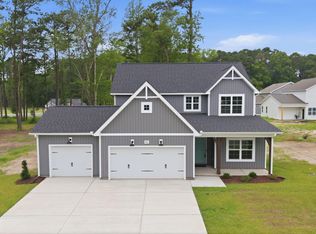 Hive MLS
 - $399,9004 bd2 ba1.8k sqft908 Rialto Lane, Ayden, NC 28513New ConstructionHive MLS
- $414,9004 bd2 ba2.1k sqft4206 Tinsley Court, Ayden, NC 28513New ConstructionHive MLS
- $419,9004 bd3 ba2k sqft964 Rialto Lane, Ayden, NC 28513New ConstructionHive MLS
- $399,2003 bd2 ba1.8k sqft914 Rialto Lane, Ayden, NC 28513New ConstructionHive MLS
- $389,9004 bd2 ba2.4k sqft823 Mulligan Drive, Ayden, NC 28513New ConstructionMLS ID #100560930, Lauren McDaniel Rawls, LMR Realty, LLC. Hive MLS
- $389,9003 bd3 ba2k sqft986 Rialto Lane, Ayden, NC 28513New ConstructionHive MLS
- $369,9003 bd2 ba1.8k sqft974 Rialto Lane, Ayden, NC 28513New ConstructionHive MLS
- $444,9004 bd3 ba2.4k sqft4051 Regina Lane, Ayden, NC 28513New ConstructionMLS ID #100595181, Mark Paschal, Realty ONE Group Aspire. Hive MLS
- $449,9004 bd3 ba2.5k sqft4089 Regina Lane, Ayden, NC 28513New ConstructionMLS ID #100568682, Melissa Nichols, eXp Realty. Hive MLS
- $299,9004 bd2 ba1.7k sqft4257 Stanfield Court, Ayden, NC 28513For SaleMLS ID #100605027, Gary Foote, Berkshire Hathaway HomeServices Prime Properties. Hive MLS
