Welcome home to this move-in ready end-unit townhome in a gated community! Featuring durable luxury vinyl plank (LVP) flooring throughout both the main and upper levels, this thoughtfully designed roommate floor plan offers two spacious primary suites, each with its own private bath, plus a convenient half bath on the main level for guests. The open and inviting great room provides the perfect space for relaxing or entertaining, while the functional layout offers comfort and privacy for roommates, guests, or family members. Ideally located just minutes from Interstate 285, Hartsfield-Jackson Atlanta International Airport, and Camp Creek Marketplace, you'll enjoy easy access to shopping, dining, entertainment, and major commuting routes. Whether you're a homebuyer, frequent traveler, or investor, this low-maintenance home offers the perfect combination of convenience, comfort, and location.
Pending
$155,000
4215 High Park Ln, East Pt, GA 30344
2beds
1,498sqft
:
Get pre-qualified$1,433/mo
Condominium, Residential, Townhouse
Built in 2006
1,306 Square Feet Lot
$153,600 Zestimate®
$103/sqft
$250/mo HOA
What's special
Gated community
- 22 days |
- 388 |
- 54 |
Likely to sell faster than
Zillow last checked:
Listing updated:
Listed by:
Brenda Dollar,
Keller Williams Atlanta Classic 404-564-9500
Source: FMLS GA,MLS#: 7798674
Facts & features
Interior
Bedrooms & bathrooms
- Bedrooms: 2
- Bathrooms: 3
- Full bathrooms: 2
- 1/2 bathrooms: 1
Rooms
- Room types: Other
Primary bedroom
- Features: Roommate Floor Plan, Split Bedroom Plan
- Level: Roommate Floor Plan, Split Bedroom Plan
Bedroom
- Features: Roommate Floor Plan, Split Bedroom Plan
Primary bathroom
- Features: Tub/Shower Combo
Dining room
- Features: Great Room
Kitchen
- Features: Cabinets Stain, View to Family Room
Heating
- Forced Air, Natural Gas
Cooling
- Central Air
Appliances
- Included: Dishwasher, Electric Oven, Electric Range, Microwave
- Laundry: Laundry Room, Upper Level
Features
- Entrance Foyer
- Flooring: Carpet, Luxury Vinyl
- Windows: None
- Basement: None
- Has fireplace: No
- Fireplace features: None
- Common walls with other units/homes: No Common Walls
Interior area
- Total structure area: 1,498
- Total interior livable area: 1,498 sqft
Video & virtual tour
Property
Parking
- Total spaces: 2
- Parking features: Driveway, Garage, Garage Door Opener, Garage Faces Front
- Garage spaces: 2
- Has uncovered spaces: Yes
Accessibility
- Accessibility features: None
Features
- Levels: Two
- Stories: 2
- Patio & porch: Front Porch
- Exterior features: None
- Pool features: None
- Spa features: None
- Fencing: None
- Has view: Yes
- View description: Other
- Waterfront features: None
- Body of water: None
Lot
- Size: 1,306 Square Feet
- Features: Back Yard, Wooded
Details
- Additional structures: None
- Parcel number: 13 0031 LL2227
- Other equipment: None
- Horse amenities: None
Construction
Type & style
- Home type: Townhouse
- Architectural style: Contemporary,Townhouse
- Property subtype: Condominium, Residential, Townhouse
- Attached to another structure: Yes
Materials
- Cement Siding, Stone
- Foundation: Slab
- Roof: Composition
Condition
- Resale
- New construction: No
- Year built: 2006
Utilities & green energy
- Electric: None
- Sewer: Public Sewer
- Water: Public
- Utilities for property: Cable Available, Electricity Available, Phone Available, Sewer Available
Green energy
- Energy efficient items: None
- Energy generation: None
Community & HOA
Community
- Features: Other
- Security: None
- Subdivision: Highwood Park Condo
HOA
- Has HOA: Yes
- HOA fee: $250 monthly
Location
- Region: East Pt
Financial & listing details
- Price per square foot: $103/sqft
- Tax assessed value: $200,700
- Annual tax amount: $2,097
- Date on market: 7/6/2026
- Cumulative days on market: 18 days
- Ownership: Condominium
- Electric utility on property: Yes
- Road surface type: Paved
Estimated market value
$153,600
$146,000 - $161,000
$1,736/mo
Price history
| Date | Event | Price |
|---|---|---|
| 7/14/2026 | Pending sale | $155,000$103/sqft |
Source:  GAMLS #10799758 Report a problem GAMLS #10799758 Report a problem | ||
| 7/6/2026 | Listed for sale | $155,000+71.3%$103/sqft |
Source:  FMLS GA #7798674 Report a problem FMLS GA #7798674 Report a problem | ||
| 3/11/2025 | Listing removed | $1,900$1/sqft |
Source: Zillow Rentals Report a problem | ||
| 1/1/2025 | Listed for rent | $1,900+2.7%$1/sqft |
Source: Zillow Rentals Report a problem | ||
| 4/10/2024 | Listing removed | -- |
Source: Zillow Rentals Report a problem | ||
| 3/14/2024 | Price change | $1,850-9.8%$1/sqft |
Source: Zillow Rentals Report a problem | ||
| 2/19/2024 | Price change | $2,050-6.8%$1/sqft |
Source: Zillow Rentals Report a problem | ||
| 1/26/2024 | Listed for rent | $2,200+83.3%$1/sqft |
Source: Zillow Rentals Report a problem | ||
| 7/7/2020 | Listing removed | $1,200$1/sqft |
Source: Zillow Rental Manager Report a problem | ||
| 6/23/2020 | Listed for rent | $1,200$1/sqft |
Source: Zillow Rental Manager Report a problem | ||
| 10/6/2008 | Sold | $90,500+3.8%$60/sqft |
Source: Public Record Report a problem | ||
| 5/22/2008 | Sold | $87,200-36.6%$58/sqft |
Source: Public Record Report a problem | ||
| 1/12/2007 | Sold | $137,500$92/sqft |
Source: Public Record Report a problem | ||
Public tax history
| Year | Property taxes | Tax assessment |
|---|---|---|
| 2025 | $2,097 -0.1% | $80,280 0% |
| 2024 | $2,098 | $80,320 +6.8% |
| 2023 | -- | $75,200 +31.4% |
| 2022 | $545 +17.1% | $57,240 +19.4% |
| 2021 | $465 -63.5% | $47,920 +6.2% |
| 2020 | $1,274 +42.5% | $45,120 +53.9% |
| 2019 | $894 | $29,320 +2.4% |
| 2018 | $894 | $28,640 +67.3% |
| 2017 | $894 +61.2% | $17,120 |
| 2016 | $554 0% | $17,120 |
| 2015 | $554 +93.9% | $17,120 |
| 2014 | $286 -0.3% | $17,120 |
| 2013 | $287 -36.1% | $17,120 -33.1% |
| 2012 | $448 | $25,600 -6.6% |
| 2011 | -- | $27,400 -29.5% |
| 2010 | $834 -29.1% | $38,880 -23.2% |
| 2009 | $1,177 | $50,600 |
| 2008 | -- | $50,600 -0.1% |
| 2007 | $1,449 | $50,640 |
Find assessor info on the county website
Monthly payment
Est. payment
Payment breakdown
Explore the cost of this home by adjusting the details. Changes won't be saved.Climate risks
Neighborhood: 30344
Nearby schools
GreatSchools rating
- 4/10Brookview Elementary SchoolGrades: PK-5Distance: 0.4 mi
- 3/10Woodland Middle SchoolGrades: 6-8Distance: 2 mi
- 1/10Tri-Cities High SchoolGrades: 9-12Distance: 4.5 mi
Schools provided by the listing agent
- Elementary: Brookview
- Middle: Woodland - Fulton
- High: Tri-Cities
Source: FMLS GA. This data may not be complete. We recommend contacting the local school district to confirm school assignments for this home.
- $162,0003 bd3 ba1.1k sqft4217 High Park Ln, East Pt, GA 30344For Sale
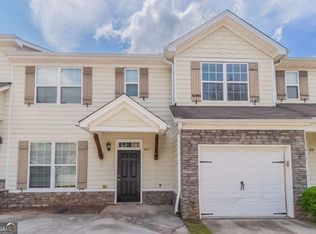
- $148,8003 bd3 ba1.3k sqft4213 High Park Ln, East Pt, GA 30344Off Market
- $145,7003 bd2 ba1.3k sqft4219 High Park Ln, East Pt, GA 30344Off Market
- $158,8003 bd2 ba1.5k sqft4211 High Park Ln, East Pt, GA 30344Off Market

- $149,6002 bd3 ba-- sqft4221 High Park Ln #4221, Atlanta, GA 30344Off Market
- $138,3002 bd2 ba1.5k sqft4221 High Park Ln, East Pt, GA 30344Off Market
- $192,8003 bd3 ba1.3k sqft4209 High Park Ln, East Pt, GA 30344Off Market
- $176,5003 bd2 ba1.4k sqft4209 High Park Ln, Atlanta, GA 30344Off Market
A local agent can set up tours, give advice and negotiate with sellers.
Similar homes
- $159,9003 bd3 ba1.4k sqft4140 High Park Ter, East Pt, GA 30344For Sale

 MLS ID #7769645, KENYA GREEN, Keller Williams Realty Cityside. FMLS GA
 - $175,0003 bd3 ba1.4k sqft4119 Stone Trace Dr, East Pt, GA 30344For Sale
 MLS ID #7778722, Ashley Poole, Coldwell Banker Realty. FMLS GA
 - $169,9002 bd3 ba1.2k sqft7056 Brookview Crk, Riverdale, GA 30274Active

 MLS ID #10811656, Jaimie Lee, U1 Realty. GAMLS
 - $156,0002 bd2 ba1k sqft6097 Camden Forrest Cv, Riverdale, GA 30296For Sale
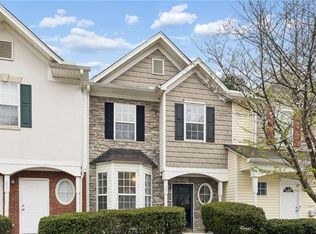 MLS ID #7780047, Rachel Lipszyc, Azure Realty. FMLS GA
 - $186,9002 bd3 ba1.4k sqft2945 Falling Water Point, Atlanta, GA 30349For SaleMLS ID #7786733, Janine Reedy, Keller Williams Realty West Atlanta. FMLS GA
- $169,9003 bd3 ba1.2k sqft3604 Ginnis Rd SW Unit 6, Atlanta, GA 30331For SaleMLS ID #7744499, AHMED HUSNANI, Virtual Properties Realty.Net, LLC.. FMLS GA
- $215,0003 bd3 ba1.6k sqft2555 Flat Shoals Rd APT 2501, Atlanta, GA 30349ActiveMLS ID #10808735, Dee Dee L Wilson, SRA Signature Realty Agents. GAMLS
- $215,0003 bd3 ba1.4k sqft2555 Flat Shoals Rd APT 2503, College Park, GA 30349For SaleMLS ID #7797607, Theresa Thompson, Elite Realty Partners, Inc.. FMLS GA
- $198,0003 bd3 ba1.3k sqft511 Creel Ln, Atlanta, GA 30349ActiveMLS ID #10775165, Kevin Tran, Simply Homes ATL. GAMLS
- $220,0003 bd3 ba1.5k sqft6036 Oakley Rd, South Fulton, GA 30291ActiveMLS ID #10808428, Quiada Turner, HomeSmart. GAMLS
- $210,0002 bd3 ba1.5k sqft2555 Flat Shoals Rd APT 1604, Atlanta, GA 30349ActiveMLS ID #10725947, Capusine Clemons, Maximum One Grt. Atl. REALTORS. GAMLS
- $179,9002 bd3 ba1.4k sqft6722 Gallant Ct SE, Mableton, GA 30126For SaleMLS ID #7790435, CARMEN GUTIERREZ, Atlanta Communities. FMLS GA
- $220,0003 bd3 ba1.4k sqft2285 Deerwood Dr SW, Atlanta, GA 30331ActiveMLS ID #10701327, Raquel Obumba, Millennial Properties Realty. GAMLS
- $169,0002 bd3 ba1.3k sqft3055 Panthers Trce, Decatur, GA 30034For SaleMLS ID #7672771, MARK SPAIN, Mark Spain Real Estate. FMLS GA
- $181,0003 bd3 ba1.4k sqft3474 Waldrop Trl, Decatur, GA 30034ActiveMLS ID #10772396, Doug Jones, Intown Focus Realty LLC. GAMLS
- $209,9003 bd2 ba1.5k sqft530 Mica Trce, Atlanta, GA 30349Active Under ContractMLS ID #10738279, Victoria Jones, Zach Taylor Real Estate. GAMLS
- $149,9993 bd2 ba1.3k sqft11066 Shannon Cir, Hampton, GA 30228For SaleMLS ID #7710048, Yadi Ramon Herrera, Mainstay Brokerage LLC. FMLS GA
- $210,0003 bd3 ba1.4k sqft2166 Braxton Rd SW, Atlanta, GA 30331For SaleMLS ID #7734947, Michelle Brewer, Sanders RE, LLC. FMLS GA
- $85,0003 bd3 ba1.5k sqft6354 Shannon Pkwy, Union City, GA 30291ActiveMLS ID #10813136, Jarees Moore, 4ever Realty Group. GAMLS
- $230,0003 bd2 ba1.6k sqft4435 Old Fairburn Rd, Atlanta, GA 30349ActiveMLS ID #10710928, Teresa Homan, Mainstay Brokerage. GAMLS
