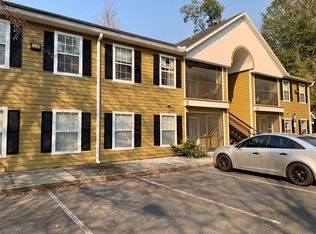
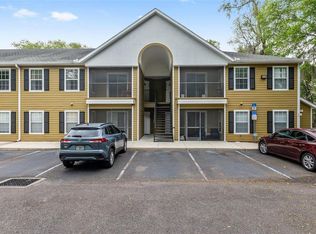
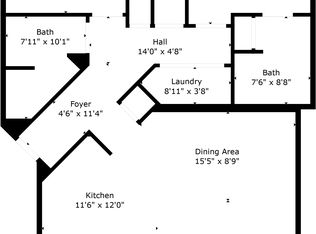
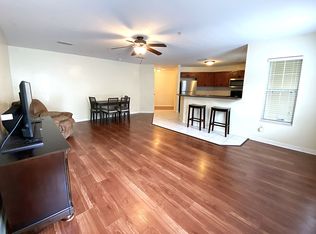
Welcome to this beautifully maintained top-floor 2-bedroom, 2-bath condo in the highly desirable Allen’s Park community, perfectly positioned in the heart of Gainesville. This spacious 1,200 sq ft residence offers an open-concept layout with soaring vaulted ceilings, creating a bright and airy living space ideal for both relaxing and entertaining. The upgraded kitchen features solid wood cabinetry, ample counter space, and a convenient breakfast bar that flows seamlessly into the main living area. Both bedrooms are generously sized with walk-in closets, while the primary suite offers added comfort and privacy. Step outside to your private screened-in porch, perfect for enjoying Florida evenings year-round. Additional highlights include: ? In-unit washer & dryer ? Updated appliances ? Durable wood and tile flooring throughout ? Abundant storage space Located just minutes from the University of Florida, Shands Hospital, VA Hospital, Butler Plaza, and Celebration Pointe, this property offers unbeatable convenience with strong rental demand and investment potential. Whether you're a first-time buyer, investor, or looking for a low-maintenance lifestyle, this condo checks every box.
For sale
$204,900
4215 SW 31ST DRIVE #201, GAINESVILLE, FL 32608
2beds
1,200sqft
:
Get pre-qualified$1,909/mo
Condominium
Built in 2007
-- sqft lot
$197,100 Zestimate®
$171/sqft
$433/mo HOA
What's special
Private screened-in porchUpdated appliancesOpen-concept layoutAbundant storage spaceIn-unit washer and dryerSoaring vaulted ceilingsAmple counter space
- 99 days |
- 108 |
- 6 |
Zillow last checked:
Listing updated:
Listed by:
Lacey Wheeler 352-222-0041,
THE AMERICAN DREAM 800-451-1603,
Candi Mann 352-318-1266,
THE AMERICAN DREAM
Source: Stellar MLS,MLS#: OM723424 Originating MLS: Ocala - Marion
Originating MLS: Ocala - Marion
Facts & features
Interior
Bedrooms & bathrooms
- Bedrooms: 2
- Bathrooms: 2
- Full bathrooms: 2
Primary bedroom
- Features: Walk-In Closet(s)
- Level: First
Bedroom 2
- Features: Built-in Closet
- Level: First
Kitchen
- Level: First
Living room
- Level: First
Heating
- Central
Cooling
- Central Air
Appliances
- Included: Dryer, Microwave, Range, Refrigerator, Washer
- Laundry: Inside, Laundry Closet
Features
- Ceiling Fan(s), Kitchen/Family Room Combo, Solid Wood Cabinets, Stone Counters, Thermostat
- Flooring: Laminate, Tile
- Doors: Sliding Doors
- Has fireplace: No
Interior area
- Total structure area: 1,200
- Total interior livable area: 1,200 sqft
Video & virtual tour
Property
Features
- Levels: One
- Stories: 1
- Exterior features: Balcony
- Has view: Yes
- View description: City, Trees/Woods
Lot
- Size: 1,200 Square Feet
Details
- Parcel number: 07240132002
- Zoning: RESI
- Special conditions: None
Construction
Type & style
- Home type: Condo
- Property subtype: Condominium
Materials
- Vinyl Siding, Wood Frame
- Foundation: Slab
- Roof: Shingle
Condition
- New construction: No
- Year built: 2007
Utilities & green energy
- Sewer: Public Sewer
- Water: Public
- Utilities for property: BB/HS Internet Available, Cable Available, Electricity Connected, Sewer Connected, Street Lights
Community & HOA
Community
- Features: Community Mailbox, Sidewalks
- Pet fee: $0 monthly
- Subdivision: ALLENS PARK CONDO
HOA
- Has HOA: Yes
- Services included: Insurance, Maintenance Structure, Trash
- HOA fee: $433 monthly
- HOA name: Cornerstone Management Services
- HOA phone: 352-554-4200
Location
- Region: Gainesville
Financial & listing details
- Price per square foot: $171/sqft
- Tax assessed value: $165,000
- Annual tax amount: $3,786
- Date on market: 4/24/2026
- Cumulative days on market: 100 days
- Listing terms: Cash,Conventional,FHA,VA Loan
- Ownership: Condominium
- Total actual rent: 0
- Electric utility on property: Yes
- Road surface type: Asphalt, Paved
Estimated market value
$197,100
$187,000 - $207,000
$1,727/mo
Price history
| Date | Event | Price |
|---|---|---|
| 4/24/2026 | Listed for sale | $204,900+8.4%$171/sqft |
Source:  Stellar MLS #OM723424 Report a problem Stellar MLS #OM723424 Report a problem | ||
| 7/13/2022 | Sold | $189,000+8.1%$158/sqft |
Source: Public Record Report a problem | ||
| 6/13/2022 | Pending sale | $174,900$146/sqft |
Source: Stellar MLS #GC505856 Report a problem | ||
| 6/9/2022 | Listed for sale | $174,900+30.5%$146/sqft |
Source: Stellar MLS #GC505856 Report a problem | ||
| 4/27/2021 | Sold | $134,000+16.5%$112/sqft |
Source: Public Record Report a problem | ||
| 10/28/2017 | Listing removed | $1,000$1/sqft |
Source: Rize Realty Report a problem | ||
| 9/14/2017 | Price change | $1,000-9.1%$1/sqft |
Source: Rize Realty Report a problem | ||
| 8/28/2017 | Price change | $1,100-8.3%$1/sqft |
Source: Rize Realty Report a problem | ||
| 8/21/2017 | Listed for rent | $1,200$1/sqft |
Source: Rize Realty Report a problem | ||
| 11/7/2016 | Sold | $115,000-8%$96/sqft |
Source: Public Record Report a problem | ||
| 9/16/2016 | Listed for sale | $125,000$104/sqft |
Source: Thomas Group Realty LLC #378157 Report a problem | ||
Public tax history
| Year | Property taxes | Tax assessment |
|---|---|---|
| 2025 | $3,787 +7.3% | $165,000 +6.5% |
| 2024 | $3,530 -1% | $155,000 |
| 2023 | $3,567 +37.6% | $155,000 +32.5% |
| 2022 | $2,593 +9.4% | $117,000 +12.5% |
| 2021 | $2,370 +2% | $104,000 +2.8% |
| 2020 | $2,322 +7.6% | $101,200 +10% |
| 2019 | $2,159 | $92,000 |
| 2018 | $2,159 +4.5% | $92,000 |
| 2017 | $2,065 -2.6% | $92,000 +1.4% |
| 2016 | $2,120 +35.3% | $90,700 |
| 2015 | $1,567 -2% | $90,700 -10% |
| 2014 | $1,599 -13.4% | $100,800 |
| 2013 | $1,847 | $100,800 |
| 2012 | -- | $100,800 -5.1% |
| 2011 | -- | $106,200 |
| 2010 | -- | $106,200 |
| 2009 | -- | $106,200 -5% |
| 2008 | -- | $111,800 |
| 2007 | -- | -- |
Find assessor info on the county website
Monthly payment
Est. payment
Payment breakdown
Explore the cost of this home by adjusting the details. Changes won't be saved.Climate risks
Neighborhood: 32608
Nearby schools
GreatSchools rating
- 2/10Idylwild Elementary SchoolGrades: K-5Distance: 1.3 mi
- 7/10Kanapaha Middle SchoolGrades: 6-8Distance: 3.2 mi
- 5/10Eastside High SchoolGrades: 7,9-12Distance: 6.2 mi
- $200,0002 bd2 ba1.2k sqft4215 SW 31st Dr UNIT 203, Gainesville, FL 32608Sold
- $199,9002 bd2 ba1.2k sqft4215 SW 31st Dr UNIT 204, Gainesville, FL 32608For Sale
- $188,0002 bd2 ba1.2k sqft4215 SW 31st Dr UNIT 103, Gainesville, FL 32608Sold
- $--2 bd2 ba1.2k sqft4215 SW 31st Dr UNIT 102, Gainesville, FL 32608Off Market
- $171,6002 bd2 ba1.2k sqft4215 SW 31st Dr UNIT 202, Gainesville, FL 32608Off Market
- $179,2002 bd2 ba1.2k sqft4215 SW 31st Dr #10, Gainesville, FL 32608Off Market
- $188,0002 bd2 ba1.2k sqft4215 SW 31st Dr #5, Gainesville, FL 32608Sold
- $172,6002 bd2 ba1.2k sqft4215 SW 31st Dr #3, Gainesville, FL 32608Off Market
A local agent can set up tours, give advice and negotiate with sellers.
A local lender can help you make sure your offer is ready when you are.
Similar homes
- $199,9002 bd2 ba1.2k sqft4215 SW 31ST DRIVE #204, GAINESVILLE, FL 32608For Sale
 MLS ID #GC539325, Matt Price, UNIVERSITY REALTY. Stellar MLS
 - $189,9002 bd3 ba1.2k sqft2945 SW 35TH PLACE #137, GAINESVILLE, FL 32608For Sale
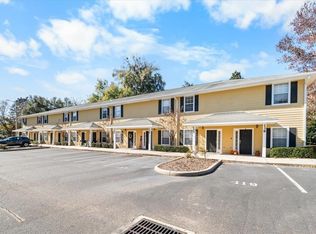 MLS ID #GC536850, Tyler Peters, UNIVERSITY REALTY. Stellar MLS
 - $199,9002 bd3 ba1.2k sqft2915 SW 35TH PLACE #102, GAINESVILLE, FL 32608For Sale
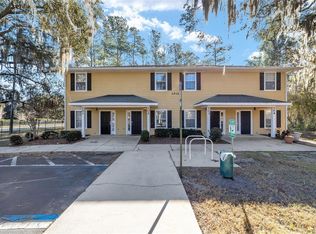 MLS ID #GC536551, Matt Price, UNIVERSITY REALTY. Stellar MLS
 - $174,0002 bd3 ba1.1k sqft4415 SW 34TH ST #410, GAINESVILLE, FL 32608For Sale
 MLS ID #GC541989, Juan Vega, ARES REAL ESTATE SERVICES, LLC. Stellar MLS
 - $225,0002 bd3 ba1k sqft2980 SW 35TH PLACE #101, GAINESVILLE, FL 32608For SaleMLS ID #GC541029, Eric Leightman, UNIVERSITY REALTY. Stellar MLS
- $175,0002 bd3 ba1k sqft2635 SW 35TH PLACE #1704, GAINESVILLE, FL 32608For SaleMLS ID #GC540504, Amy Ebling, RE/MAX PROFESSIONALS. Stellar MLS
- $229,9002 bd3 ba1.1k sqft2946 SW 35TH PLACE #42, GAINESVILLE, FL 32608For SaleMLS ID #GC539930, Josue Collado, UNIVERSITY REALTY. Stellar MLS
- $188,5002 bd3 ba1.1k sqft3521 SW 30TH WAY #105, GAINESVILLE, FL 32608For SaleMLS ID #GC535321, Elizabeth Dalusio, ENABLE PROPERTIES LLC. Stellar MLS
- $199,0002 bd3 ba1.1k sqft4639 SW 48TH DRIVE #151, GAINESVILLE, FL 32608For SaleMLS ID #GC533878, Abby Basci, BOSSHARDT REALTY SERVICES LLC. Stellar MLS
- $220,0003 bd2 ba1.3k sqft10000 SW 52ND AVENUE #71, GAINESVILLE, FL 32608For SaleMLS ID #TB8517154, Lauren Traviesa, LLC, KELLER WILLIAMS GAINESVILLE REALTY PARTNERS. Stellar MLS
- $218,5002 bd2 ba1.1k sqft9177 SW 52ND ROAD #E-103, GAINESVILLE, FL 32608For SaleMLS ID #GC541051, Ben Phillips, REAL BROKER, LLC. Stellar MLS
- $169,0002 bd3 ba1k sqft2735 SW 35TH PLACE #903, GAINESVILLE, FL 32608For SaleMLS ID #GC539594, Jennifer Bass, TRUSTED REALTY GROUP, LLC. Stellar MLS
- $200,0002 bd2 ba1.2k sqft218 NW 50TH BOULEVARD #K, GAINESVILLE, FL 32607For SaleMLS ID #GC540437, Gia Arvin, MATCHMAKER REALTY OF ALACHUA COUNTY. Stellar MLS
- $210,0002 bd2 ba1.2k sqft(Undisclosed Address), GAINESVILLE, FL 32605For SaleMLS ID #GC540244, Vaughn Littrup, CAMPUS TO COAST REALTY, LLC. Stellar MLS
- $199,5003 bd2 ba1.3k sqft2746 SW 14 DRIVE #2746, GAINESVILLE, FL 32608For SaleMLS ID #GC533933, Freddy Pearson, RE/MAX PROFESSIONALS. Stellar MLS
- $219,9002 bd2 ba1.2k sqft10000 SW 52ND AVENUE #169, GAINESVILLE, FL 32608For SaleMLS ID #GC535102, Joshua Howard, PEPINE REALTY. Stellar MLS
- $217,0003 bd3 ba1.6k sqft4700 SW ARCHER ROAD #13, GAINESVILLE, FL 32608For SaleMLS ID #GC540001, Matt Price, UNIVERSITY REALTY. Stellar MLS
- $185,0002 bd2 ba1.1k sqft9172 SW 52ND ROAD #103, GAINESVILLE, FL 32608For SaleMLS ID #GC539404, Sable Barron, KELLER WILLIAMS GAINESVILLE REALTY PARTNERS. Stellar MLS
- $210,0002 bd2 ba1.2k sqft345 NW 48TH BOULEVARD #K, GAINESVILLE, FL 32607For SaleMLS ID #GC537902, Mark Gajda, PEPINE REALTY. Stellar MLS
- $205,9003 bd2 ba1.1k sqft3600 SW 19TH AVENUE #5D, GAINESVILLE, FL 32607For SaleMLS ID #GC540952, Kimberly Mitchell, EXP REALTY LLC. Stellar MLS
