This is the one you’ll want to see! Beautifully appointed and showing like a model, this stunning townhome offers contemporary style, comfort and an open-concept design filled with natural light. The kitchen flows beautifully into the living area, highlighted by a sleek linear recessed fireplace that creates wonderful warmth and ambiance. Enjoy stainless steel appliances, shaker cabinetry, designer backsplash, generous prep space and easy-care wood-look tile flooring. Upstairs features 3 bedrooms, a versatile flex/game room, utility room and a spacious primary suite with ensuite bath and relaxing soaking tub. Located in the desirable Harmony community with pools, parks and walking trails, plus convenient access to Grand Parkway/99, I-45, shopping and dining.
Come see it—and see why you would want to call this your home!
For sale
$320,000
4216 Merry Mill Dr, Spring, TX 77386
3beds
1,812sqft
Townhouse
Built in 2020
3,070 Square Feet Lot
$313,600 Zestimate®
$177/sqft
$84/mo HOA
What's special
Contemporary styleStainless steel appliancesEasy-care wood-look tile flooringSleek linear recessed fireplaceRelaxing soaking tubUtility roomDesigner backsplash
- 49 days
- 65
- 13
Zillow last checked:
Listing updated:
Listed by:
Glenda Jackson TREC #0399846 281-367-8888,
Allsource Properties
Source: HAR,MLS#: 93865921
Facts & features
Interior
Bedrooms & bathrooms
- Bedrooms: 3
- Bathrooms: 3
- Full bathrooms: 2
- 1/2 bathrooms: 1
Primary bedroom
- Level: Second
- Area: 233.16
- Dimensions: 13.4x17.4
Bedroom
- Level: Second
- Area: 145.2
- Dimensions: 12.10x12
Bedroom
- Level: Second
- Area: 121
- Dimensions: 11x11
Breakfast
- Level: First
- Area: 116.64
- Dimensions: 10.8x10.8
Family room
- Level: First
- Area: 297.48
- Dimensions: 22.2x13.4
Heating
- Electric, Natural Gas
Cooling
- Ceiling Fan(s), Electric
Appliances
- Included: ENERGY STAR Qualified Appliances, Disposal, Gas Oven, Trash Compactor, Microwave, Gas Cooktop, Refrigerator, Dishwasher, Washer/Dryer
- Laundry: Gas Dryer Hookup, Inside
Features
- 3 Bedrooms Up
- Flooring: Tile, Wood
- Number of fireplaces: 1
- Fireplace features: Electric
Interior area
- Total structure area: 1,812
- Total interior livable area: 1,812 sqft
Property
Parking
- Total spaces: 2
- Parking features: Attached
- Attached garage spaces: 2
Features
- Levels: One
- Stories: 2
- Exterior features: Side Yard
- Fencing: Partial
Lot
- Size: 3,070 Square Feet
- Features: On Street
Details
- Parcel number: 480352
Construction
Type & style
- Home type: Townhouse
- Architectural style: Traditional
- Property subtype: Townhouse
Materials
- Stone, Wood Siding
- Foundation: Slab
- Roof: Composition
Condition
- New construction: No
- Year built: 2020
Utilities & green energy
- Water: Water District
Community & HOA
Community
- Features: Clubhouse
- Subdivision: Harmony
HOA
- HOA fee: $1,011 annually
Location
- Region: Spring
Financial & listing details
- Price per square foot: $177/sqft
- Tax assessed value: $313,000
- Annual tax amount: $7,396
- Date on market: 8/31/2026
- Listing terms: Cash,Conventional,FHA,VA Loan
- Ownership: Full Ownership
Estimated market value
$313,600
$298,000 - $329,000
$2,467/mo
Price history
| Date | Event | Price |
|---|---|---|
| 8/31/2026 | Listed for sale | $320,000$177/sqft |
Source:  HAR #93865921 Report a problem HAR #93865921 Report a problem | ||
Public tax history
| Year | Property taxes | Tax assessment |
|---|---|---|
| 2025 | $3,178 +0.5% | $306,445 +10% |
| 2024 | $3,162 +14% | $278,586 +10% |
| 2023 | $2,772 | $253,260 +0.8% |
| 2022 | -- | $251,170 +20% |
| 2021 | $3,870 +1224.8% | $209,310 +1268.9% |
| 2020 | $292 -1.7% | $15,290 |
| 2019 | $297 | $15,290 |
Find assessor info on the county website
Monthly payment
Est. payment
Payment breakdown
Explore the cost of this home by adjusting the details. Changes won't be saved.Climate risks
Neighborhood: 77386
Nearby schools
Schools provided by the listing agent
- Elementary: Ann K. Snyder Elementary School
- Middle: York Junior High School
- High: Grand Oaks High School
Source: HAR. This data may not be complete. We recommend contacting the local school district to confirm school assignments for this home.
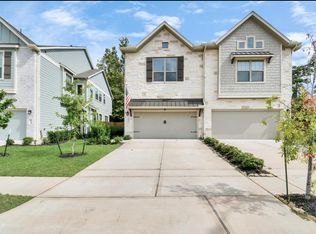
Similar homes
- $279,5004 bd3 ba2.4k sqft29023 Fox Fountain Ln, Spring, TX 77386For Sale
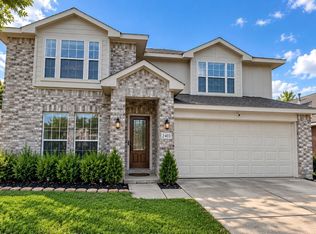 MLS ID #4677663, Aaron Jistel, Listing Spark. HAR
 - $340,0003 bd2 ba1.9k sqft30938 Blue Ridge Park Ln, Spring, TX 77386For Sale
 MLS ID #93696412, Heidy Hercules, Step Real Estate. HAR
 - $319,0003 bd3 ba2.6k sqft9022 Centennial Dr, Conroe, TX 77384For Sale
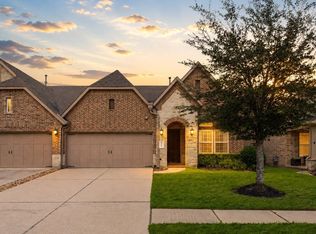 MLS ID #61417764, Haley Garcia, Real Broker, LLC. HAR
 - $324,9003 bd3 ba1.9k sqft114 Skyshine Ct, Conroe, TX 77304For Sale
 MLS ID #40280496, Callie Burger, RE/MAX East. HAR
