Beautifully appointed Model Home now available! This exceptional 3-bedroom, 2.5-bath home showcases upgrades, options, and designer features not typically offered in other homes. The light-filled Great Room features soaring ceilings, expansive windows, 8-foot doors, and a striking designer fireplace. The open kitchen includes slab quartz countertops, stainless steel appliances, generous cabinetry, and a spacious island. Professionally selected finishes, custom wall treatments, upgraded lighting, and thoughtful details create a distinctive look throughout. Enjoy a spacious Primary Suite, dedicated den, Smart Home Technology, and covered outdoor living with a fireplace for year-round enjoyment. Ideally located near I-5, shopping, dining, recreation, and sought-after schools. A rare opportunity to own the builder's professionally designed showcase home!
Active
Price cut: $148K (9/11)
$869,000
4216 N 12th Way #Mwkodj, Ridgefield, WA 98642
3beds
2,098sqft
Residential, Single Family Residence
Built in 2024
6,969 Square Feet Lot
$-- Zestimate®
$414/sqft
$84/mo HOA
What's special
Open kitchenSpacious islandCustom wall treatmentsSoaring ceilingsSpacious primary suiteUpgraded lightingStriking designer fireplace
- 408 days
- 111
- 4
Zillow last checked:
Listing updated:
Listed by:
Laura Pagel 206-226-4683,
Pacific Lifestyle Homes,
Janet Warren 503-421-7003,
Pacific Lifestyle Homes
Source: RMLS (OR),MLS#: 266965649
Facts & features
Interior
Bedrooms & bathrooms
- Bedrooms: 3
- Bathrooms: 3
- Full bathrooms: 2
- Partial bathrooms: 1
- Main level bathrooms: 3
Rooms
- Room types: Laundry, Bedroom 2, Bedroom 3, Dining Room, Family Room, Kitchen, Living Room, Primary Bedroom
Primary bedroom
- Features: Barn Door, Double Sinks, Soaking Tub, Suite, Walkin Closet, Walkin Shower
- Level: Main
Bedroom 2
- Level: Main
Bedroom 3
- Level: Main
Dining room
- Level: Main
Kitchen
- Features: Disposal, Gas Appliances, Microwave, Pantry, Convection Oven, Double Oven, Plumbed For Ice Maker, Quartz
- Level: Main
Heating
- Forced Air, Heat Pump
Cooling
- Heat Pump
Appliances
- Included: Built In Oven, Convection Oven, Cooktop, Dishwasher, Disposal, Double Oven, ENERGY STAR Qualified Appliances, Free-Standing Refrigerator, Gas Appliances, Microwave, Plumbed For Ice Maker, Range Hood, Stainless Steel Appliance(s), Electric Water Heater
- Laundry: Laundry Room
Features
- High Ceilings, High Speed Internet, Quartz, Soaking Tub, Pantry, Double Vanity, Suite, Walk-In Closet(s), Walkin Shower, Cook Island, Kitchen Island, Tile
- Flooring: Tile, Wall to Wall Carpet
- Windows: Double Pane Windows
- Basement: Crawl Space
- Number of fireplaces: 1
- Fireplace features: Gas
Interior area
- Total structure area: 2,098
- Total interior livable area: 2,098 sqft
Property
Parking
- Total spaces: 3
- Parking features: Garage Door Opener, Attached, Oversized
- Attached garage spaces: 3
Accessibility
- Accessibility features: Accessible Hallway, Garage On Main, Main Floor Bedroom Bath, Natural Lighting, One Level, Utility Room On Main, Walkin Shower, Accessibility
Features
- Levels: One
- Stories: 1
- Patio & porch: Covered Patio
- Fencing: Fenced
Lot
- Size: 6,969 Square Feet
- Features: SqFt 7000 to 9999
Details
- Parcel number: 986066287
Construction
Type & style
- Home type: SingleFamily
- Architectural style: NW Contemporary
- Property subtype: Residential, Single Family Residence
Materials
- Cement Siding, Stone
- Roof: Composition
Condition
- Under Construction
- New construction: Yes
- Year built: 2024
Details
- Warranty included: Yes
Utilities & green energy
- Gas: Gas
- Sewer: Public Sewer
- Water: Public
- Utilities for property: Cable Connected
Community & HOA
Community
- Security: Security System Owned, Sidewalk
- Subdivision: Paradise Pointe
HOA
- Has HOA: Yes
- HOA fee: $84 monthly
Location
- Region: Ridgefield
Financial & listing details
- Price per square foot: $414/sqft
- Tax assessed value: $802,075
- Annual tax amount: $7,718
- Date on market: 8/1/2025
- Listing terms: Cash,Conventional,FHA,VA Loan
- Road surface type: Paved
Estimated market value
Not available
Estimated sales range
Not available
Not available
Price history
| Date | Event | Price |
|---|---|---|
| 9/11/2026 | Price change | $869,000-14.6%$414/sqft |
Source:  RMLS (OR) #266965649 Report a problem RMLS (OR) #266965649 Report a problem | ||
| 5/20/2026 | Price change | $1,017,000+2.3%$485/sqft |
Source:  Pacific Lifestyle Homes Report a problem Pacific Lifestyle Homes Report a problem | ||
| 12/5/2025 | Price change | $994,000-3.2%$474/sqft |
Source: Pacific Lifestyle Homes Report a problem | ||
| 10/16/2025 | Price change | $1,027,000+15.5%$490/sqft |
Source: Pacific Lifestyle Homes Report a problem | ||
| 8/2/2025 | Price change | $889,000-4.2%$424/sqft |
Source: RMLS (OR) #266965649 Report a problem | ||
| 4/4/2025 | Price change | $928,000-8.1%$442/sqft |
Source: Pacific Lifestyle Homes Report a problem | ||
| 3/20/2025 | Price change | $1,010,000+0.1%$481/sqft |
Source: Pacific Lifestyle Homes Report a problem | ||
| 1/15/2025 | Listed for sale | $1,009,000$481/sqft |
Source: Pacific Lifestyle Homes Report a problem | ||
Public tax history
| Year | Property taxes | Tax assessment |
|---|---|---|
| 2025 | $7,718 +23.1% | $802,075 +13.3% |
| 2024 | $6,270 +3413.4% | $708,010 |
| 2023 | $178 | -- |
Find assessor info on the county website
Monthly payment
Est. payment
Payment breakdown
Explore the cost of this home by adjusting the details. Changes won't be saved.Climate risks
Neighborhood: 98642
Nearby schools
Schools provided by the listing agent
- Elementary: Union Ridge
- Middle: View Ridge
- High: Ridgefield
Source: RMLS (OR). This data may not be complete. We recommend contacting the local school district to confirm school assignments for this home.
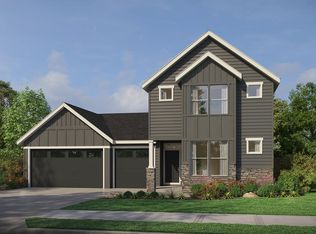
- from $909,0003 bd3 ba2.8k sqftThe Evergreen Plan, Paradise Pointe, Ridgefield, WA 98642New Construction
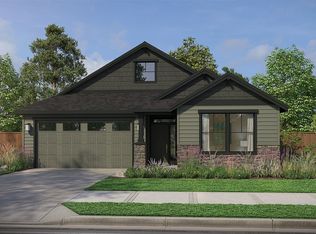
- from $799,0003 bd2 ba1.9k sqftThe Deschutes Plan, Paradise Pointe, Ridgefield, WA 98642New Construction
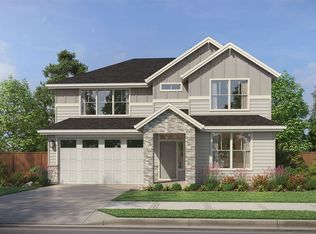
- from $789,0003 bd3 ba2.5k sqftThe Rogue Plan, Paradise Pointe, Ridgefield, WA 98642New Construction
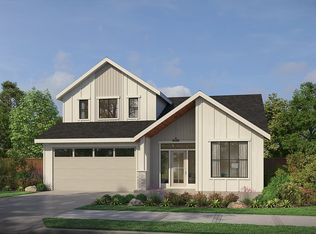
- from $800,5004 bd3 ba2.3k sqftThe Sage Plan, Paradise Pointe, Ridgefield, WA 98642New Construction
Similar homes
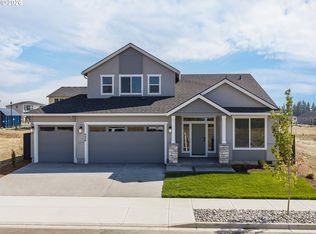
- $869,9003 bd3 ba2.6k sqft4108 N 12th Way, Ridgefield, WA 98642Active

 MLS ID #343283897, Rachel Olin, Generation Realty LLC. RMLS (OR)
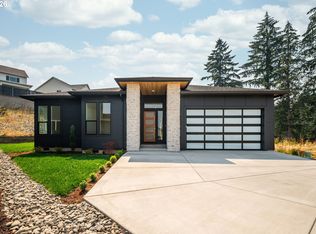
 - $819,0004 bd3 ba2.3k sqft4339 N 15th Way, Ridgefield, WA 98642Active
 RMLS (OR)
 - $899,9004 bd3 ba2.2k sqft3515 N 12th Cir, Ridgefield, WA 98642Active
 MLS ID #123562681, Daniel Belza, Real Broker LLC. RMLS (OR)
 - $829,9003 bd3 ba2.5k sqft3517 N 11th Cir, Ridgefield, WA 98642Active
 MLS ID #401850011, Kat Tarr, Windermere Northwest Living. RMLS (OR)
 - $874,9003 bd3 ba2.9k sqft3510 N 11th Cir, Ridgefield, WA 98642ActiveMLS ID #373133131, Kat Tarr, Windermere Northwest Living. RMLS (OR)
- $874,9005 bd3 ba2.9k sqft3509 N 11th Cir, Ridgefield, WA 98642ActiveMLS ID #783799569, Kat Tarr, Windermere Northwest Living. RMLS (OR)
- $869,9005 bd3 ba2.8k sqft3525 N 11th Cir, Ridgefield, WA 98642ActiveMLS ID #559488424, Kat Tarr, Windermere Northwest Living. RMLS (OR)
- $854,0003 bd2 ba2k sqft4201 N 12th Way, Ridgefield, WA 98642ActiveRMLS (OR)
- $774,9004 bd2 ba2k sqft1144 N 41st Pl, Ridgefield, WA 98642ActiveMLS ID #248773086, Rachel Olin, Generation Realty LLC. RMLS (OR)
- $795,0004 bd3 ba2.3k sqft1304 S 44th Ave, Ridgefield, WA 98642ActiveMLS ID #400473273, Trish Farrell, Coldwell Banker Bain. RMLS (OR)
- $659,9004 bd3 ba2.5k sqft2794 S Red Tail Loop, Ridgefield, WA 98642ActiveMLS ID #303016199, Alyssa Curran, Compass. RMLS (OR)
- $438,9003 bd3 ba1.5k sqft1043 N Fairhope Pl, Ridgefield, WA 98642ActiveMLS ID #743313750, Brad Issler, Coldwell Banker Bain. RMLS (OR)
- $638,4004 bd2 ba1.9k sqft2300 S 3rd Way, Ridgefield, WA 98642ActiveRMLS (OR)
- $726,2273 bd3 ba2.5k sqft8721 S 4th Way, Ridgefield, WA 98642ActiveMLS ID #196559887, Shelley Eilers, Pulte Homes of Washington. RMLS (OR)
- $819,9005 bd3 ba2.8k sqft4635 S 36th Dr, Ridgefield, WA 98642ActiveRMLS (OR)
- $748,9004 bd2 ba2k sqft4531 S 39th Way, Ridgefield, WA 98642ActiveRMLS (OR)
- $670,9003 bd3 ba1.9k sqft4600 S 36th Dr, Ridgefield, WA 98642ActiveRMLS (OR)
- $839,9004 bd3 ba2.3k sqft16705 NE 38th Ave, Vancouver, WA 98686ActiveMLS ID #784853425, Kat Tarr, Windermere Northwest Living. RMLS (OR)
- $699,9904 bd3 ba2.5k sqft346 S 88th Ave, Ridgefield, WA 98642ActiveRMLS (OR)
