First time on the market! This meticulously maintained 1974 brick ranch is ready to welcome its second owner. Situated on over 1.5 acres in a peaceful neighborhood with convenient highway access, this home offers the perfect blend of privacy and accessibility. Move right in and enjoy its timeless charm, or bring your vision and transform it into your dream modern retreat. The beautifully landscaped property can be enjoyed from the spacious covered deck, creating the perfect setting for relaxing or entertaining. Gardening enthusiasts will appreciate the sunny outdoor spaces, while the impressive storage options—including a large detached garage, garden shed, and three additional storage buildings—provide room for hobbies, equipment, and more. All appliances and storage buildings convey, making this a rare opportunity to own a lovingly cared-for property with endless potential.
Pending
$349,900
4216 Rayfield Dr, Winston Salem, NC 27107
3beds
2,073sqft
:
Get pre-qualified$2,092/mo
Stick/Site Built, Residential, Single Family Residence
Built in 1974
1.52 Acres Lot
$349,900 Zestimate®
$--/sqft
$-- HOA
What's special
Beautifully landscaped propertyLarge detached garageImpressive storage optionsSunny outdoor spacesSpacious covered deckGarden shedThree additional storage buildings
- 28 days |
- 1,028 |
- 62 |
Likely to sell faster than
Zillow last checked:
Listing updated:
Listed by:
Dana Scrattish 336-575-8876,
Forsyth Realty Group
Source: Triad MLS,MLS#: 1227463
Facts & features
Interior
Bedrooms & bathrooms
- Bedrooms: 3
- Bathrooms: 2
- Full bathrooms: 2
- Main level bathrooms: 2
Primary bedroom
- Level: Main
- Dimensions: 14.92 x 12
Bedroom 2
- Level: Main
- Dimensions: 11.42 x 10.67
Bedroom 3
- Level: Main
- Dimensions: 10.75 x 9.58
Bonus room
- Level: Basement
- Dimensions: 18.25 x 15.75
Breakfast
- Level: Main
- Dimensions: 11.83 x 9.5
Den
- Level: Main
- Dimensions: 14.58 x 11.83
Dining room
- Level: Main
- Dimensions: 15 x 10
Kitchen
- Level: Main
- Dimensions: 12.58 x 9.42
Living room
- Level: Main
- Dimensions: 14.17 x 12
Heating
- Fireplace(s), Heat Pump, Electric
Cooling
- Central Air
Appliances
- Included: Electric Water Heater
- Laundry: Dryer Connection, Washer Hookup
Features
- Ceiling Fan(s), Dead Bolt(s), Tile Counters
- Flooring: Carpet, Laminate, Vinyl
- Basement: Partially Finished, Basement
- Number of fireplaces: 2
- Fireplace features: Basement, Den
Interior area
- Total structure area: 3,457
- Total interior livable area: 2,073 sqft
- Finished area above ground: 1,683
- Finished area below ground: 390
Property
Parking
- Total spaces: 4
- Parking features: Carport, Driveway, Garage, Attached Carport, Basement, Detached
- Attached garage spaces: 4
- Has carport: Yes
- Has uncovered spaces: Yes
Features
- Levels: One
- Stories: 1
- Exterior features: Garden
- Pool features: None
Lot
- Size: 1.52 Acres
- Features: Not in Flood Zone
Details
- Additional structures: Storage
- Parcel number: 6832797763
- Zoning: RS9
- Special conditions: Owner Sale
Construction
Type & style
- Home type: SingleFamily
- Property subtype: Stick/Site Built, Residential, Single Family Residence
Materials
- Brick
Condition
- Year built: 1974
Utilities & green energy
- Sewer: Septic Tank
- Water: Public
Community & HOA
Community
- Subdivision: Mae-Len-Manor
HOA
- Has HOA: No
Location
- Region: Winston Salem
Financial & listing details
- Tax assessed value: $353,000
- Annual tax amount: $3,890
- Date on market: 7/15/2026
- Cumulative days on market: 15 days
- Listing agreement: Exclusive Right To Sell
Estimated market value
$349,900
$332,000 - $367,000
$1,657/mo
Price history
| Date | Event | Price |
|---|---|---|
| 7/21/2026 | Pending sale | $349,900 |
Source:  Triad MLS #1227463 Report a problem Triad MLS #1227463 Report a problem | ||
| 7/15/2026 | Listed for sale | $349,900 |
Source: Triad MLS #1227463 Report a problem | ||
Public tax history
| Year | Property taxes | Tax assessment |
|---|---|---|
| 2025 | $3,891 +47.5% | $353,000 +87.7% |
| 2024 | $2,639 +108.3% | $188,100 |
| 2023 | $1,267 +1.9% | $188,100 |
| 2022 | $1,243 | $188,100 |
| 2021 | -- | $188,100 +17.1% |
| 2020 | -- | $160,700 |
| 2019 | -- | $160,700 |
| 2018 | -- | $160,700 +14% |
| 2016 | $1,145 +13.2% | $140,971 |
| 2015 | $1,011 +2.8% | $140,971 |
| 2014 | $983 | $140,971 |
| 2013 | -- | $140,971 -13.4% |
| 2012 | -- | $162,867 |
| 2011 | -- | $162,867 |
| 2010 | -- | $162,867 |
| 2009 | -- | $162,867 +3% |
| 2008 | -- | $158,094 |
| 2007 | -- | $158,094 |
| 2006 | -- | $158,094 |
| 2005 | -- | $158,094 +7.1% |
| 2004 | -- | $147,565 |
| 2003 | -- | $147,565 |
| 2002 | -- | $147,565 |
| 2001 | -- | $147,565 +24.9% |
| 2000 | -- | $118,191 |
Find assessor info on the county website
Monthly payment
Est. payment
Payment breakdown
Explore the cost of this home by adjusting the details. Changes won't be saved.Climate risks
Neighborhood: 27107
Nearby schools
GreatSchools rating
- 2/10Easton ElementaryGrades: PK-5Distance: 2.2 mi
- 1/10Konnoak Middle SchoolGrades: 6-8Distance: 2.5 mi
- 3/10Parkland HighGrades: 9-12Distance: 2.9 mi
- $244,9003 bd2 ba1.2k sqft401 Carpenter Ave, Winston Salem, NC 27107Off Market
- $285,1003 bd2 ba1.4k sqft4212 Rayfield Dr, Winston Salem, NC 27107Off Market
- $100-- bd-- ba-- sqftCarpenter Ave, Winston salem, NC 27107Off Market
- $---- bd-- ba-- sqft405 Carpenter Ave, Winston Salem, NC 27107Off Market
- $247,9003 bd2 ba1.2k sqft404 Carpenter Ave, Winston Salem, NC 27107Off Market
- $19,900-- bd-- ba-- sqft409 Carpenter Ave, Winston Salem, NC 27107Off Market
- $294,9003 bd2 ba1.5k sqft400 Carpenter Ave, Winston Salem, NC 27107Sold
- $2,0003 bd1 ba1.5k sqft4208 Rayfield Dr, Winston Salem, NC 27107Sold
A local agent can set up tours, give advice and negotiate with sellers.
A local lender can help you make sure your offer is ready when you are.
Similar homes
- $339,0004 bd2 ba1.9k sqft3940 Muddy Creek Dr, Winston Salem, NC 27107For Sale
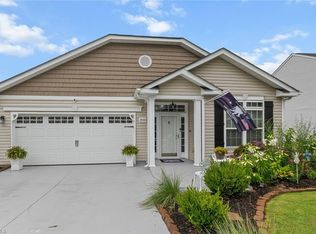
 MLS ID #1227603, Rebecca Jacobs Cashion. Triad MLS
 - $344,5004 bd3 ba2k sqft865 Winterside Ln, Winston Salem, NC 27107For Sale
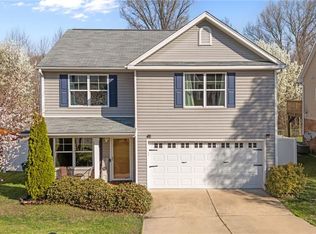 MLS ID #1230351, Chasity Robertson. Triad MLS
 - $--3 bd3 ba1.8k sqft4112 Meredith Woods Ln, Winston Salem, NC 27107Auction
 Xome
Xome - $300,0003 bd2 ba1.8k sqft512 Croydon Ln, Winston Salem, NC 27107For Sale
 MLS ID #1215481, Nathaniel Birdsong. Triad MLS
 - $312,0004 bd3 ba2.8k sqft382 Kendall Dr, Winston Salem, NC 27107For SaleMLS ID #1224113, Lisa McGill. Triad MLS
- $352,5003 bd3 ba2.2k sqft970 Winterside Ln, Winston Salem, NC 27107For SaleMLS ID #1208077, L Calvin Ramsey, Jr.. Triad MLS
- $300,0004 bd2 ba1.9k sqft266 Kendall Dr, Winston Salem, NC 27107For SaleMLS ID #1220109, Takeisha George. Triad MLS
- $299,9004 bd3 ba1.9k sqft4153 Salem Springs Ct, Winston Salem, NC 27107For SaleMLS ID #1230030, Neil Sutton, Jr.. Triad MLS
- $304,9003 bd2 ba1.6k sqft5400 Springhouse Farm Rd, Winston Salem, NC 27107For SaleMLS ID #1226690, Robert Salmons. Triad MLS
- $270,0003 bd2 ba1.5k sqft535 Clear Meadow Dr, Winston Salem, NC 27107For SaleMLS ID #1228409, Magnolia Chavez de Moya. Triad MLS
- $303,0004 bd2 ba2k sqft109 Briarcreek Dr, Winston Salem, NC 27107For SaleMLS ID #1226767, Lisa McGill. Triad MLS
- from $339,9905 bd3 ba2.3k sqftRobie Plan, Mount Hope Estates, Winston Salem, NC 27107New ConstructionDR Horton
- $500,0003 bd4 ba2.5k sqft900 Teague Rd, Winston Salem, NC 27107For SaleMLS ID #1227709, Joel Sandman. Triad MLS
- $340,0004 bd3 ba2.3k sqft2595 Viola Ct, Winston Salem, NC 27127For SaleMLS ID #1229539, Gary Hernandez. Triad MLS
- from $320,9903 bd3 ba2.1k sqftPenwell Plan, Mount Hope Estates, Winston Salem, NC 27107New ConstructionDR Horton
- $255,0003 bd3 ba1.5k sqft551 Clear Meadow Dr, Winston Salem, NC 27107For SaleMLS ID #1228525, LeAnn Tinnin. Triad MLS
- $349,9405 bd3 ba2.5k sqft4697 Mount Hope Dr, Winston Salem, NC 27107New ConstructionTriad MLS
- $325,0003 bd3 ba1.9k sqft1181 Bent Grass Ln, Winston Salem, NC 27127For SaleMLS ID #1224007, Dania Jackson. Triad MLS
- $317,0003 bd3 ba2.1k sqft4727 Mount Hope Dr, Winston Salem, NC 27107New ConstructionTriad MLS
- $325,0003 bd2 ba1.8k sqft3500 Rosemont Ave, Winston Salem, NC 27127For SaleMLS ID #1222229, Miguel Carreno. Triad MLS
