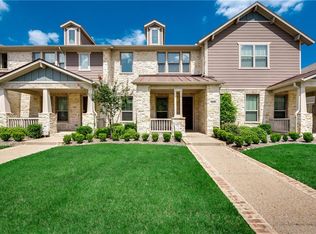
This beautifully maintained light & bright townhome is an end unit that shows like a model home & features plantation
shutters. The downstairs has gleaming wood floors, spacious living area, dining area, half bath, kitchen & 14 windows
for natural light. The open & bright kitchen is high-lighted by an island w extra storage, granite countertops,
undercabinet lighting, gas stove top & oven, microwave & large pantry. Upstairs is a great 2nd living space that
separates the master from the 2 additional bedrooms & guest bath. The bright & airy master bedroom includes a very
large 13X6 master closet & luxurious master bath. The master bath has dual sinks, knee space, large linen closet plus
sizable shower w bench.
Sold
Price Unknown
4217 Cascade Sky Dr, Arlington, TX 76005
3beds
2,060sqft
Townhouse
Built in 2015
4,138 Square Feet Lot
$391,100 Zestimate®
$--/sqft
$3,005 Estimated rent
Home value
$391,100
$372,000 - $411,000
$3,005/mo
Zestimate® history
Owner options
List your home for rent
$3,005/mo
Rent Zestimate®
Find your next renter with Zillow Rental Manager. Plus, with online applications, you can quickly screen prospective tenants – for free.
$3,005/mo
Rent Zestimate®
Refinance and save
$261/mo
Est. payment
Refinancing to a lower rate could help reduce your monthly payments and save thousands over the life of the loan.
$261/mo
Est. payment
Explore your selling options
Work with a Zillow partner agent
Leverage their expertise and Zillow's premium Showcase listings to get your home seen by more buyers.
Get startedList with your own agent
Get your home in front of millions of buyers by listing it on Zillow.
Learn how to do itSell it yourself
Take full control of how buyers see your home on Zillow by listing For Sale by Owner (FSBO).
List your homeWhat's special
Zillow last checked:
Listing updated:
Listed by:
Evan Downey 0677914 888-519-7431,
EXP REALTY 888-519-7431
Bought with:
Shyam Shrestha
Vastu Realty Inc.
Source: NTREIS,MLS#: 20462308
Facts & features
Interior
Bedrooms & bathrooms
- Bedrooms: 3
- Bathrooms: 3
- Full bathrooms: 2
- 1/2 bathrooms: 1
Primary bedroom
- Features: Dual Sinks, Double Vanity, Linen Closet, Walk-In Closet(s)
- Level: First
- Dimensions: 15 x 13
Bedroom
- Features: Split Bedrooms, Walk-In Closet(s)
- Level: Second
- Dimensions: 11 x 10
Bedroom
- Features: Split Bedrooms
- Level: Second
- Dimensions: 11 x 10
Other
- Features: Built-in Features
- Level: Second
- Dimensions: 0 x 0
Other
- Features: Built-in Features, Double Vanity, Stone Counters
- Level: Second
- Dimensions: 0 x 0
Half bath
- Level: First
- Dimensions: 0 x 0
Living room
- Level: First
- Dimensions: 19 x 15
Living room
- Level: Second
- Dimensions: 13 x 13
Utility room
- Features: Closet
- Level: Second
- Dimensions: 0 x 0
Heating
- Central, Natural Gas, Zoned
Cooling
- Central Air, Ceiling Fan(s), Electric, Zoned
Appliances
- Included: Some Gas Appliances, Dishwasher, Gas Cooktop, Disposal, Gas Range, Gas Water Heater, Ice Maker, Microwave, Plumbed For Gas, Vented Exhaust Fan
Features
- High Speed Internet
- Flooring: Carpet, Ceramic Tile, Wood
- Windows: Window Coverings
- Has basement: No
- Number of fireplaces: 1
- Fireplace features: Gas Log
Interior area
- Total interior livable area: 2,060 sqft
Property
Parking
- Total spaces: 2
- Parking features: Garage Faces Rear
- Garage spaces: 2
Features
- Levels: Two
- Stories: 2
- Patio & porch: Covered
- Exterior features: Rain Gutters
- Pool features: None
Lot
- Size: 4,138 Square Feet
- Features: Landscaped, Sprinkler System
Details
- Parcel number: 42016132
Construction
Type & style
- Home type: Townhouse
- Property subtype: Townhouse
Materials
- Brick
- Foundation: Slab
- Roof: Composition
Condition
- Year built: 2015
Utilities & green energy
- Sewer: Public Sewer
- Water: Public
- Utilities for property: Natural Gas Available, Sewer Available, Separate Meters, Water Available
Community & HOA
Community
- Features: Clubhouse, Lake, Playground, Tennis Court(s), Trails/Paths, Sidewalks
- Subdivision: Viridian Village 1e-2
HOA
- Has HOA: Yes
- Services included: All Facilities, Association Management, Maintenance Grounds, Maintenance Structure
- HOA fee: $261 monthly
- HOA name: CCMA
- HOA phone: 817-494-8598
Location
- Region: Arlington
Financial & listing details
- Tax assessed value: $427,744
- Annual tax amount: $11,759
- Date on market: 10/25/2023
- Cumulative days on market: 13 days
Price history
| Date | Event | Price |
|---|---|---|
| 2/15/2025 | Listing removed | $3,000$1/sqft |
Source: Zillow Rentals Report a problem | ||
| 11/20/2024 | Listed for rent | $3,000$1/sqft |
Source: Zillow Rentals Report a problem | ||
| 11/11/2024 | Listing removed | $3,000$1/sqft |
Source: Zillow Rentals Report a problem | ||
| 11/3/2024 | Listed for rent | $3,000$1/sqft |
Source: Zillow Rentals Report a problem | ||
| 12/7/2023 | Sold | -- |
Source: NTREIS #20462308 Report a problem | ||
| 11/17/2023 | Pending sale | $410,000$199/sqft |
Source: NTREIS #20462308 Report a problem | ||
| 11/9/2023 | Contingent | $410,000$199/sqft |
Source: NTREIS #20462308 Report a problem | ||
| 10/25/2023 | Listed for sale | $410,000+36.7%$199/sqft |
Source: NTREIS #20462308 Report a problem | ||
| 11/6/2019 | Sold | -- |
Source: Agent Provided Report a problem | ||
| 10/6/2019 | Pending sale | $299,900$146/sqft |
Source: Briggs Freeman Sotheby's International Realty #14174605 Report a problem | ||
| 9/8/2019 | Price change | $299,900-2.5%$146/sqft |
Source: Briggs Freeman Sotheby's International Realty #14174605 Report a problem | ||
| 8/30/2019 | Listed for sale | $307,500$149/sqft |
Source: Briggs Freeman Sotheby's Int'l #14174605 Report a problem | ||
Public tax history
| Year | Property taxes | Tax assessment |
|---|---|---|
| 2025 | $11,759 +4.7% | $427,744 |
| 2024 | $11,233 +0.2% | $427,744 -1.9% |
| 2023 | $11,206 +12.8% | $435,997 +26.2% |
| 2022 | $9,934 +5.8% | $345,503 +9.1% |
| 2021 | $9,386 -0.4% | $316,626 +1.2% |
| 2020 | $9,424 +10.2% | $312,985 +2.2% |
| 2019 | $8,554 +0.7% | $306,150 +3% |
| 2018 | $8,494 +9.5% | $297,270 +10% |
| 2017 | $7,756 +7.5% | $270,245 +21.8% |
| 2016 | $7,218 | $221,848 |
| 2015 | -- | -- |
Find assessor info on the county website
Neighborhood: North
Nearby homes
- $316,6002 bd3 ba1.5k sqft4215 Cascade Sky Dr, Arlington, TX 76005Off Market

- $402,2003 bd2 ba2k sqft4219 Cascade Sky Dr, Arlington, TX 76005Off Market
- $349,7003 bd3 ba1.7k sqft4211 Cascade Sky Dr, Arlington, TX 76005Off Market

- $307,7002 bd3 ba1.5k sqft4221 Cascade Sky Dr, Arlington, TX 76005Off Market
- $---- bd-- ba-- sqft4222 Cascade Sky Dr, Arlington, TX 76005Off Market
- $388,800-- bd-- ba2k sqft4209 Cascade Sky Dr, Arlington, TX 76005Off Market
- $--3 bd3 ba1.6k sqft4223 Cascade Sky Dr, Arlington, TX 76005Sold
- $369,9003 bd3 ba1.9k sqft4225 Cascade Sky Dr, Arlington, TX 76005Off Market
Nearby schools
GreatSchools rating
- 10/10Viridian Elementary SchoolGrades: PK-6Distance: 0.3 mi
- 9/10Harwood Junior High SchoolGrades: 7-9Distance: 3.7 mi
- 6/10Trinity High SchoolGrades: 10-12Distance: 2.7 mi
Schools provided by the listing agent
- Elementary: Viridian
- High: Trinity
- District: Hurst-Euless-Bedford ISD
Source: NTREIS. This data may not be complete. We recommend contacting the local school district to confirm school assignments for this home.
Get a cash offer in 3 minutes
Find out how much your home could sell for in as little as 3 minutes with a no-obligation cash offer.
Estimated market value
$391,100
Get a cash offer in 3 minutes
Find out how much your home could sell for in as little as 3 minutes with a no-obligation cash offer.
Estimated market value
$391,100
- Texas
- Tarrant County
- Arlington
- 76005
- North
- 4217 Cascade Sky Dr
