This new single-story home offers a low-maintenance and modern layout perfect for any lifestyle. Two bedrooms and a full bathroom are located upon entry, leading to an inviting open-concept layout shared between the kitchen, living and dining areas. A nearby covered patio provides year-round outdoor experiences, while a luxurious owner’s suite tucked away at the back of the home offers a private retreat with a full bathroom and walk-in closet.Prices, dimensions and features may vary and are subject to change. Photos are for illustrative purposes only.Homesite 395 Move in this Oct.
Pending
$599,900
4217 NE 188th Cir, Vancouver, WA 98686
3beds
1,810sqft
:
Get pre-qualified$3,741/mo
Residential, Single Family Residence
Built in 2026
6,098 Square Feet Lot
$-- Zestimate®
$331/sqft
$-- HOA
What's special
Nearby covered patioLow-maintenance and modern layoutWalk-in closetPrivate retreatYear-round outdoor experiencesTwo bedroomsInviting open-concept layout
- 36 days |
- 63 |
- 0 |
Zillow last checked:
Listing updated:
Listed by:
Melinda Shoote 360-784-3085,
Lennar Sales Corp,
Ahmed Chinnarath 503-476-3846,
Lennar Sales Corp
Source: RMLS (OR),MLS#: 529042363
Facts & features
Interior
Bedrooms & bathrooms
- Bedrooms: 3
- Bathrooms: 2
- Full bathrooms: 2
- Main level bathrooms: 2
Rooms
- Room types: Bedroom 2, Bedroom 3, Dining Room, Family Room, Kitchen, Living Room, Primary Bedroom
Primary bedroom
- Level: Main
Bedroom 2
- Level: Main
Bedroom 3
- Level: Main
Dining room
- Level: Main
Kitchen
- Level: Main
Heating
- Heat Pump
Appliances
- Included: Dishwasher, Disposal, Free-Standing Gas Range, Free-Standing Range, Free-Standing Refrigerator, Microwave, Plumbed For Ice Maker, Stainless Steel Appliance(s), Washer/Dryer, Electric Water Heater, Tank Water Heater
- Laundry: Laundry Room
Features
- Quartz, Soaking Tub, Kitchen Island, Pantry
- Windows: Triple Pane Windows
- Basement: Crawl Space
- Number of fireplaces: 1
- Fireplace features: Gas
Interior area
- Total structure area: 1,810
- Total interior livable area: 1,810 sqft
Property
Parking
- Total spaces: 3
- Parking features: Covered, Garage Door Opener, Attached
- Attached garage spaces: 3
Features
- Levels: One
- Stories: 1
- Patio & porch: Covered Patio, Patio
- Exterior features: Yard
- Fencing: Fenced
Lot
- Size: 6,098 Square Feet
- Features: Level, Sprinkler, SqFt 5000 to 6999
Details
- Parcel number: 986071362
Construction
Type & style
- Home type: SingleFamily
- Architectural style: Farmhouse
- Property subtype: Residential, Single Family Residence
Materials
- Board & Batten Siding
- Foundation: Pillar/Post/Pier
- Roof: Composition
Condition
- Under Construction
- New construction: Yes
- Year built: 2026
Details
- Warranty included: Yes
Utilities & green energy
- Sewer: Public Sewer
- Water: Public
- Utilities for property: Cable Connected
Community & HOA
Community
- Security: Fire Sprinkler System, Sidewalk
- Subdivision: Ramble Creek
HOA
- Has HOA: Yes
- Amenities included: Commons
Location
- Region: Vancouver
Financial & listing details
- Price per square foot: $331/sqft
- Annual tax amount: $471
- Date on market: 6/25/2026
- Cumulative days on market: 36 days
- Listing terms: Cash,Conventional,FHA
Estimated market value
Not available
Estimated sales range
Not available
Not available
Price history
| Date | Event | Price |
|---|---|---|
| 6/29/2026 | Pending sale | $599,900$331/sqft |
Source:  RMLS (OR) #529042363 Report a problem RMLS (OR) #529042363 Report a problem | ||
| 6/23/2026 | Listed for sale | $599,900$331/sqft |
Source:  Lennar Homes Report a problem Lennar Homes Report a problem | ||
Public tax history
Tax history is unavailable.
Monthly payment
Est. payment
Payment breakdown
Explore the cost of this home by adjusting the details. Changes won't be saved.Climate risks
Neighborhood: 98686
Nearby schools
GreatSchools rating
- 5/10Daybreak Primary SchoolGrades: PK-4Distance: 4.1 mi
- 6/10Daybreak Middle SchoolGrades: 5-8Distance: 4.1 mi
- 5/10Prairie High SchoolGrades: 9-12Distance: 5 mi
Schools provided by the listing agent
- Elementary: Daybreak
- Middle: Daybreak
- High: Prairie
Source: RMLS (OR). This data may not be complete. We recommend contacting the local school district to confirm school assignments for this home.
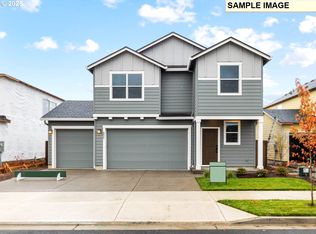
- $654,2553 bd3 ba2k sqft4300 NE 188th St LOT 330, Vancouver, WA 98686Sold
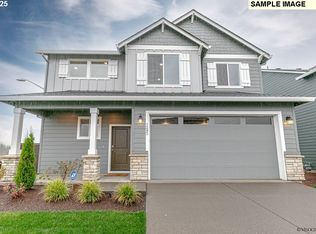
- $584,8853 bd3 ba1.8k sqft4202 NE 188th St LOT 327, Vancouver, WA 98686Sold
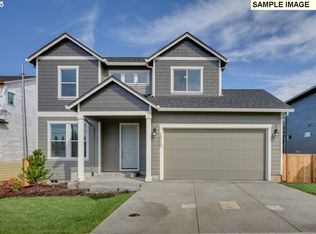
- $669,9604 bd3 ba2.2k sqft4210 NE 188th St LOT 329, Vancouver, WA 98686Sold
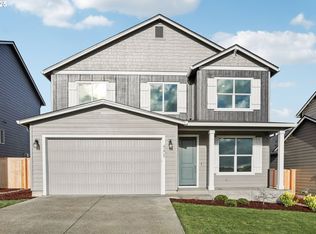
- $660,2604 bd3 ba2.5k sqft4206 NE 188th St LOT 328, Vancouver, WA 98686Sold
- $659,9604 bd3 ba2.5k sqft4308 NE 188th St LOT 332, Vancouver, WA 98686Sold
- $524,9603 bd3 ba1.6k sqft4203 NE 188th St LOT 311, Vancouver, WA 98686New Construction
- $693,9604 bd3 ba2.6k sqft4112 NE 188th St LOT 326, Vancouver, WA 98686Sold
- $600,7353 bd2 ba1.5k sqft4108 NE 188th St LOT 325, Vancouver, WA 98686Sold
A local agent can set up tours, give advice and negotiate with sellers.
Similar homes
- $596,9003 bd2 ba1.8k sqft4209 NE 188th Cir, Vancouver, WA 98686Active

 RMLS (OR)
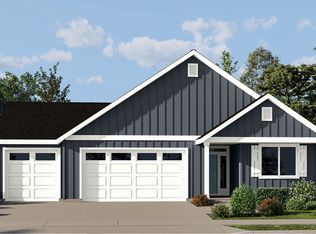
 - from $634,0003 bd2 ba1.8k sqftMarigold Plan, Ramble Creek, Vancouver, WA 98686New Construction
 Lennar Homes
 - $730,7104 bd3 ba2.2k sqft18604 NE 41st Ave Lot 419, Vancouver, WA 98686Active
 RMLS (OR)
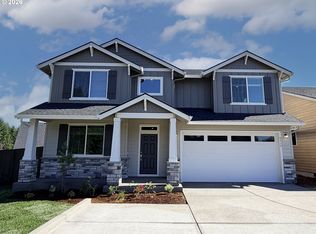
 - $699,9003 bd3 ba2.5k sqft4315 NE 188th Cir, Vancouver, WA 98686Active
 RMLS (OR)
 - $429,9603 bd3 ba1.6k sqft18619 NE 44th Ave Lot 380, Vancouver, WA 98686ActiveMLS ID #199987116, Elizabeth Cozzi, SEKISUI HOUSE PNW, INC.. RMLS (OR)
- $714,9604 bd3 ba2.2k sqft18713 NE 41st Ave Lot 441, Vancouver, WA 98686ActiveMLS ID #699347874, Elizabeth Cozzi, SEKISUI HOUSE PNW, INC.. RMLS (OR)
- $449,9603 bd3 ba1.5k sqft18618 NE 45th Ave Lot 348, Vancouver, WA 98686ActiveMLS ID #221880121, Elizabeth Cozzi, SEKISUI HOUSE PNW, INC.. RMLS (OR)
- $608,9903 bd3 ba2k sqft122 S 91st Pl, Ridgefield, WA 98642ActiveRMLS (OR)
- $609,9003 bd2 ba1.7k sqft2317 S 3rd Way, Ridgefield, WA 98642ActiveRMLS (OR)
- $879,9503 bd3 ba2.3k sqft4912 NE 132nd Cir, Vancouver, WA 98686ActiveMLS ID #237516027, John Bishop, Premiere Property Group, LLC. RMLS (OR)
- $569,9993 bd3 ba2k sqft508 SW 31st St, Battle Ground, WA 98604ActiveRMLS (OR)
- $574,9004 bd3 ba2k sqft13715 NE 107th St, Vancouver, WA 98682ActiveRMLS (OR)
- $594,9604 bd3 ba1.8k sqft10713 NE 139th Ave Lot 5, Vancouver, WA 98682ActiveRMLS (OR)
- $549,9004 bd3 ba1.8k sqft2309 S 3rd Way, Ridgefield, WA 98642ActiveRMLS (OR)
- $627,2303 bd3 ba2k sqft9118 S 1st St, Ridgefield, WA 98642ActiveRMLS (OR)
- $552,9004 bd3 ba1.8k sqft13805 NE 107th St, Vancouver, WA 98682ActiveRMLS (OR)
- $599,7333 bd3 ba1.8k sqft1445 W 13th, La Center, WA 98629ActiveRMLS (OR)
- $504,9903 bd3 ba1.8k sqft814 NW 178th Way, Ridgefield, WA 98642ActiveMLS ID #483349151, Hattie Justesen, SEKISUI HOUSE PNW, INC.. RMLS (OR)
- $587,9955 bd3 ba2.2k sqft238 NW 28th St, Battle Ground, WA 98604ActiveRMLS (OR)
- $619,9004 bd2 ba2k sqft305 E Caribou Ct #22, La Center, WA 98629ActiveRMLS (OR)
