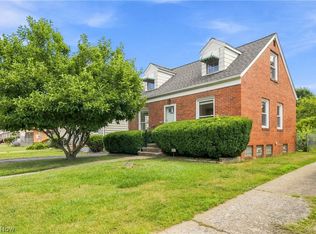
Prepare to be moved by this charming Cape Cod single-family residence located at 4217 W 227th St in the highly desirable community of Fairview Park. The property offers a classic structure combined with functional living spaces across two complete levels. The home features an inviting backyard area, a detached one-car garage connected by a covered breezeway, and a storage shed. Step inside to a main floor layout that seamlessly connects a cozy living room complete with a fireplace to a separate dining area, both showcasing low-maintenance flooring. The adjacent eat-in-kitchen is outfitted with durable tile floors and leads toward a wonderful sunroom, which serves as a peaceful retreat overlooking the private backyard. Moving to the second level, you will find beautiful flooring throughout both the master bedroom and the secondary bedroom, which are serviced by a centrally located, full bathroom. The property also features a partially finished basement, offering a generous bonus room, a full utility space, and a second bathroom. Outdoor enthusiasts will love being just minutes away from the scenic trails and picnic grounds of the Cleveland Metroparks Rocky River Reservation, while families can regularly enjoy the sports fields and updated playgrounds at nearby Morton Park and Bain Park. Excellent everyday retail shopping and dining options are right around the corner at the Westgate Shopping Center, and the premier Gemini Center offers convenient access to a state-of-the-art indoor recreation and aquatics facility. Do not let this versatile property with amazing potential pass you by—call today to schedule your tour or submit your offer before it disappears!
Pending
$189,900
4217 W 227th St, Fairview Park, OH 44126
2beds
1,164sqft
:
Get pre-qualified$1,441/mo
Single Family Residence
Built in 1950
9,618 Square Feet Lot
$-- Zestimate®
$163/sqft
$-- HOA
What's special
- 26 days |
- 3,698 |
- 374 |
Likely to sell faster than
Zillow last checked:
Listing updated:
Listed by:
Ed Huck 440-617-2500 ehuck@edhuckteam.com,
Keller Williams Citywide,
Shannon Dubin 216-577-6343,
Keller Williams Citywide
Source: MLS Now,MLS#: 5225364 Originating MLS: Akron Cleveland Association of REALTORS
Originating MLS: Akron Cleveland Association of REALTORSFacts & features
Interior
Bedrooms & bathrooms
- Bedrooms: 2
- Bathrooms: 2
- Full bathrooms: 1
- 1/2 bathrooms: 1
Primary bedroom
- Description: Flooring: Hardwood
- Level: Second
- Dimensions: 12 x 12
Bedroom
- Description: Flooring: Hardwood
- Level: Second
- Dimensions: 10 x 11
Bathroom
- Description: Flooring: Concrete
- Level: Basement
- Dimensions: 10 x 13
Bathroom
- Description: Flooring: Tile
- Level: Second
- Dimensions: 7 x 5
Bonus room
- Description: Flooring: Tile
- Level: Basement
- Dimensions: 14 x 23
Dining room
- Description: Flooring: Luxury Vinyl Tile
- Level: First
- Dimensions: 9 x 10
Kitchen
- Description: Flooring: Tile
- Level: First
- Dimensions: 10 x 13
Living room
- Description: Flooring: Luxury Vinyl Tile
- Level: First
- Dimensions: 12 x 13
Sunroom
- Description: Flooring: Carpet
- Level: First
- Dimensions: 7 x 13
Utility room
- Description: Flooring: Concrete
- Level: Basement
- Dimensions: 7 x 13
Heating
- Forced Air
Cooling
- Central Air
Appliances
- Included: Dishwasher, Microwave, Range, Refrigerator
Features
- Basement: Full,Partially Finished
- Number of fireplaces: 1
Interior area
- Total structure area: 1,164
- Total interior livable area: 1,164 sqft
- Finished area above ground: 842
- Finished area below ground: 322
Property
Parking
- Total spaces: 1
- Parking features: Detached, Garage
- Garage spaces: 1
Features
- Levels: Two
- Stories: 2
- Fencing: Full,Wood
Lot
- Size: 9,618 Square Feet
- Features: Flat, Level
Details
- Parcel number: 32117036
- Special conditions: Standard
Construction
Type & style
- Home type: SingleFamily
- Architectural style: Cape Cod
- Property subtype: Single Family Residence
Materials
- Vinyl Siding
- Roof: Asphalt,Fiberglass
Condition
- Year built: 1950
Utilities & green energy
- Sewer: Public Sewer
- Water: Public
Community & HOA
Community
- Subdivision: Investment Securities Companys
HOA
- Has HOA: No
Location
- Region: Fairview Park
Financial & listing details
- Price per square foot: $163/sqft
- Tax assessed value: $152,300
- Annual tax amount: $3,701
- Date on market: 7/9/2026
- Cumulative days on market: 16 days
- Listing terms: Cash,Conventional,FHA,VA Loan
Estimated market value
Not available
Estimated sales range
Not available
Not available
Price history
| Date | Event | Price |
|---|---|---|
| 7/20/2026 | Pending sale | $189,900$163/sqft |
Source:  MLS Now #5225364 Report a problem MLS Now #5225364 Report a problem | ||
| 7/9/2026 | Listed for sale | $189,900+171.3%$163/sqft |
Source: MLS Now #5225364 Report a problem | ||
| 7/31/2009 | Sold | $70,000-12.4%$60/sqft |
Source: Public Record Report a problem | ||
| 6/28/2009 | Price change | $79,900-5.9%$69/sqft |
Source: Re/Max Homeward Bound #2482446 Report a problem | ||
| 5/2/2009 | Price change | $84,900-5.1%$73/sqft |
Source: iHOUSEWeb Solutions, Inc #2482446 Report a problem | ||
| 1/20/2009 | Price change | $89,500-14.8%$77/sqft |
Source: iHOUSEWeb Solutions, Inc #2482446 Report a problem | ||
| 12/5/2008 | Listed for sale | $105,000$90/sqft |
Source: iHOUSEWeb Solutions, Inc #2482446 Report a problem | ||
Public tax history
| Year | Property taxes | Tax assessment |
|---|---|---|
| 2025 | $3,519 -0.8% | $53,310 |
| 2024 | $3,546 +23.6% | $53,310 +44.1% |
| 2023 | $2,868 +2.6% | $37,000 |
| 2022 | $2,796 -2.8% | $37,000 |
| 2021 | $2,878 +9.1% | $37,000 +24.1% |
| 2020 | $2,638 +10.2% | $29,820 |
| 2019 | $2,393 -3.5% | $29,820 |
| 2018 | $2,480 +11% | $29,820 +20.6% |
| 2017 | $2,233 +4.4% | $24,720 |
| 2016 | $2,138 | $24,720 |
| 2015 | $2,138 +1.7% | $24,720 +5.1% |
| 2014 | $2,103 +1.1% | $23,520 |
| 2013 | $2,081 -51.4% | $23,520 |
| 2012 | $4,284 +60.4% | $23,520 -4% |
| 2011 | $2,671 -37.8% | $24,500 |
| 2010 | $4,292 +1298.6% | $24,500 -36.4% |
| 2009 | $307 -87.4% | $38,500 -9% |
| 2008 | $2,445 +2.5% | $42,320 |
| 2007 | $2,384 +0.7% | $42,320 |
| 2006 | $2,369 +13.2% | $42,320 +9.8% |
| 2005 | $2,093 +7.9% | $38,540 |
| 2004 | $1,940 +2.4% | $38,540 |
| 2003 | $1,895 +19.5% | $38,540 +7% |
| 2002 | $1,586 -60% | $36,020 |
| 2001 | $3,969 -3.3% | $36,020 |
| 2000 | $4,106 | $36,020 |
Find assessor info on the county website
Monthly payment
Est. payment
Payment breakdown
Explore the cost of this home by adjusting the details. Changes won't be saved.Climate risks
Neighborhood: 44126
Nearby schools
GreatSchools rating
- 8/10Gilles-Sweet Elementary SchoolGrades: K-5Distance: 0.4 mi
- 7/10Lewis F Mayer Middle SchoolGrades: 6-8Distance: 0.8 mi
- 7/10Fairview High SchoolGrades: 9-12Distance: 0.8 mi
Schools provided by the listing agent
- District: Fairview Park CSD - 1814
Source: MLS Now. This data may not be complete. We recommend contacting the local school district to confirm school assignments for this home.
- $281,7003 bd2 ba1.3k sqft4225 W 227th St, Fairview Park, OH 44126Off Market
- $202,9002 bd1 ba992 sqft4207 W 227th St, Fairview Park, OH 44126Off Market

- $258,5002 bd1 ba1.3k sqft4233 W 227th St, Fairview Park, OH 44126Off Market

- $230,0002 bd1 ba1.1k sqft4201 W 227th St, Fairview Park, OH 44126Sold

- $241,9003 bd1 ba1.2k sqft4241 W 227th St, Fairview Park, OH 44126Off Market
- $243,7003 bd1 ba1.1k sqft4216 W 227th St, Fairview Park, OH 44126Off Market
- $210,7003 bd1 ba960 sqft4224 W 227th St, Fairview Park, OH 44126Off Market
- $217,1002 bd1 ba936 sqft4193 W 227th St, Fairview Park, OH 44126Off Market
A local agent can set up tours, give advice and negotiate with sellers.
Similar homes
- $170,0003 bd1 ba1.3k sqft4513 W 157th St, Cleveland, OH 44135For Sale
 MLS ID #5225248, Vince Senauskas, Gentile Real Estate LLC. MLS Now
 - $180,0003 bd2 ba1.6k sqft12201 Kensington Ave, Cleveland, OH 44111For Sale
 MLS ID #5233333, Stephen Greene, Keller Williams Citywide. MLS Now
 - $147,9002 bd1 ba1.2k sqft4215 W 143rd St, Cleveland, OH 44135For Sale
 MLS ID #5233322, Shannon Meeks, RE/MAX Crossroads Properties. MLS Now
 - $229,9003 bd2 ba1.3k sqft3213 Clague Rd, North Olmsted, OH 44070For Sale
 MLS ID #5213968, Angela M Margida, Rustic Roots Real Estate. MLS Now
 - $190,0003 bd1 ba1.2k sqft3371 W 131st St, Cleveland, OH 44111For SaleMLS ID #5228502, Danielle N Mayo, EXP Realty, LLC.. MLS Now
- $199,9002 bd1 ba1.4k sqft14410 Alger Rd, Cleveland, OH 44111For SaleMLS ID #5225447, Sara Troyer, Keller Williams Greater Metropolitan. MLS Now
- $174,9003 bd2 ba1.3k sqft3720 Biddulph Ave, Cleveland, OH 44109For SaleMLS ID #5232945, Steve Junker, RE/MAX Above & Beyond. MLS Now
- $199,9003 bd1 ba1.2k sqft13101 Tyler Ave, Cleveland, OH 44111For SaleMLS ID #5218738, Eric Tepfenhart, JMG Ohio. MLS Now
- $185,0003 bd1 ba1.1k sqft418 Missouri Ave, Lorain, OH 44052For SaleMLS ID #5232162, Anthony Dente, Plum Tree Realty, LLC. MLS Now
- $190,0003 bd1 ba950 sqft374 White Oak Dr, Elyria, OH 44035For SaleMLS ID #5232558, Elizabeth M Zunt, Russell Real Estate Services. MLS Now
- $169,9003 bd2 ba1.7k sqft13209 Rockside Rd, Garfield Heights, OH 44125For SaleMLS ID #5233267, Mike Karl, Keller Williams Living. MLS Now
- $225,0003 bd1 ba1.2k sqft1339 Park Row, Lakewood, OH 44107For SaleMLS ID #5231770, Virginia Lindsay, Keller Williams Citywide. MLS Now
- $164,9003 bd2 ba1.4k sqft3746 W 140th St, Cleveland, OH 44111For SaleMLS ID #5232002, Michael Azzam, RE/MAX Haven Realty. MLS Now
- $159,9002 bd1 ba1.4k sqft4609 Wichita Ave, Cleveland, OH 44144For SaleMLS ID #5232237, Mashume Akpo-Esambe, Russell Real Estate Services. MLS Now
- $152,0004 bd1 ba1.1k sqft4758 E 88th St, Garfield Heights, OH 44125For SaleMLS ID #5233634, Michael Azzam, RE/MAX Haven Realty. MLS Now
- $149,9003 bd1 ba907 sqft13819 Elsetta Ave, Cleveland, OH 44135For SaleMLS ID #5226276, Gregory Erlanger, Keller Williams Citywide. MLS Now
- $179,9002 bd3 ba1.2k sqft148 Brandtson Ave, Elyria, OH 44035For SaleMLS ID #5230490, Anthony J Mendez, House to Home Real Estate Professionals, LLC.. MLS Now
- $199,9003 bd2 ba1.4k sqft2511 North Ave, Parma, OH 44134For SaleMLS ID #5215276, Robert L Rogers, Howard Hanna. MLS Now
- $220,0004 bd1 ba1.3k sqft266 Franklin Dr, Berea, OH 44017For SaleMLS ID #5216016, Jill K Mader, Mader Realty, LLC.. MLS Now
- $179,4503 bd1 ba1.1k sqft1805 Wexford Ave, Parma, OH 44134For SaleMLS ID #5226072, Bogdan (Ben) B Parojcic, RE/MAX Above & Beyond. MLS Now
