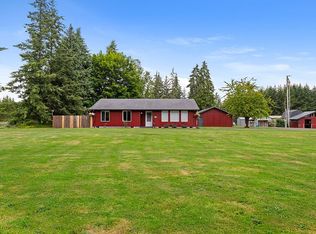
Rare opportunity for multigenerational living! This well-appointed ranch-style home features a private guest suite with its own separate entrance, complete with a full kitchen and laundry hookups — ideal for extended household members or long-term guests. The main home and guest suite have been tastefully updated with custom cabinetry, tile finishes, quartz countertops, and stainless steel appliances. Outside, enjoy a fenced backyard, patio and convenient RV parking. Located just 20 minutes from Astoria, you'll enjoy easy access to shopping, dining, healthcare, and other everyday amenities while still appreciating the comfort of a peaceful setting.
Active
$459,000
42186 Bagley Ln, Astoria, OR 97103
4beds
1,820sqft
Residential, Single Family Residence
Built in 1969
9,147 Square Feet Lot
$-- Zestimate®
$252/sqft
$-- HOA
What's special
Tile finishesFenced backyardStainless steel appliancesConvenient rv parkingQuartz countertopsCustom cabinetry
- 8 days |
- 1,046 |
- 62 |
Likely to sell faster than
Zillow last checked:
Listing updated:
Listed by:
Abby Rusinovich abbymrusinovich@hotmail.com,
Coastal Living Real Estate
Source: RMLS (OR),MLS#: 352928504
Facts & features
Interior
Bedrooms & bathrooms
- Bedrooms: 4
- Bathrooms: 3
- Full bathrooms: 1
- Partial bathrooms: 2
- Main level bathrooms: 3
Rooms
- Room types: Bedroom 2, Bedroom 3, Dining Room, Family Room, Kitchen, Living Room, Primary Bedroom
Primary bedroom
- Level: Main
Bedroom 2
- Level: Main
Bedroom 3
- Level: Main
Dining room
- Level: Main
Kitchen
- Level: Main
Living room
- Level: Main
Heating
- Forced Air
Appliances
- Included: Built-In Range, Dishwasher, Free-Standing Gas Range, Free-Standing Refrigerator, Microwave, Stainless Steel Appliance(s), Washer/Dryer, Gas Water Heater
- Laundry: Laundry Room
Features
- Quartz, Tile
- Windows: Vinyl Frames
- Basement: Crawl Space
- Number of fireplaces: 1
- Fireplace features: Gas
Interior area
- Total structure area: 1,820
- Total interior livable area: 1,820 sqft
Property
Parking
- Total spaces: 1
- Parking features: Driveway, Parking Pad, RV Access/Parking, Attached
- Attached garage spaces: 1
- Has uncovered spaces: Yes
Accessibility
- Accessibility features: Accessible Entrance, Caregiver Quarters, Garage On Main, Ground Level, One Level, Parking, Utility Room On Main, Accessibility
Features
- Stories: 1
- Patio & porch: Patio
- Fencing: Fenced
- Has view: Yes
- View description: Territorial
Lot
- Size: 9,147 Square Feet
- Features: Corner Lot, Level, SqFt 7000 to 9999
Details
- Additional structures: RVParking
- Parcel number: 19375
- Zoning: KS-RCR
Construction
Type & style
- Home type: SingleFamily
- Architectural style: Ranch
- Property subtype: Residential, Single Family Residence
Materials
- Lap Siding, T111 Siding
- Foundation: Concrete Perimeter
- Roof: Composition
Condition
- Resale
- New construction: No
- Year built: 1969
Utilities & green energy
- Gas: Gas
- Sewer: Septic Tank
- Water: Community
Community & HOA
HOA
- Has HOA: No
Location
- Region: Astoria
Financial & listing details
- Price per square foot: $252/sqft
- Tax assessed value: $496,795
- Annual tax amount: $3,005
- Date on market: 7/14/2026
- Listing terms: Cash,Conventional,FHA,VA Loan
- Road surface type: Paved
Estimated market value
Not available
Estimated sales range
Not available
Not available
Price history
| Date | Event | Price |
|---|---|---|
| 7/15/2026 | Listed for sale | $459,000+5.5%$252/sqft |
Source:  RMLS (OR) #352928504 Report a problem RMLS (OR) #352928504 Report a problem | ||
| 2/23/2024 | Sold | $435,000-3.2%$239/sqft |
Source: RMLS (OR) #22376300 Report a problem | ||
| 1/22/2024 | Pending sale | $449,500$247/sqft |
Source: RMLS (OR) #22376300 Report a problem | ||
| 11/6/2023 | Price change | $449,500-2.3%$247/sqft |
Source: RMLS (OR) #22376300 Report a problem | ||
| 8/9/2023 | Price change | $460,000-2.1%$253/sqft |
Source: RMLS (OR) #22376300 Report a problem | ||
| 6/21/2023 | Listed for sale | $470,000$258/sqft |
Source: RMLS (OR) #22376300 Report a problem | ||
| 4/28/2023 | Pending sale | $470,000$258/sqft |
Source: CMLS #22-977 Report a problem | ||
| 1/16/2023 | Price change | $470,000-5.8%$258/sqft |
Source: CMLS #22-977 Report a problem | ||
| 9/17/2022 | Price change | $499,000-9.1%$274/sqft |
Source: CMLS #22-977 Report a problem | ||
| 9/2/2022 | Listed for sale | $549,000+65.9%$302/sqft |
Source: CMLS #22-977 Report a problem | ||
| 3/8/2019 | Sold | $331,000-4.1%$182/sqft |
Source: RMLS (OR) #18185143 Report a problem | ||
| 12/17/2018 | Pending sale | $345,000$190/sqft |
Source: RE/MAX River and Sea #18185143 Report a problem | ||
| 12/8/2018 | Listed for sale | $345,000+62.2%$190/sqft |
Source: RE/MAX River & Sea #18-1610 Report a problem | ||
| 6/1/2018 | Sold | $212,700+7.7%$117/sqft |
Source: RMLS (OR) #18338694 Report a problem | ||
| 4/13/2018 | Pending sale | $197,500$109/sqft |
Source: Keller Williams Realty Sunset Corridor #18338694 Report a problem | ||
| 3/15/2018 | Listed for sale | $197,500-10.2%$109/sqft |
Source: Keller Williams Sunset Corridor #18-305 Report a problem | ||
| 5/25/2017 | Sold | $220,000$121/sqft |
Source: Public Record Report a problem | ||
Public tax history
| Year | Property taxes | Tax assessment |
|---|---|---|
| 2025 | $3,006 +2.3% | $217,811 +3% |
| 2024 | $2,937 +3.6% | $211,468 +3% |
| 2023 | $2,834 +2% | $205,310 +3% |
| 2022 | $2,779 +28.7% | $199,331 +3% |
| 2021 | $2,159 -11.2% | $193,526 +3% |
| 2020 | $2,432 | $187,890 +3% |
| 2019 | $2,432 +3.5% | $182,418 +15.2% |
| 2018 | $2,351 +17.8% | $158,346 +3% |
| 2017 | $1,996 +4.6% | $153,734 +3% |
| 2016 | $1,907 -5.9% | $149,257 +3% |
| 2015 | $2,026 +3.4% | $144,910 +3% |
| 2014 | $1,959 +7.5% | $140,690 +4.5% |
| 2013 | $1,822 | $134,660 -1.4% |
| 2012 | -- | $136,593 +3% |
| 2011 | -- | $132,616 +3% |
| 2010 | -- | $128,754 +3% |
| 2009 | -- | $125,005 +3% |
| 2008 | -- | $121,365 +3% |
| 2007 | -- | $117,831 +3% |
| 2006 | -- | $114,400 |
Find assessor info on the county website
Monthly payment
Est. payment
Payment breakdown
Explore the cost of this home by adjusting the details. Changes won't be saved.Climate risks
Neighborhood: Knappa
Nearby schools
GreatSchools rating
- 7/10Hilda Lahti Elementary SchoolGrades: K-8Distance: 2.3 mi
- 1/10Knappa High SchoolGrades: 9-12Distance: 2.3 mi
Schools provided by the listing agent
- Elementary: Hilda Lahti
- Middle: Hilda Lahti
- High: Knappa
Source: RMLS (OR). This data may not be complete. We recommend contacting the local school district to confirm school assignments for this home.
- $472,8003 bd2 ba1.3k sqft92847 Cherry Rd, Astoria, OR 97103Off Market
- $504,1003 bd2 ba1.7k sqft42176 Bagley Ln, Astoria, OR 97103Off Market
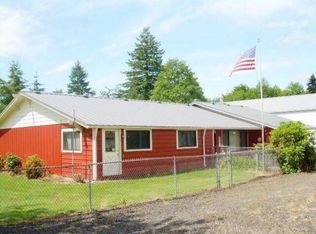
- $401,7002 bd1 ba1.1k sqft92831 Cherry Rd, Astoria, OR 97103Off Market
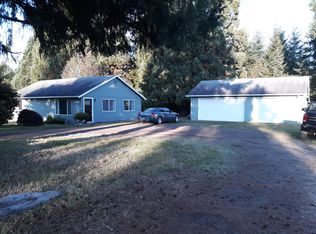
- $429,6002 bd1 ba1.1k sqft92876 Cherry Rd, Astoria, OR 97103Off Market
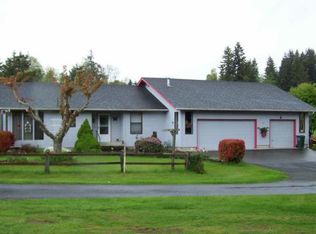
- $617,6003 bd2 ba2.5k sqft42187 Bagley Ln, Astoria, OR 97103Off Market
- $525,2004 bd2 ba1.9k sqft92864 Fawn Dr, Astoria, OR 97103Off Market
- $323,7003 bd2 ba1.1k sqft92816 Cherry Rd, Astoria, OR 97103Off Market
- $468,9003 bd2 ba1.7k sqft42167 Bagley Ln, Astoria, OR 97103Off Market
A local agent can set up tours, give advice and negotiate with sellers.
A local lender can help you make sure your offer is ready when you are.
Similar homes
- $612,0004 bd3 ba2.1k sqft42047 Eddy Point Ln, Astoria, OR 97103Active

 MLS ID #339360720, Abby Rusinovich, Coastal Living Real Estate. RMLS (OR)
 - $--3 bd1 ba2.1k sqft39488 Highway 30, Astoria, OR 97103Auction
 Auction.com 2
 - $579,0003 bd3 ba1.9k sqft92938 Amie Loop, Astoria, OR 97103Active
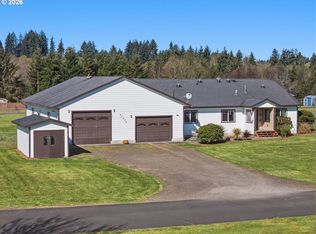 MLS ID #665035370, Mica Brownlie, Realty One Group Prestige. RMLS (OR)
 - $675,0003 bd2 ba1.7k sqft42125 Bachman Ln, Astoria, OR 97103For Sale By Owner
- $495,0003 bd1 ba1.4k sqft1660 6th St, Astoria, OR 97103ActiveMLS ID #773106960, Jessica Dornin, Totem Properties LLC. RMLS (OR)
- $444,0004 bd2 ba2.1k sqft20 Skyline Pl, Astoria, OR 97103ActiveMLS ID #119604345, Gary Horton, RE/MAX Equity Group. RMLS (OR)
- $659,0003 bd2 ba2.1k sqft42224 Tiffany Ln, Astoria, OR 97103ActiveMLS ID #246113495, Ann Westerlund, LUXE Forbes Global Properties. RMLS (OR)
- $449,9003 bd1 ba1.1k sqft1465 3rd St, Astoria, OR 97103ActiveMLS ID #599008431, Bree Phillips, eXp Realty LLC. RMLS (OR)
- $459,0003 bd2 ba1.3k sqft4743 Cedar St, Astoria, OR 97103For Sale By Owner
- $560,0003 bd2 ba1.4k sqft92648 Waldbom Rd, Astoria, OR 97103ActiveMLS ID #586428992, Abby Rusinovich, Coastal Living Real Estate. RMLS (OR)
- $499,0002 bd2 ba1.6k sqft758 Florence Ave, Astoria, OR 97103ActiveMLS ID #289923436, Jamay Hadley, Keller Williams Sunset Corridor. RMLS (OR)
- $459,9003 bd2 ba1.5k sqft674 11th St, Astoria, OR 97103For Sale
 MLS ID #LC-105180, Robin J Ewry, Vantage Point Brokers. OCMLS
 - $425,0003 bd1 ba1.4k sqft92277 Youngs River Rd, Astoria, OR 97103ActiveMLS ID #485202856, Jennie Morisse, Premiere Property Group LLC. RMLS (OR)
- $459,0003 bd1 ba1.2k sqft1814 4th St, Astoria, OR 97103ActiveMLS ID #784920325, Leigh Mortlock, eXp Realty LLC. RMLS (OR)
- $678,0005 bd3 ba2.3k sqft92085 Akerstedt Rd, Astoria, OR 97103ActiveMLS ID #768744862, Abby Rusinovich, Coastal Living Real Estate. RMLS (OR)
- $399,0004 bd2 ba1.6k sqft590 Rivington St, Astoria, OR 97103ActiveMLS ID #473234205, Darlene Van Auken, RE/MAX Coastal Advantage. RMLS (OR)
- $519,0003 bd2 ba1.7k sqft1374 Parker Pl, Astoria, OR 97103ActiveMLS ID #243484764, Gregg Lundberg, John L. Scott Market Center. RMLS (OR)
- $449,5003 bd2 ba1.9k sqft1244 Grand Ave, Astoria, OR 97103ActiveMLS ID #230849124, Pamela Ackley, Windermere Realty Trust. RMLS (OR)
- $429,9002 bd1 ba1.9k sqft35255 Lyngstad Heights Ln, Astoria, OR 97103ActiveMLS ID #774549336, Gregg Lundberg, John L. Scott Market Center. RMLS (OR)
- $465,0003 bd1 ba1.5k sqft886 Florence Ave, Astoria, OR 97103ActiveMLS ID #484384153, Deb Stenvall, eXp Realty, LLC. RMLS (OR)
