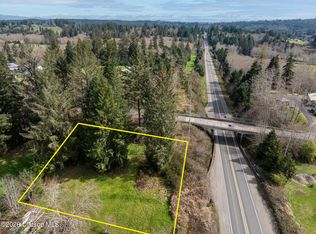

A brand-new home, a practical one-level floor plan and an easy 15-minute drive to Astoria. This 2026 manufactured home will be completed and ready by closing, offering 1,512 square feet with three bedrooms, two full baths and two separate living areas so everyone has somewhere to land. The open kitchen and dining area sits at the heart of the home, while the primary suite is set apart from the other bedrooms with a walk-in closet and walk-in shower. There's a real laundry room, too - not just a washer and dryer tucked into a hallway.Finishes include Club Grey shaker cabinetry, Spring Carnival countertops, Arctic White subway tile, Dusky Acorn flooring, nickel hardware, 2-inch blinds and ceiling fans. Outside, the In the Shadows and Onyx two-tone exterior is finished with an added 16-foot gable and front deck. The .36-acre lot has mature firs along the edge, an old apple tree that still produces, and room to park the boat or RV. All the benefits of buying new, without waiting to start from scratch.
Active
$419,900
92696 Maggie Johnson Rd, Astoria, OR 97103
3beds
1,512sqft
Residential, Manufactured Home
Built in 2026
0.36 Acres Lot
$-- Zestimate®
$278/sqft
$-- HOA
What's special
Front deckWalk-in closetWalk-in showerSpring carnival countertopsReal laundry roomCeiling fansDusky acorn flooring
- 49 days
- 233
- 10
Zillow last checked:
Listing updated:
Listed by:
Jennie Morisse 503-791-3078,
Premiere Property Group LLC
Source: RMLS (OR),MLS#: 148271430
Facts & features
Interior
Bedrooms & bathrooms
- Bedrooms: 3
- Bathrooms: 2
- Full bathrooms: 2
- Main level bathrooms: 2
Rooms
- Room types: Laundry, Bedroom 2, Bedroom 3, Dining Room, Family Room, Kitchen, Living Room, Primary Bedroom
Primary bedroom
- Features: Suite, Walkin Closet
- Level: Main
Bedroom 2
- Level: Main
Bedroom 3
- Level: Main
Dining room
- Features: Sliding Doors
- Level: Main
Family room
- Level: Main
Kitchen
- Level: Main
Heating
- Forced Air
Cooling
- Air Conditioning Ready
Appliances
- Included: Dishwasher, Free-Standing Range, Free-Standing Refrigerator, Plumbed For Ice Maker, Stainless Steel Appliance(s), Electric Water Heater
- Laundry: Laundry Room
Features
- Ceiling Fan(s), Suite, Walk-In Closet(s)
- Flooring: Vinyl
- Doors: Sliding Doors
- Windows: Double Pane Windows, Vinyl Frames
- Basement: Crawl Space
Interior area
- Total structure area: 1,512
- Total interior livable area: 1,512 sqft
Property
Parking
- Parking features: Driveway, RV Access/Parking, Detached
- Has uncovered spaces: Yes
Accessibility
- Accessibility features: Main Floor Bedroom Bath, Minimal Steps, One Level, Utility Room On Main, Walkin Shower, Accessibility
Features
- Levels: One
- Stories: 1
Lot
- Size: 0.36 Acres
- Features: Level, Trees, SqFt 15000 to 19999
Details
- Additional structures: RVParking
- Parcel number: 19499
Construction
Type & style
- Home type: MobileManufactured
- Property subtype: Residential, Manufactured Home
Materials
- Other
- Foundation: Other, Skirting
- Roof: Composition
Condition
- New Construction
- New construction: Yes
- Year built: 2026
Utilities & green energy
- Sewer: Septic Tank
- Water: Community
- Utilities for property: Cable Connected, Satellite Internet Service
Community & HOA
Community
- Security: None
- Subdivision: Knappa
HOA
- Has HOA: No
Location
- Region: Astoria
Financial & listing details
- Price per square foot: $278/sqft
- Annual tax amount: $37
- Date on market: 8/31/2026
- Listing terms: Cash,Conventional,FHA,USDA Loan,VA Loan
- Road surface type: Gravel
Estimated market value
Not available
Estimated sales range
Not available
Not available
Price history
| Date | Event | Price |
|---|---|---|
| 8/31/2026 | Listed for sale | $419,900$278/sqft |
Source:  RMLS (OR) #148271430 Report a problem RMLS (OR) #148271430 Report a problem | ||
Public tax history
Tax history is unavailable.
Monthly payment
Climate risks
Neighborhood: 97103
Nearby schools
Schools provided by the listing agent
- Elementary: Hilda Lahti
- Middle: Hilda Lahti
- High: Knappa
Source: RMLS (OR). This data may not be complete. We recommend contacting the local school district to confirm school assignments for this home.
Similar homes
- $625,0003 bd2 ba1.7k sqft42465 Dale Ln, Astoria, OR 97103Active

 MLS ID #265739681, Darlene Van Auken, RE/MAX Powerpros. RMLS (OR)
 - $499,0003 bd2 ba1.4k sqft42475 Bagley Ln, Astoria, OR 97103Active
 MLS ID #608317334, Abby Rusinovich, Coastal Living Real Estate. RMLS (OR)
 - $413,5003 bd2 ba1.7k sqft92896 Keller Rd, Astoria, OR 97103For Sale
 Hubzu
Hubzu - $489,0003 bd2 ba1.5k sqft43131 Valley Creek Ln, Astoria, OR 97103Active
 MLS ID #300183558, Caily Plant, Totem Properties LLC. RMLS (OR)
 - $--3 bd2 ba1.5k sqft5023 Cedar St, Astoria, OR 97103ActiveMLS ID #473886034, Andrea Butcher, REALHome Services & Solutions, Inc. RMLS (OR)
- $387,7894 bd2 ba2.1k sqft20 Skyline Pl, Astoria, OR 97103ActiveMLS ID #119604345, Gary Horton, RE/MAX Equity Group. RMLS (OR)
- $629,0003 bd2 ba2.1k sqft42224 Tiffany Ln, Astoria, OR 97103ActiveMLS ID #246113495, Ann Westerlund, LUXE Forbes Global Properties. RMLS (OR)
- $499,0003 bd2 ba1.7k sqft91963 Highway 202, Astoria, OR 97103ActiveMLS ID #435867470, Jennie Morisse, Premiere Property Group LLC. RMLS (OR)
- $599,0004 bd3 ba2.1k sqft42047 Eddy Point Ln, Astoria, OR 97103ActiveMLS ID #339360720, Abby Rusinovich, Coastal Living Real Estate. RMLS (OR)
- $589,9003 bd2 ba1.8k sqft92503 Maki Rd, Astoria, OR 97103ActiveMLS ID #794781175, Bill Fornas, Pete Anderson Realty Inc. RMLS (OR)
- $489,0003 bd3 ba1.4k sqft4841 Cedar St, Astoria, OR 97103ActiveMLS ID #407920612, Reid Peterson, Keller Williams Sunset Corridor. RMLS (OR)
- $307,9002 bd1 ba864 sqft91921 George Hill Rd, Astoria, OR 97103ActiveMLS ID #114169280, Taylor Campbell, Urban Pacific Real Estate. RMLS (OR)
- $429,0003 bd1 ba1.2k sqft1814 4th St, Astoria, OR 97103ActiveMLS ID #784920325, Leigh Mortlock, eXp Realty LLC. RMLS (OR)
- $450,0003 bd2 ba1.4k sqft78191 Point Adams Rd, Clatskanie, OR 97016ActiveMLS ID #106132153, Rhonda Holmsten, Ark Real Estate. RMLS (OR)
- $414,5002 bd2 ba1k sqft608 Florence Ave, Astoria, OR 97103ActiveMLS ID #168241806, Cari Hirahara, Windermere Realty Trust. RMLS (OR)
- $600,0004 bd3 ba2.2k sqft41476 Ziak Gnat Creek Ln, Astoria, OR 97103ActiveMLS ID #460227572, Michael Davis, Premiere Property Group, LLC. RMLS (OR)
- $399,0004 bd2 ba1.9k sqft5985 Cedar St, Astoria, OR 97103ActiveMLS ID #478066755, Martina Childers, Coastal Home Sales LLC. RMLS (OR)
