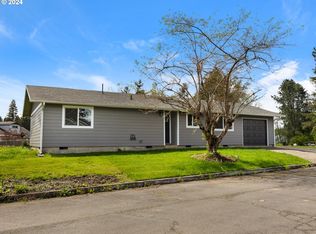
This charming 3-bedroom, 2-bath home offers 1,247 square feet of inviting one-level living with a fresh, move-in-ready feel. Freshly painted inside and out, the home is bright, welcoming, and ready for its next chapter. Step outside to beautiful mature landscaping and a fully fenced, nicely shaped lot designed for enjoying the outdoors. The yard features a dedicated dog kennel, play area, and plenty of space to garden, relax, or enjoy time with pets. A generously sized garden shed provides excellent storage, while the 2-car garage plus carport offer plenty of parking and flexibility for vehicles, toys, or hobbies. Located just 20 minutes east of Astoria, you'll enjoy easy access to a nearby coffee shop, restaurants, gas station, grocery store, and abundant outdoor recreation. With easy one-level living, functional spaces, and a convenient location, this inviting home offers the comfort and lifestyle you've been looking for.
Active
$430,500
42456 Bagley Ln, Astoria, OR 97103
3beds
1,247sqft
Residential, Single Family Residence
Built in 1967
0.26 Acres Lot
$-- Zestimate®
$345/sqft
$-- HOA
What's special
Beautiful mature landscapingDedicated dog kennelPlay areaBright welcoming
- 17 days
- 1,275
- 60
Zillow last checked:
Listing updated:
Listed by:
Abby Rusinovich abbymrusinovich@hotmail.com,
Coastal Living Real Estate
Source: RMLS (OR),MLS#: 653492818
Facts & features
Interior
Bedrooms & bathrooms
- Bedrooms: 3
- Bathrooms: 2
- Full bathrooms: 2
- Main level bathrooms: 2
Rooms
- Room types: Bedroom 2, Bedroom 3, Dining Room, Family Room, Kitchen, Living Room, Primary Bedroom
Primary bedroom
- Level: Main
Bedroom 2
- Level: Main
Bedroom 3
- Level: Main
Dining room
- Level: Main
Kitchen
- Level: Main
Living room
- Level: Main
Heating
- Floor Furnace
Cooling
- None
Appliances
- Included: Appliance Garage, Dishwasher, Free-Standing Range, Free-Standing Refrigerator, Electric Water Heater
Features
- Ceiling Fan(s), Wainscoting
- Flooring: Laminate, Wall to Wall Carpet
- Windows: Vinyl Frames
- Basement: Crawl Space
- Number of fireplaces: 1
- Fireplace features: Pellet Stove
Interior area
- Total structure area: 1,247
- Total interior livable area: 1,247 sqft
Property
Parking
- Total spaces: 2
- Parking features: Off Street, Parking Pad, Garage Door Opener, Attached, Carport
- Attached garage spaces: 2
- Has carport: Yes
- Has uncovered spaces: Yes
Features
- Stories: 1
- Patio & porch: Patio
- Fencing: Fenced
- Has view: Yes
- View description: Territorial
Lot
- Size: 0.26 Acres
- Features: Level, SqFt 10000 to 14999
Details
- Additional structures: ToolShed
- Parcel number: 19574
- Zoning: KS-RCR
Construction
Type & style
- Home type: SingleFamily
- Architectural style: Ranch
- Property subtype: Residential, Single Family Residence
Materials
- Wood Composite
- Foundation: Concrete Perimeter
- Roof: Composition
Condition
- Resale
- New construction: No
- Year built: 1967
Utilities & green energy
- Sewer: Septic Tank
- Water: Community
- Utilities for property: Cable Connected
Community & HOA
Community
- Security: Unknown
HOA
- Has HOA: No
Location
- Region: Astoria
Financial & listing details
- Price per square foot: $345/sqft
- Tax assessed value: $421,393
- Annual tax amount: $2,459
- Date on market: 9/29/2026
- Listing terms: Cash,Conventional,FHA,VA Loan
- Road surface type: Gravel, Paved
Estimated market value
Not available
Estimated sales range
Not available
Not available
Price history
| Date | Event | Price |
|---|---|---|
| 9/30/2026 | Listed for sale | $430,500$345/sqft |
Source:  RMLS (OR) #653492818 Report a problem RMLS (OR) #653492818 Report a problem | ||
Public tax history
| Year | Property taxes | Tax assessment |
|---|---|---|
| 2025 | $2,460 +2.3% | $178,240 +3% |
| 2024 | $2,403 +3.6% | $173,049 +3% |
| 2023 | $2,319 +2% | $168,010 +3% |
| 2022 | $2,274 +28.7% | $163,118 +3% |
| 2021 | $1,767 -11.2% | $158,368 +3% |
| 2020 | $1,990 | $153,757 +3% |
| 2019 | $1,990 +3.5% | $149,279 +3% |
| 2018 | $1,924 +5.3% | $144,932 +3% |
| 2017 | $1,827 +4.6% | $140,711 +3% |
| 2016 | $1,746 -5.9% | $136,613 +3% |
| 2015 | $1,855 +3.4% | $132,635 +3% |
| 2014 | $1,793 +5.4% | $128,773 +3% |
| 2013 | $1,702 | $125,023 +3% |
| 2012 | -- | $121,383 +3% |
| 2011 | -- | $117,849 +3% |
| 2010 | -- | $114,418 +3% |
| 2009 | -- | $111,087 +3% |
| 2008 | -- | $107,852 +3% |
| 2007 | -- | $104,712 +3% |
| 2006 | -- | $101,663 |
Find assessor info on the county website
Monthly payment
Est. payment
Payment breakdown
Explore the cost of this home by adjusting the details. Changes won't be saved.Climate risks
Neighborhood: Knappa
Nearby schools
Schools provided by the listing agent
- Elementary: Hilda Lahti
- Middle: Hilda Lahti
- High: Knappa
Source: RMLS (OR). This data may not be complete. We recommend contacting the local school district to confirm school assignments for this home.
Similar homes
- $499,0003 bd2 ba1.4k sqft42475 Bagley Ln, Astoria, OR 97103Active
 MLS ID #608317334, Abby Rusinovich, Coastal Living Real Estate. RMLS (OR)
 - $459,0004 bd3 ba1.8k sqft42186 Bagley Ln, Astoria, OR 97103Active
 MLS ID #352928504, Abby Rusinovich, Coastal Living Real Estate. RMLS (OR)
 - $489,0003 bd2 ba1.5k sqft43131 Valley Creek Ln, Astoria, OR 97103Active
 MLS ID #300183558, Caily Plant, Totem Properties LLC. RMLS (OR)
 - $535,0004 bd2 ba1.6k sqft43002 Hillcrest Loop, Astoria, OR 97103Active
 MLS ID #479459264, Kathren Rusinovich, Windermere Community Realty. RMLS (OR)
 - $419,9003 bd2 ba1.5k sqft92696 Maggie Johnson Rd, Astoria, OR 97103ActiveMLS ID #148271430, Jennie Morisse, Premiere Property Group LLC. RMLS (OR)
- $489,0003 bd3 ba1.4k sqft4841 Cedar St, Astoria, OR 97103ActiveMLS ID #407920612, Reid Peterson, Keller Williams Sunset Corridor. RMLS (OR)
- $--3 bd2 ba1.5k sqft5023 Cedar St, Astoria, OR 97103ActiveMLS ID #473886034, Andrea Butcher, REALHome Services & Solutions, Inc. RMLS (OR)
- $589,9003 bd2 ba1.8k sqft92503 Maki Rd, Astoria, OR 97103ActiveMLS ID #794781175, Bill Fornas, Pete Anderson Realty Inc. RMLS (OR)
- $350,0003 bd1 ba1.3k sqft43620 Sylvandale Ln, Astoria, OR 97103ActiveMLS ID #428231046, Janet Weidman, Astoria Real Estate. RMLS (OR)
- $307,9002 bd1 ba864 sqft91921 George Hill Rd, Astoria, OR 97103ActiveMLS ID #114169280, Taylor Campbell, Urban Pacific Real Estate. RMLS (OR)
- $429,0003 bd1 ba1.2k sqft1814 4th St, Astoria, OR 97103ActiveMLS ID #784920325, Leigh Mortlock, eXp Realty LLC. RMLS (OR)
- $425,0002 bd1 ba1.7k sqft1219 Alameda Ave, Astoria, OR 97103ActiveMLS ID #762197256, Cindy Hawkins Colley, Heron Realty. RMLS (OR)
- $369,0003 bd1 ba1k sqft2840 Grand Ave, Astoria, OR 97103ActiveMLS ID #117711617, Kathren Rusinovich, Windermere Community Realty. RMLS (OR)
- $414,5002 bd2 ba1k sqft608 Florence Ave, Astoria, OR 97103ActiveMLS ID #168241806, Cari Hirahara, Windermere Realty Trust. RMLS (OR)
- $399,9003 bd1 ba1k sqft1208 Alameda Ave, Astoria, OR 97103ActiveMLS ID #285510888, Matthew Andrews, MORE Realty. RMLS (OR)
- $629,0003 bd2 ba1.5k sqft89534 Lewis And Clark Rd, Astoria, OR 97103ActiveMLS ID #586354270, Michael Davis, Premiere Property Group, LLC. RMLS (OR)
- $525,0002 bd2 ba975 sqft102 W Grand Ave, Astoria, OR 97103ActiveMLS ID #659575364, Beverly Anderson, John L. Scott Market Center. RMLS (OR)
