Wake up to breathtaking sunrises and unwind with unforgettable sunsets on Cherry Lake—one of North Florida’s most sought-after spring-fed lakes known for its clear water and peaceful setting. This stunning lakefront home in Madison, FL offers the perfect blend of relaxation, entertaining, and quality construction. This 3-bedroom, 2-bath home with a loft is designed to maximize the views, featuring soaring ceilings and expansive rear windows that flood the home with natural light and showcase the water from nearly every angle. Updated stainless steel appliances and durable LVP flooring throughout make everyday living both stylish and low-maintenance. The primary suite offers a private retreat with direct access to the back deck—perfect for morning coffee overlooking the lake. Step outside to the expansive deck, with newly replaced boards, stretching the length of the home and creating the ideal space for hosting or simply soaking in the peaceful surroundings. Follow the path down to your covered dock, complete with a swing for relaxing right on the water. Boating enthusiasts will love the convenience of one boat slip plus a boat lift, making lake days effortless. Designed for entertaining, the home features a full whole-house audio system, including surround sound in the family room, in-ceiling speakers in the kitchen and primary bedroom, and additional speakers on the back patio, primary bedroom patio, and even down at the dock—creating a seamless indoor-outdoor experience. Built with durability and efficiency in mind, this home includes 2x6 exterior wall construction, full anchoring from roofline to foundation, insulated interior walls, and cellulose insulation in all exterior walls & the BRAND NEW ROOF adds even more peace of mind. Additional highlights include ample storage underneath the home and a spacious covered area beneath the deck, perfect for extra seating, hosting, or lake-day gatherings. Most furniture is negotiable, offering a true turn-key opportunity to start enjoying lake life immediately.
For sale
Price cut: $50K (6/16)
$649,000
4219 NE Cherry Lake Cir, Madison, FL 32340
3beds
1,655sqft
:
Get pre-qualified$4,239/mo
Single Family Residence
Built in 2010
8,712 Square Feet Lot
$-- Zestimate®
$392/sqft
$-- HOA
What's special
Stunning lakefront homeBrand new roofSoaring ceilingsFull whole-house audio systemDurable lvp flooring throughoutInsulated interior wallsUpdated stainless steel appliances
- 4 days |
- 140 |
- 5 |
Likely to sell faster than
Zillow last checked:
Listing updated:
Listed by:
Kayla Meadows 814-644-5455,
Keller Williams Town & Country
Source: TBR,MLS#: 402761
Facts & features
Interior
Bedrooms & bathrooms
- Bedrooms: 3
- Bathrooms: 2
- Full bathrooms: 2
Rooms
- Room types: Bonus Room, Basement, Other, Pantry, Utility Room
Primary bedroom
- Dimensions: 14x12
Bedroom 2
- Dimensions: 10x10
Bedroom 3
- Dimensions: 10x10
Dining room
- Dimensions: 10x13
Family room
- Dimensions: 0
Kitchen
- Dimensions: 10x13
Living room
- Dimensions: 23x14
Other
- Dimensions: 13x17
Heating
- Central, Electric, Fireplace(s)
Cooling
- Central Air, Ceiling Fan(s), Electric
Appliances
- Included: Dryer, Dishwasher, Ice Maker, Microwave, Oven, Range, Refrigerator, Washer
Features
- Tray Ceiling(s), High Ceilings, Stall Shower, Vaulted Ceiling(s), Pantry, Walk-In Closet(s)
- Flooring: Plank, Vinyl
- Basement: Unfinished
- Has fireplace: Yes
- Fireplace features: Electric
Interior area
- Total structure area: 1,655
- Total interior livable area: 1,655 sqft
Video & virtual tour
Property
Parking
- Parking features: Driveway
- Has uncovered spaces: Yes
Features
- Stories: 1
- Patio & porch: Covered, Deck, Patio, Porch
- Fencing: Partial
- Has view: Yes
- View description: Lake
- Has water view: Yes
- Water view: Lake
- Waterfront features: Lake
Lot
- Size: 8,712 Square Feet
Details
- Parcel number: 0000003229000000
- Special conditions: Standard
Construction
Type & style
- Home type: SingleFamily
- Architectural style: Cottage,One Story,Traditional
- Property subtype: Single Family Residence
Materials
- Fiber Cement
Condition
- Year built: 2010
Utilities & green energy
- Sewer: Public Sewer
Community & HOA
Community
- Subdivision: Cherry Lake
Location
- Region: Madison
Financial & listing details
- Price per square foot: $392/sqft
- Tax assessed value: $560,884
- Annual tax amount: $6,296
- Date on market: 7/22/2026
- Cumulative days on market: 123 days
- Listing terms: Cash,Conventional,FHA,USDA Loan,VA Loan
- Road surface type: Paved
Estimated market value
Not available
Estimated sales range
Not available
Not available
Price history
| Date | Event | Price |
|---|---|---|
| 6/16/2026 | Price change | $649,000-7.2%$392/sqft |
Source:  TBR #400918 Report a problem TBR #400918 Report a problem | ||
| 4/20/2026 | Price change | $699,000-6.7%$422/sqft |
Source: TBR #397753 Report a problem | ||
| 3/25/2026 | Listed for sale | $749,000+454.8%$453/sqft |
Source: TBR #397753 Report a problem | ||
| 2/1/2007 | Sold | $135,000$82/sqft |
Source: Public Record Report a problem | ||
Public tax history
| Year | Property taxes | Tax assessment |
|---|---|---|
| 2025 | $6,297 +6.3% | $465,878 +14.2% |
| 2024 | $5,926 +5.1% | $408,061 +6.6% |
| 2023 | $5,638 +7.2% | $382,743 +6.6% |
| 2022 | $5,258 +0% | $359,047 +21.6% |
| 2021 | $5,258 +12% | $295,192 +10% |
| 2020 | $4,693 +0.1% | $268,356 +0.7% |
| 2019 | $4,690 -12.1% | $266,419 -5% |
| 2018 | $5,335 | $280,410 -5.4% |
| 2017 | $5,335 | $296,398 -4.5% |
| 2016 | $5,335 -4.7% | $310,423 -0.1% |
| 2015 | $5,599 -2.2% | $310,739 -3.7% |
| 2014 | $5,725 | $322,726 -0.3% |
| 2013 | -- | $323,686 -2.4% |
| 2012 | -- | $331,797 +32% |
| 2011 | -- | $251,338 +163.4% |
| 2010 | -- | $95,418 -10% |
| 2009 | -- | $106,020 |
| 2008 | -- | $106,020 +18.3% |
| 2007 | -- | $89,590 -59.7% |
| 2006 | -- | $222,033 +12.9% |
| 2005 | -- | $196,592 +13.3% |
| 2004 | -- | $173,463 |
| 2003 | -- | $173,463 |
| 2002 | -- | $173,463 +7.1% |
| 2001 | -- | $161,899 +44.6% |
| 2000 | -- | $112,000 |
Find assessor info on the county website
Monthly payment
Est. payment
Payment breakdown
Explore the cost of this home by adjusting the details. Changes won't be saved.Climate risks
Neighborhood: 32340
Nearby schools
GreatSchools rating
- 2/10Madison County Central SchoolGrades: PK-8Distance: 9.7 mi
- 2/10Madison County High SchoolGrades: 9-12Distance: 9.6 mi
- NAMadison Virtual FranchiseGrades: K-12Distance: 10.1 mi
Schools provided by the listing agent
- Middle: Madison County
- High: Madison County High School
Source: TBR. This data may not be complete. We recommend contacting the local school district to confirm school assignments for this home.
- $915,6003 bd3 ba2.2k sqft4245 NE Cherry Lake Cir, Madison, FL 32340Off Market
- $370,800-- bd1 ba800 sqft4195 NE Cherry Lake Cir, Madison, FL 32340Off Market
- $360,500-- bd1 ba780 sqft4183 NE Cherry Lake Cir, Madison, FL 32340Off Market
- $338,700-- bd2 ba1.8k sqft4271 NE Cherry Lake Cir, Madison, FL 32340Off Market
- $350,0002 bd2 ba1k sqft4157 NE Cherry Lake Cir, Madison, FL 32340Sold
- $496,0003 bd2 ba1.5k sqft4147 NE Cherry Lake Cir, Madison, FL 32340Sold
- $398,7002 bd2 ba1.4k sqft108 NE Santolina Loop, Madison, FL 32340Off Market
- $509,5001 bd1 ba1.2k sqft126 NE Santolina Loop, Madison, FL 32340Off Market
A local agent can set up tours, give advice and negotiate with sellers.
Similar homes
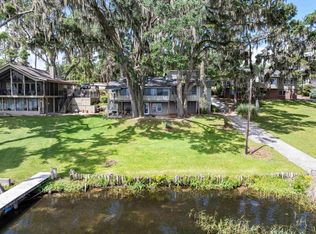
- $675,0003 bd3 ba2k sqft1055 NE Cherry Lake Cir, Madison, FL 32340For Sale
 MLS ID #397596, Sarah Pike, The American Dream. TBR
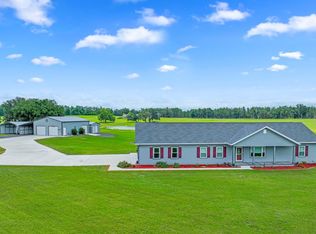
 - $650,0003 bd2 ba1.9k sqft393 NW Willie Deas Rd, Madison, FL 32340For Sale
 MLS ID #131642, Christina McCulley, eXp Realty LLC. NFMLS
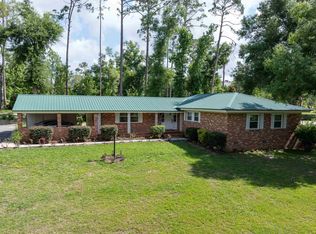
 - $415,0004 bd3 ba2.2k sqft422 NW College Loop, Madison, FL 32340For Sale
 MLS ID #402920, Sarah Pike, The American Dream. TBR
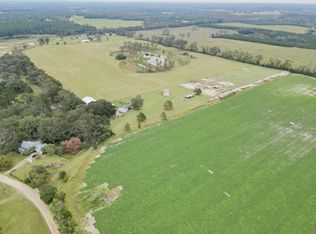
 - $790,0003 bd2 ba1.5k sqft1048 NE Duval Pond Rd, Madison, FL 32340For Sale
 MLS ID #395967, Jeffry Wood, Keller Williams Town & Country. TBR
 - $469,9003 bd2 ba1.7k sqft1152 NW Caribou Way, Madison, FL 32340For SaleMLS ID #132249, Clent Flowers, GRANTHAM REALTY, INC.. NFMLS
- $657,5003 bd2 ba1.9k sqft511 SW Sundown Creek Rd, Madison, FL 32340For SaleMLS ID #396519, Sarah Pike, The American Dream. TBR
- $559,0003 bd2 ba2k sqft153 SW Canopy Trl, Madison, FL 32340New ConstructionMLS ID #399699, Sarah Pike, The American Dream. TBR
- $439,0003 bd2 ba2k sqft1262 N State Road 53, Madison, FL 32340For SaleMLS ID #398880, Melanie Parks, The American Dream. TBR
- $499,0003 bd3 ba2.1k sqft855 NE Delphinium Dr, Madison, FL 32340For SaleMLS ID #400265, Benjamin T Marinelli, All Realty Services. TBR
- $340,0003 bd2 ba1.7k sqft9072 S County Road 53, Madison, FL 32340For SaleMLS ID #401814, Clara A Cope, Amy Cope Southern Properties,. TBR
- $399,9003 bd3 ba1.9k sqft1983 E Us Highway 90, Madison, FL 32340For SaleMLS ID #382385, Benjamin T Jones, Southern Land & Homes. TBR
- $399,9003 bd2 ba1.8k sqft241 SW Canopy Trl, Madison, FL 32340New ConstructionMLS ID #399703, Sarah Pike, The American Dream. TBR
- $700,0003 bd3 ba1.5k sqft4087 NW Honey Lake Rd, Greenville, FL 32331For SaleMLS ID #399911, Benjamin T Jones, Southern Land & Homes. TBR
- $735,0003 bd3 ba2k sqft5377 SW 40TH Avenue, Jasper, FL 32052For SaleMLS ID #2117960, DEREK RATLIFF. realMLS
- $350,0003 bd2 ba2k sqft1914 SW Jim Clark Rd, Madison, FL 32340For SaleMLS ID #396845, Benjamin T Jones, Southern Land & Homes. TBR
- $474,9994 bd2 ba2k sqft218 NE Oakwood Way, Pinetta, FL 32350For SaleMLS ID #130993, Crystal Daviner, Marzucco Real Estate LLC. NFMLS
- $325,0003 bd2 ba2k sqft3854 NE County Road 255, Lee, FL 32059For SaleMLS ID #401335, Sarah Pike, The American Dream. TBR
- $530,0004 bd3 ba2k sqft6140 Old Lake Park Rd, Lake Park, GA 31636For SaleMLS ID #153728, Sarah Norman. South Georgia MLS
- $335,0003 bd2 ba1.6k sqft135 NE Golden Rain Ter, Lee, FL 32059For SaleMLS ID #401505, Sarah Pike, The American Dream. TBR
- $415,8433 bd2 ba2k sqft158 Empress Rd, Quitman, GA 31643For SaleMLS ID #928941, Lisa Jones. TABRMLS
