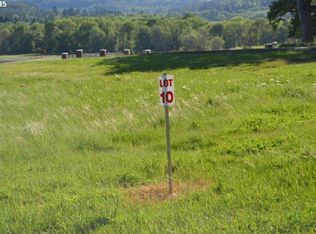
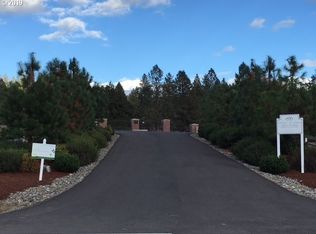
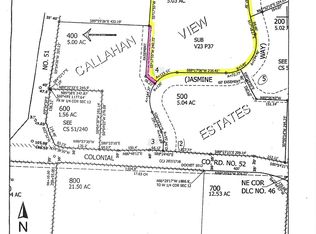
Experience Pacific Northwest luxury at its finest in this extraordinary lodge-inspired estate on 5.04 acres in the gated Callahan View Estates community of desirable Melrose. No expense was spared in the design and craftsmanship of this breathtaking property, offering resort-style living just minutes from town with stunning mountain views. The impressive main residence showcases incredible attention to detail with rich woodwork, custom moldings, soaring beamed ceilings, and expansive windows that flood the home with natural light. The grand great room is anchored by a dramatic stone gas fireplace, creating a warm yet elegant gathering space. The showstopping gourmet kitchen is truly a dream, designed for both entertaining and everyday luxury. Each of the four spacious bedrooms features its own private bath, while the lavish primary retreat offers a private sitting area, gas fireplace, in-suite laundry, spa-inspired bath with soaking tub and custom tile shower, plus a private sauna for the ultimate escape. Beyond the main home, the estate continues to impress with 3,316 sq ft of finished shop space, an 1,807 sq ft hobby cave, and beautifully appointed 850 sq ft guest quarters complete with a kitchenette, dining area, full bath, and charming custom window seats overlooking the grounds. Outdoor amenities are equally exceptional with a fully automated greenhouse and garden featuring steel counters, fruit trees, grapes, full irrigation, built-in fire pit with stone seating, gazebo, and multiple patios designed for relaxing or entertaining. A powerful 120 GPM well supplies irrigation, while Umpqua Basin Water services household use. A truly rare offering combining luxury, privacy, craftsmanship, and lifestyle. Call for your private tour today!
Active
$2,975,000
422 Jasmine Way, Roseburg, OR 97471
5beds
5,536sqft
Residential, Single Family Residence
Built in 2015
5.04 Acres Lot
$2,783,200 Zestimate®
$537/sqft
$-- HOA
What's special
Dramatic stone gas fireplacePrivate saunaStunning mountain viewsSoaring beamed ceilingsCustom moldingsRich woodworkLavish primary retreat
- 145 days
- 320
- 20
Zillow last checked:
Listing updated:
Listed by:
Jennifer Kramer 541-580-6767,
RE/MAX Integrity
Source: RMLS (OR),MLS#: 426247946
Facts & features
Interior
Bedrooms & bathrooms
- Bedrooms: 5
- Bathrooms: 8
- Full bathrooms: 6
- Partial bathrooms: 2
- Main level bathrooms: 5
Rooms
- Room types: Bedroom 4, Guest Quarters, Office, Bedroom 2, Bedroom 3, Dining Room, Family Room, Kitchen, Living Room, Primary Bedroom
Primary bedroom
- Features: Fireplace, Patio, Sauna, Soaking Tub, Walkin Closet, Walkin Shower
- Level: Main
Bedroom 2
- Features: Bathroom, Closet, Granite, Wallto Wall Carpet
- Level: Main
Bedroom 3
- Features: Bathroom, Closet, Granite, Wallto Wall Carpet
- Level: Main
Bedroom 4
- Features: Bathroom, Builtin Refrigerator, Granite, Sink, Wallto Wall Carpet
- Level: Upper
Dining room
- Features: Hardwood Floors
- Level: Main
Family room
- Features: Hardwood Floors, Sliding Doors, Sound System
- Level: Main
Kitchen
- Features: Disposal, Gas Appliances, Gourmet Kitchen, Island, Microwave, Pantry, Double Oven, Granite
- Level: Main
Living room
- Features: Beamed Ceilings, Fireplace, French Doors, High Ceilings, Wallto Wall Carpet
- Level: Main
Office
- Features: Wallto Wall Carpet
- Level: Main
Heating
- Forced Air, Mini Split, Radiant, Fireplace(s)
Cooling
- Central Air
Appliances
- Included: Cooktop, Dishwasher, Disposal, Double Oven, Gas Appliances, Microwave, Stainless Steel Appliance(s), Wine Cooler, Built-In Refrigerator, Gas Water Heater
- Laundry: Laundry Room
Features
- High Ceilings, Soaking Tub, Sound System, Vaulted Ceiling(s), Bathroom, Granite, Sink, Living Room Dining Room Combo, Studio, Closet, Gourmet Kitchen, Kitchen Island, Pantry, Beamed Ceilings, Sauna, Walk-In Closet(s), Walkin Shower, Tile
- Flooring: Hardwood, Heated Tile, Wall to Wall Carpet
- Doors: Sliding Doors, French Doors
- Windows: Double Pane Windows, Vinyl Frames
- Basement: Crawl Space
- Number of fireplaces: 2
- Fireplace features: Gas
Interior area
- Total structure area: 5,536
- Total interior livable area: 5,536 sqft
Video & virtual tour
Property
Parking
- Total spaces: 6
- Parking features: Driveway, RV Access/Parking, Garage Door Opener, Attached, Extra Deep Garage
- Attached garage spaces: 6
- Has uncovered spaces: Yes
Accessibility
- Accessibility features: Garage On Main, Main Floor Bedroom Bath, Walkin Shower, Accessibility
Features
- Stories: 1
- Patio & porch: Patio
- Exterior features: Fire Pit, Garden, Yard
- Has spa: Yes
- Spa features: Free Standing Hot Tub
- Has view: Yes
- View description: Mountain(s), Trees/Woods
Lot
- Size: 5.04 Acres
- Features: Level, Acres 5 to 7
Details
- Additional structures: Gazebo, GuestQuarters, RVParking, SecondGarage, SeparateLivingQuartersApartmentAuxLivingUnit
- Parcel number: R141369
- Zoning: 5R
Construction
Type & style
- Home type: SingleFamily
- Architectural style: Craftsman,Custom Style
- Property subtype: Residential, Single Family Residence
Materials
- Cultured Stone, Shake Siding, Stucco
- Foundation: Concrete Perimeter, Stem Wall
Condition
- Resale
- New construction: No
- Year built: 2015
Utilities & green energy
- Gas: Gas
- Sewer: Septic Tank
- Water: Community, Well
Community & HOA
Community
- Security: Security Gate
HOA
- Has HOA: Yes
- Amenities included: Commons, Gated
Location
- Region: Roseburg
Financial & listing details
- Price per square foot: $537/sqft
- Tax assessed value: $2,888,136
- Annual tax amount: $11,233
- Date on market: 5/18/2026
- Listing terms: Cash,Conventional
- Road surface type: Paved
Estimated market value
$2,783,200
$2.64M - $2.92M
$4,057/mo
Price history
| Date | Event | Price |
|---|---|---|
| 5/21/2026 | Listed for sale | $2,975,000+8.2%$537/sqft |
Source:  RMLS (OR) #426247946 Report a problem RMLS (OR) #426247946 Report a problem | ||
| 1/2/2022 | Listing removed | -- |
Source:  RE/MAX International Report a problem RE/MAX International Report a problem | ||
| 8/10/2021 | Listed for sale | $2,750,000+1179.1%$497/sqft |
Source: RE/MAX International #21048919 Report a problem | ||
| 1/28/2013 | Sold | $215,000$39/sqft |
Source: RMLS (OR) #12682671 Report a problem | ||
Public tax history
| Year | Property taxes | Tax assessment |
|---|---|---|
| 2025 | $11,233 +3.1% | $1,192,458 +3% |
| 2024 | $10,897 +3% | $1,157,727 +3% |
| 2023 | $10,581 +3.5% | $1,124,007 +3% |
| 2022 | $10,227 +3% | $1,091,269 +3% |
| 2021 | $9,930 -1% | $1,059,485 +3% |
| 2020 | $10,026 +1.9% | $1,028,627 +3% |
| 2019 | $9,844 +12.3% | $998,667 +13% |
| 2018 | $8,762 | $883,655 +37.2% |
| 2017 | $8,762 +187.4% | $644,209 +41.6% |
| 2016 | $3,049 | $455,023 +162.3% |
| 2015 | $3,049 +162.3% | $173,464 +3% |
| 2014 | $1,163 | $168,412 +3% |
| 2013 | $1,163 | $163,507 |
| 2012 | -- | -- |
Find assessor info on the county website
Monthly payment
Est. payment
Payment breakdown
Explore the cost of this home by adjusting the details. Changes won't be saved.Climate risks
Neighborhood: 97471
Nearby schools
Schools provided by the listing agent
- Elementary: Melrose
- Middle: Fremont
- High: Roseburg
Source: RMLS (OR). This data may not be complete. We recommend contacting the local school district to confirm school assignments for this home.
Similar homes
- $2,500,0004 bd5 ba6.5k sqft500 Westridge Ln, Roseburg, OR 97471Active

 MLS ID #491090161, Chris Martin, John L. Scott Medford. RMLS (OR)
 - $2,179,0004 bd5 ba3.7k sqft355 Boatwatch Ln #8 & 9, Roseburg, OR 97470Active
 MLS ID #544127062, Julie Bancroft, The Neil Company Real Estate. RMLS (OR)
 - $2,375,0004 bd6 ba5.7k sqft375 Bella Hills Ln, Roseburg, OR 97471For Sale
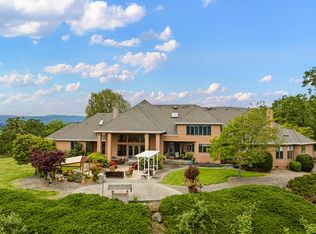
 MLS ID #220220536, Kristina Scott, Umpqua Legacy Realty LLC. Oregon Datashare
 - $1,495,0004 bd3 ba3.9k sqft175 Echo Canyon Ln, Roseburg, OR 97471Active
 MLS ID #627956229, Cindy Beach, The Neil Company Real Estate. RMLS (OR)
 - $1,595,0003 bd3 ba3.3k sqft245 Fairway Village Ln, Roseburg, OR 97471ActiveMLS ID #136153320, Jennifer Kramer, RE/MAX Integrity. RMLS (OR)
- $1,649,0004 bd5 ba3.7k sqft355 Boatwatch Ln, Roseburg, OR 97470ActiveMLS ID #664108107, Julie Bancroft, The Neil Company Real Estate. RMLS (OR)
- $1,599,0003 bd4 ba4.4k sqft1081 Umpqua College Rd, Roseburg, OR 97470ActiveMLS ID #24595898, Randy Willner, Willner Properties LLC. RMLS (OR)
- $1,550,0004 bd3 ba3.6k sqft588 S Deer Creek Rd, Roseburg, OR 97470ActiveMLS ID #24456842, Emily Volk, Karen Volk Realty. RMLS (OR)
- $1,695,0004 bd3 ba4.1k sqft106 Green Valley Rd, Oakland, OR 97462For SaleMLS ID #220223988, Paul J Terjeson, Keller Williams Realty Mid-Willamette. Oregon Datashare
