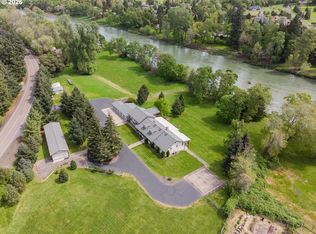
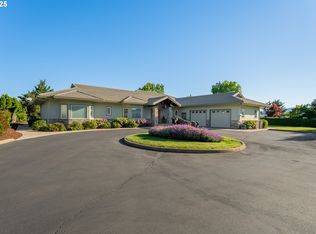
Experience the pinnacle of Umpqua Valley living at 375 Bella Hills Lane--an extraordinary 80+ acre, agriculturally zoned estate with sweeping views of the Umpqua River. Peaceful, private, and rich with opportunity, this exceptional agriculturally zoned property offers limitless potential--ideal for a boutique vineyard, agricultural operations, multigenerational living, income-producing retreat, or a serene sanctuary immersed in nature. The main residence is a thoughtfully designed 4-bedroom, 5.5-bath home centered around a spacious great room where expansive valley views create a stunning backdrop for both entertaining and quiet moments of reflection. An attached three-car garage provides everyday convenience and ample storage. Adding remarkable flexibility and value, a secondary residence includes a two-bedroom, one-bath apartment on the lower level and a one-bedroom studio above--well-suited for guests, caretakers, or extended family, subject to county approval.
Active
$2,375,000
375 Bella Hills Ln, Roseburg, OR 97471
4beds
6baths
5,705sqft
:
Get pre-qualified$14,362/mo
Single Family Residence
Built in 1990
81.59 Acres Lot
$2,158,900 Zestimate®
$416/sqft
$-- HOA
What's special
Expansive valley viewsAttached three-car garageSpacious great room
- 220 days |
- 269 |
- 15 |
Zillow last checked:
Listing updated:
Listed by:
Umpqua Legacy Realty LLC 541-760-9800
Source: Oregon Datashare,MLS#: 220220536
Facts & features
Interior
Bedrooms & bathrooms
- Bedrooms: 4
- Bathrooms: 6
Heating
- Heat Pump
Cooling
- Central Air, Heat Pump
Appliances
- Included: Cooktop, Dishwasher, Disposal, Double Oven, Dryer, Microwave, Range, Range Hood, Refrigerator, Trash Compactor, Washer, Water Heater, Wine Refrigerator
Features
- Built-in Features, Ceiling Fan(s), Central Vacuum, Enclosed Toilet(s), In-Law Floorplan, Kitchen Island, Pantry, Primary Downstairs, Shower/Tub Combo, Soaking Tub, Solar Tube(s), Solid Surface Counters, Stone Counters, Tile Counters, Tile Shower, Walk-In Closet(s), Wet Bar
- Flooring: Carpet, Hardwood, Tile
- Windows: Double Pane Windows, Vinyl Frames
- Basement: None
- Has fireplace: Yes
- Fireplace features: Family Room, Insert, Primary Bedroom, Propane
- Common walls with other units/homes: No Common Walls
Interior area
- Total structure area: 5,185
- Total interior livable area: 5,705 sqft
Property
Parking
- Total spaces: 3
- Parking features: Driveway, Garage Door Opener, Gated, RV Access/Parking, Storage, Workshop in Garage
- Garage spaces: 3
- Has uncovered spaces: Yes
Features
- Levels: Two
- Stories: 2
- Patio & porch: Covered, Front Porch, Patio, Rear Porch
- Spa features: Indoor Spa/Hot Tub, Spa/Hot Tub
- Fencing: Fenced
- Has view: Yes
- View description: Panoramic, River, Valley
- Has water view: Yes
- Water view: River
- Waterfront features: Pond
Lot
- Size: 81.59 Acres
- Features: Garden, Landscaped, Pasture, Sloped, Sprinklers In Rear, Water Feature
Details
- Additional structures: Animal Stall(s), Existing Hardship, Greenhouse, Shed(s), Storage, Workshop
- Additional parcels included: R129506
- Parcel number: R51484
- Zoning description: FG RR2
- Special conditions: Standard
- Horses can be raised: Yes
Construction
Type & style
- Home type: SingleFamily
- Architectural style: Other
- Property subtype: Single Family Residence
Materials
- Concrete, Frame
- Foundation: Concrete Perimeter
- Roof: Composition
Condition
- New construction: No
- Year built: 1990
Utilities & green energy
- Sewer: Septic Tank
- Water: Well
Community & HOA
Community
- Security: Smoke Detector(s)
HOA
- Has HOA: No
Location
- Region: Roseburg
Financial & listing details
- Price per square foot: $416/sqft
- Tax assessed value: $2,175,316
- Annual tax amount: $14,636
- Date on market: 5/1/2026
- Cumulative days on market: 221 days
- Listing terms: Cash,Conventional
- Has irrigation water rights: Yes
- Acres allowed for irrigation: 4
- Road surface type: Paved
Estimated market value
$2,158,900
$2.05M - $2.27M
$4,645/mo
Price history
| Date | Event | Price |
|---|---|---|
| 5/1/2026 | Price change | $2,375,000-5%$416/sqft |
Source:  RMLS (OR) #565250406 Report a problem RMLS (OR) #565250406 Report a problem | ||
| 12/30/2025 | Listed for sale | $2,500,000-3.8%$438/sqft |
Source: RMLS (OR) #565250406 Report a problem | ||
| 11/2/2025 | Listing removed | $2,600,000$456/sqft |
Source:  WVMLS #830660 Report a problem WVMLS #830660 Report a problem | ||
| 6/25/2025 | Listed for sale | $2,600,000+62.5%$456/sqft |
Source: WVMLS #830660 Report a problem | ||
| 11/8/2006 | Sold | $1,600,000$280/sqft |
Source: Public Record Report a problem | ||
Public tax history
| Year | Property taxes | Tax assessment |
|---|---|---|
| 2025 | $14,636 +2.6% | $1,551,483 +3% |
| 2024 | $14,271 +3% | $1,506,294 +3% |
| 2023 | $13,852 +3.4% | $1,462,422 +3% |
| 2022 | $13,392 +6.4% | $1,419,827 +6.5% |
| 2021 | $12,588 +29.8% | $1,333,720 +35.1% |
| 2020 | $9,697 -0.6% | $987,557 +0.6% |
| 2019 | $9,754 -1.5% | $981,313 -0.9% |
| 2018 | $9,901 +25523.2% | $990,298 +18097.3% |
| 2017 | $39 +6.6% | $5,442 |
| 2016 | $36 | $5,442 +3% |
| 2015 | $36 +4% | $5,284 +3% |
| 2014 | $35 | $5,131 -99.4% |
| 2000 | -- | $838,167 |
Find assessor info on the county website
Monthly payment
Est. payment
Payment breakdown
Explore the cost of this home by adjusting the details. Changes won't be saved.Climate risks
Neighborhood: 97471
Nearby schools
GreatSchools rating
- 9/10Melrose Elementary SchoolGrades: K-5Distance: 4.6 mi
- 6/10John C Fremont Middle SchoolGrades: 6-8Distance: 6.1 mi
- 5/10Roseburg High SchoolGrades: 9-12Distance: 6.1 mi
Schools provided by the listing agent
- Elementary: Melrose Elem
- Middle: Joseph Lane Middle
- High: Roseburg High
Source: Oregon Datashare. This data may not be complete. We recommend contacting the local school district to confirm school assignments for this home.
- $---- bd-- ba-- sqft425 Country Hill Dr, Roseburg, OR 97471Off Market
- $665,5004 bd1 ba2k sqft305 Bella Hills Ln, Roseburg, OR 97471Off Market
- $514,7003 bd2 ba1.6k sqft2841 Del Rio Rd, Roseburg, OR 97471Off Market
- $263,0001 bd-- ba-- sqft452 Brozio Rd, Roseburg, OR 97471Off Market
- $184,900-- bd-- ba-- sqft2845 Del Rio Rd, Roseburg, OR 97471Off Market
- $581,000-- bd-- ba1.7k sqft2843 Del Rio Rd, Roseburg, OR 97471Off Market
- $309,2002 bd1 ba1.3k sqft269 Lee Love Ln, Roseburg, OR 97471Off Market
- $134,4522 bd1 ba530 sqft242 Lee Love Ln, Roseburg, OR 97471Off Market
A local agent can set up tours, give advice and negotiate with sellers.
A local lender can help you make sure your offer is ready when you are.
Similar homes
- $1,995,0004 bd4 ba6.5k sqft3782 Del Rio Rd, Roseburg, OR 97471Active
 MLS ID #454586888, Mary Gilbert, Keller Williams Southern Oregon-Umpqua Valley. RMLS (OR)
 - $2,500,0004 bd5 ba6.5k sqft500 Westridge Ln, Roseburg, OR 97471Active
 MLS ID #491090161, Chris Martin, John L. Scott Medford. RMLS (OR)
 - $1,595,0003 bd3 ba3.3k sqft245 Fairway Village Ln, Roseburg, OR 97471Active
 MLS ID #136153320, Jennifer Kramer, RE/MAX Integrity. RMLS (OR)
 - $1,495,0004 bd3 ba3.9k sqft175 Echo Canyon Ln, Roseburg, OR 97471Active
 MLS ID #627956229, Cindy Beach, The Neil Company Real Estate. RMLS (OR)
 - $2,750,0005 bd4 ba5.9k sqft141 Umpqua College Rd, Roseburg, OR 97470ActiveMLS ID #548984460, Jason Mann, J Mann Realty. RMLS (OR)
- $1,250,0005 bd7 ba5.6k sqft161 River Club Dr, Roseburg, OR 97471ActiveMLS ID #399991505, Joshua Cooley, Keller Williams The Cooley Real Estate Group. RMLS (OR)
- $2,975,0005 bd8 ba5.5k sqft422 Jasmine Way, Roseburg, OR 97471ActiveMLS ID #426247946, Jennifer Kramer, RE/MAX Integrity. RMLS (OR)
- $1,299,0003 bd3 ba3.2k sqft365 Birdie Ln, Roseburg, OR 97471ActiveMLS ID #382167281, Greg Messick, RealtyNET, LLC. RMLS (OR)
- $1,400,0003 bd5 ba3.9k sqft242 Bonifacio Ln, Roseburg, OR 97471ActiveMLS ID #401453955, Mary Gilbert, Keller Williams Southern Oregon-Umpqua Valley. RMLS (OR)
- $1,499,9004 bd4 ba4k sqft567 Cherokee Ave, Roseburg, OR 97471ActiveMLS ID #492576658, Mary Gilbert, Keller Williams Southern Oregon-Umpqua Valley. RMLS (OR)
- $1,500,0004 bd3 ba2.9k sqft4300 Oak Hill Rd, Roseburg, OR 97471ActiveMLS ID #282410483, Christina Winters, Harcourts Integrity Team Real Estate Services, LLC.. RMLS (OR)
- $1,250,0005 bd3 ba3.1k sqft585 Pegasus Ln, Roseburg, OR 97471ActiveMLS ID #635297784, Benjamin Tatone, Roseburg Realty. RMLS (OR)
- $1,649,0004 bd5 ba3.7k sqft355 Boatwatch Ln, Roseburg, OR 97470ActiveMLS ID #664108107, Julie Bancroft, The Neil Company Real Estate. RMLS (OR)
- $1,395,0004 bd3 ba3.3k sqft311 Clover Leaf St, Roseburg, OR 97471ActiveMLS ID #361991917, Jase Nielsen, J Mann Realty. RMLS (OR)
- $2,500,0003 bd3 ba2.8k sqft2929 Little River Rd, Glide, OR 97443ActiveMLS ID #419250133, Deleta Dickson, eXp Realty, LLC. RMLS (OR)
- $1,340,0004 bd4 ba4.4k sqft1025 Echo Dr, Roseburg, OR 97470For Sale
 MLS ID #220207815, Jerry Norman, Oregon Life Homes. Oregon Datashare
 - $1,599,0003 bd4 ba4.4k sqft1081 Umpqua College Rd, Roseburg, OR 97470ActiveMLS ID #24595898, Randy Willner, Willner Properties LLC. RMLS (OR)
- $2,300,0005 bd4 ba6.7k sqft1488 Red Hill Rd, Oakland, OR 97462ActiveMLS ID #603344021, Jennifer Kramer, RE/MAX Integrity. RMLS (OR)
- $1,500,0003 bd4 ba3.7k sqft173 Songbird Ct, Roseburg, OR 97470ActiveMLS ID #250423106, Mary Gilbert, Keller Williams Southern Oregon-Umpqua Valley. RMLS (OR)
- $1,999,0003 bd2 ba3.9k sqft10181 N Umpqua Hwy, Roseburg, OR 97470For SaleMLS ID #220140258, Martin Outdoor Property Group, John L. Scott Medford. Oregon Datashare
