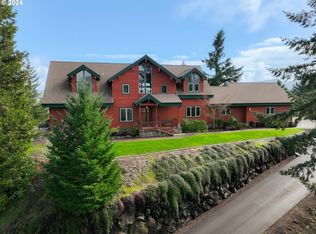
Perched above the Umpqua Valley, this one-of-a-kind estate exemplifies the finest in custom design, craftsmanship, and materials. The log structure, crafted from Western Red Cedar, was milled and assembled by the world-renowned Pioneer Log Homes. The result is a striking architectural presence with handcrafted logs and soaring ceilings, delivering a seamless blend of rustic elegance and modern comfort. As you step inside, you’re greeted by powerful architecture. The great room features soaring vaulted ceilings supported by massive log beams, a floor-to-ceiling stone fireplace, wrought-iron railings, and glass doors that open to a covered patio. Seamlessly connected to the great room, the gourmet kitchen and dining area are thoughtfully designed for both everyday living and entertaining. Hickory wood floors and hand-sculpted reclaimed Fir cabinetry enhance the home’s character. A large walk-in pantry with built-in refrigerator and freezer, along with a cozy bonus room, provide ample storage and flexible use. The open layout flows into the dining area, where a wall of windows captures stunning valley views. The main-level primary suite is well-appointed with dual walk-in closets and a private en-suite bath. Upstairs, the floor plan centers around an impressive open walkway crafted from hand-charred pine tongue-and-groove. This elevated catwalk splits the upstairs, with a private bedroom suite on one wing and a second living space plus two guest bedrooms on the other. One of the most extraordinary features of the home lies beneath the main level: a custom concrete that delivers a one-of-a-kind experience. Accessible via a hidden door from the main floor or an exterior miner’s-style entrance. Whether entertaining or seeking a private retreat, this space brings incredible personality to the home. Additional features include a Crestron Smart Home System for remote control of lighting, audio, and TVs, a Sonos sound system, and DFN Fiber with speeds up to 1 GB.
Active
$2,500,000
500 Westridge Ln, Roseburg, OR 97471
4beds
6,526sqft
:
Get pre-qualified$15,118/mo
Residential, Single Family Residence
Built in 2008
5 Acres Lot
$-- Zestimate®
$383/sqft
$-- HOA
What's special
Floor-to-ceiling stone fireplaceCovered patioHandcrafted logsHand-sculpted reclaimed fir cabinetryPrivate bedroom suiteHickory wood floorsGourmet kitchen
- 67 days |
- 693 |
- 46 |
Zillow last checked:
Listing updated:
Listed by:
Chris Martin 541-660-5111,
John L. Scott Medford,
Kendra Ratcliff 503-330-6677,
LUXE Forbes Global Properties
Source: RMLS (OR),MLS#: 491090161
Facts & features
Interior
Bedrooms & bathrooms
- Bedrooms: 4
- Bathrooms: 5
- Full bathrooms: 3
- Partial bathrooms: 2
- Main level bathrooms: 2
Rooms
- Room types: Bedroom 2, Bedroom 3, Dining Room, Family Room, Kitchen, Living Room, Primary Bedroom
Primary bedroom
- Level: Main
Bedroom 2
- Level: Upper
Bedroom 3
- Level: Upper
Dining room
- Level: Main
Kitchen
- Level: Main
Living room
- Level: Main
Heating
- Ductless, Forced Air, Heat Pump
Cooling
- Central Air
Appliances
- Included: Built In Oven, Built-In Refrigerator, Cooktop, Dishwasher, Double Oven, Stainless Steel Appliance(s), Washer/Dryer, Gas Water Heater, Tankless Water Heater
- Laundry: Laundry Room
Features
- Ceiling Fan(s), Granite, High Ceilings, Soaking Tub, Sound System, Vaulted Ceiling(s), Pantry
- Flooring: Hardwood, Slate, Tile, Wood
- Windows: Double Pane Windows
- Basement: Exterior Entry,Finished
- Number of fireplaces: 3
Interior area
- Total structure area: 6,526
- Total interior livable area: 6,526 sqft
Video & virtual tour
Property
Parking
- Total spaces: 3
- Parking features: Driveway, RV Access/Parking, Garage Door Opener, Attached
- Attached garage spaces: 3
- Has uncovered spaces: Yes
Features
- Levels: Two
- Stories: 2
- Patio & porch: Covered Deck, Covered Patio, Deck
- Exterior features: Fire Pit
- Has view: Yes
- View description: Mountain(s), Territorial
Lot
- Size: 5 Acres
- Features: Private, Secluded, Sloped, Wooded, Sprinkler, Acres 5 to 7
Details
- Additional structures: RVParking
- Parcel number: R37804
- Zoning: RR-5
Construction
Type & style
- Home type: SingleFamily
- Architectural style: Log
- Property subtype: Residential, Single Family Residence
Materials
- Log
- Foundation: Concrete Perimeter
- Roof: Composition
Condition
- Resale
- New construction: No
- Year built: 2008
Utilities & green energy
- Gas: Gas
- Sewer: Standard Septic
- Water: Community
Community & HOA
Community
- Security: Fire Sprinkler System
HOA
- Has HOA: No
Location
- Region: Roseburg
Financial & listing details
- Price per square foot: $383/sqft
- Tax assessed value: $2,271,833
- Annual tax amount: $11,604
- Date on market: 5/28/2026
- Listing terms: Cash,Conventional
- Road surface type: Paved
Estimated market value
Not available
Estimated sales range
Not available
Not available
Price history
| Date | Event | Price |
|---|---|---|
| 5/28/2026 | Listed for sale | $2,500,000+1624.1%$383/sqft |
Source:  RMLS (OR) #491090161 Report a problem RMLS (OR) #491090161 Report a problem | ||
| 4/15/2005 | Sold | $145,000$22/sqft |
Source: Public Record Report a problem | ||
Public tax history
| Year | Property taxes | Tax assessment |
|---|---|---|
| 2025 | $11,604 +4.7% | $1,232,110 +4.7% |
| 2024 | $11,078 +3% | $1,177,132 +3% |
| 2023 | $10,757 +3% | $1,142,847 +3% |
| 2022 | $10,446 +3% | $1,109,561 +3% |
| 2021 | $10,144 -1% | $1,077,244 +3% |
| 2020 | $10,242 +1.8% | $1,045,868 +3% |
| 2019 | $10,056 +2.4% | $1,015,406 +3% |
| 2018 | $9,821 | $985,832 |
Find assessor info on the county website
Monthly payment
Est. payment
Payment breakdown
Explore the cost of this home by adjusting the details. Changes won't be saved.Climate risks
Neighborhood: 97471
Nearby schools
GreatSchools rating
- 9/10Melrose Elementary SchoolGrades: K-5Distance: 1.2 mi
- 6/10John C Fremont Middle SchoolGrades: 6-8Distance: 5.5 mi
- 5/10Roseburg High SchoolGrades: 9-12Distance: 6 mi
Schools provided by the listing agent
- Elementary: Melrose
- Middle: Joseph Lane
- High: Roseburg
Source: RMLS (OR). This data may not be complete. We recommend contacting the local school district to confirm school assignments for this home.
- $1,200,0003 bd4 ba3.4k sqft580 Westridge Ln, Roseburg, OR 97471Sold
- $605,2003 bd1 ba3.3k sqft485 Westridge Ln, Roseburg, OR 97471Off Market
- $881,0003 bd2 ba2.4k sqft733 Cleveland Hill Rd, Roseburg, OR 97471Off Market
- $160,9185.09 Acres340 Westridge Ln, Roseburg, OR 97471Off Market
- $1,236,5004 bd3 ba3.5k sqft220 Westridge Ln, Roseburg, OR 97471Off Market
- $1,066,6003 bd2 ba3.1k sqft195 Westridge Ln, Roseburg, OR 97471Off Market
- $802,9004 bd2 ba2k sqft692 Melqua Rd, Roseburg, OR 97471Off Market
- $576,6003 bd2 ba2k sqft791 Cleveland Hill Rd, Roseburg, OR 97471Off Market
A local agent can set up tours, give advice and negotiate with sellers.
Similar homes
- $2,975,0005 bd8 ba5.5k sqft422 Jasmine Way, Roseburg, OR 97471Active
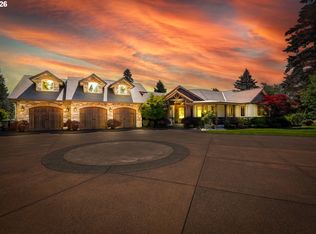
 MLS ID #426247946, Jennifer Kramer, RE/MAX Integrity. RMLS (OR)
 - $1,995,0004 bd4 ba6.5k sqft3782 Del Rio Rd, Roseburg, OR 97471Active
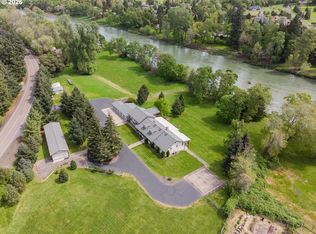 MLS ID #454586888, Mary Gilbert, Keller Williams Southern Oregon-Umpqua Valley. RMLS (OR)
 - $2,375,0004 bd6 ba5.7k sqft375 Bella Hills Ln, Roseburg, OR 97471For Sale
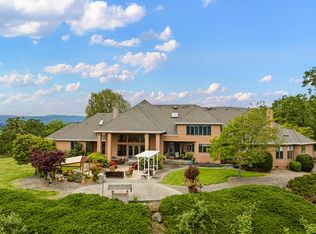
 MLS ID #220220536, Kristina Scott, Umpqua Legacy Realty LLC. Oregon Datashare
 - $1,495,0004 bd3 ba3.9k sqft175 Echo Canyon Ln, Roseburg, OR 97471Active
 MLS ID #627956229, Cindy Beach, The Neil Company Real Estate. RMLS (OR)
 - $1,395,0004 bd3 ba3.3k sqft311 Clover Leaf St, Roseburg, OR 97471ActiveMLS ID #361991917, Jase Nielsen, J Mann Realty. RMLS (OR)
- $2,750,0005 bd4 ba5.9k sqft141 Umpqua College Rd, Roseburg, OR 97470ActiveMLS ID #548984460, Jason Mann, J Mann Realty. RMLS (OR)
- $1,499,9004 bd4 ba4k sqft567 Cherokee Ave, Roseburg, OR 97471ActiveMLS ID #492576658, Mary Gilbert, Keller Williams Southern Oregon-Umpqua Valley. RMLS (OR)
- $1,289,9003 bd4 ba3.3k sqft509 Jasmine Way, Roseburg, OR 97471ActiveMLS ID #172801051, Jennifer Kramer, RE/MAX Integrity. RMLS (OR)
- $1,250,0005 bd7 ba5.6k sqft161 River Club Dr, Roseburg, OR 97471ActiveMLS ID #399991505, Joshua Cooley, Keller Williams The Cooley Real Estate Group. RMLS (OR)
- $1,299,0003 bd3 ba3.2k sqft365 Birdie Ln, Roseburg, OR 97471ActiveMLS ID #382167281, Greg Messick, RealtyNET, LLC. RMLS (OR)
- $1,649,0004 bd5 ba3.7k sqft355 Boatwatch Ln, Roseburg, OR 97470ActiveMLS ID #664108107, Julie Bancroft, The Neil Company Real Estate. RMLS (OR)
- $1,400,0003 bd5 ba3.9k sqft242 Bonifacio Ln, Roseburg, OR 97471ActiveMLS ID #401453955, Mary Gilbert, Keller Williams Southern Oregon-Umpqua Valley. RMLS (OR)
- $1,500,0003 bd4 ba3.7k sqft173 Songbird Ct, Roseburg, OR 97470ActiveMLS ID #250423106, Mary Gilbert, Keller Williams Southern Oregon-Umpqua Valley. RMLS (OR)
- $1,999,0003 bd2 ba3.9k sqft10181 N Umpqua Hwy, Roseburg, OR 97470For SaleMLS ID #220140258, Martin Outdoor Property Group, John L. Scott Medford. Oregon Datashare
- $1,599,0003 bd4 ba4.4k sqft1081 Umpqua College Rd, Roseburg, OR 97470ActiveMLS ID #24595898, Randy Willner, Willner Properties LLC. RMLS (OR)
- $1,415,0004 bd4 ba5.1k sqft13767 N Bank Rd, Roseburg, OR 97470ActiveMLS ID #183716020, Mary Gilbert, Keller Williams Southern Oregon-Umpqua Valley. RMLS (OR)
- $1,340,0004 bd4 ba4.4k sqft1025 Echo Dr, Roseburg, OR 97470For SaleMLS ID #220207815, Jerry Norman, Oregon Life Homes. Oregon Datashare
- $1,550,0004 bd3 ba3.6k sqft588 S Deer Creek Rd, Roseburg, OR 97470ActiveMLS ID #24456842, Emily Volk, Karen Volk Realty. RMLS (OR)
- $1,795,0004 bd3 ba4.1k sqft106 Green Valley Rd, Oakland, OR 97462For SaleMLS ID #220223988, Paul J Terjeson, Keller Williams Realty Mid-Willamette. Oregon Datashare
