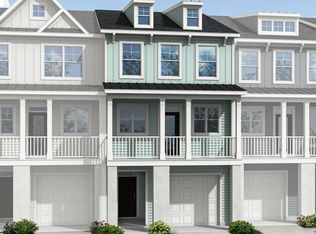
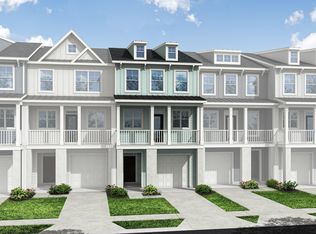
Move-in ready and beautifully maintained, this end-unit townhome offers 3 bedrooms, 3.5 bathrooms, and approximately 2,260 square feet of thoughtfully designed living space filled with an abundance of natural light throughout. The popular Blakely floor plan sits on a corner lot and backs to a wooded area.The first level features a one-car garage, generous storage closets, and a private guest suite complete with a walk-in closet, full bath, and access to a paver patio.On the main living level, you'll find an upgraded kitchen featuring a large island with bar seating, a breakfast area, pantry, and access to a front balcony--perfect for enjoying your morning coffee. This floor has a spacious family room with a fireplace featuring gas logs, a convenient powder room,, and a screened porch overlooking the wooded backdrop. The third floor is home to the laundry room and two spacious primary suites, each offering a walk-in closet and a private en-suite bathroom, making this layout ideal for guests, roommates, or multi-generational living. Conveniently located just minutes from I-526 and Daniel Island, this community offers an easy commute to Mount Pleasant, downtown Charleston, area beaches, shopping, dining, and everyday conveniences.
Active
$598,500
422 Katies Scenic Ct, Charleston, SC 29492
3beds
2,260sqft
:
Get pre-qualified$3,494/mo
Townhouse
Built in 2025
3,484 Square Feet Lot
$595,900 Zestimate®
$265/sqft
$-- HOA
What's special
Private guest suiteOne-car garageCorner lotPrivate en-suite bathroomSpacious family roomUpgraded kitchenBreakfast area
- 14 days |
- 569 |
- 43 |
Likely to sell faster than
Zillow last checked:
Listing updated:
Listed by:
Coldwell Banker Realty
Source: CTMLS,MLS#: 26020443
Facts & features
Interior
Bedrooms & bathrooms
- Bedrooms: 3
- Bathrooms: 4
- Full bathrooms: 3
- 1/2 bathrooms: 1
Rooms
- Room types: Family Room, Eat-In-Kitchen, Family, Foyer, Laundry, Pantry
Heating
- Forced Air, Natural Gas
Cooling
- Central Air
Appliances
- Laundry: Electric Dryer Hookup, Washer Hookup, Laundry Room
Features
- Ceiling - Smooth, Tray Ceiling(s), High Ceilings, Kitchen Island, Walk-In Closet(s), Ceiling Fan(s), Eat-in Kitchen, Entrance Foyer, Pantry
- Flooring: Carpet, Ceramic Tile, Luxury Vinyl
- Windows: ENERGY STAR Qualified Windows
- Number of fireplaces: 1
- Fireplace features: Family Room, Gas Log, One
Interior area
- Total structure area: 2,260
- Total interior livable area: 2,260 sqft
Video & virtual tour
Property
Parking
- Total spaces: 1
- Parking features: Garage, Attached, Garage Door Opener
- Attached garage spaces: 1
Features
- Levels: Three Or More
- Stories: 3
- Patio & porch: Covered, Screened
- Exterior features: Balcony, Lawn Irrigation, Rain Gutters
Lot
- Size: 3,484 Square Feet
- Features: 0 - .5 Acre, High
Construction
Type & style
- Home type: Townhouse
- Property subtype: Townhouse
- Attached to another structure: Yes
Materials
- Cement Siding
- Foundation: Slab
- Roof: Architectural
Condition
- New construction: No
- Year built: 2025
Utilities & green energy
- Sewer: Public Sewer
- Water: Public
- Utilities for property: Charleston Water Service, Dominion Energy
Green energy
- Energy efficient items: HVAC, Insulation, Roof
- Indoor air quality: Ventilation
Community & HOA
Community
- Features: Lawn Maint Incl, Trash
- Subdivision: The Bluffs at Pinefield
Location
- Region: Charleston
Financial & listing details
- Price per square foot: $265/sqft
- Date on market: 7/17/2026
- Listing terms: Any
Estimated market value
$595,900
$566,000 - $626,000
$3,855/mo
Price history
| Date | Event | Price |
|---|---|---|
| 7/17/2026 | Listed for sale | $598,500+5%$265/sqft |
Source:  CTMLS #26020443 Report a problem CTMLS #26020443 Report a problem | ||
| 2/12/2025 | Sold | $569,990$252/sqft |
Source: CTMLS #24026862 Report a problem | ||
| 12/20/2024 | Listed for sale | $569,990$252/sqft |
Source:  Eastwood Homes Report a problem Eastwood Homes Report a problem | ||
| 10/25/2024 | Pending sale | $569,990$252/sqft |
Source: CTMLS #24026862 Report a problem | ||
| 10/8/2024 | Listed for sale | $569,990$252/sqft |
Source: Eastwood Homes Report a problem | ||
Public tax history
Tax history is unavailable.
Monthly payment
Est. payment
Payment breakdown
Explore the cost of this home by adjusting the details. Changes won't be saved.Climate risks
Neighborhood: 29492
Nearby schools
GreatSchools rating
- 8/10Philip Simmons ElementaryGrades: PK-4Distance: 4.5 mi
- 8/10Philip Simmons MiddleGrades: 5-8Distance: 4.6 mi
- 7/10Philip Simmons HighGrades: 9-12Distance: 5.3 mi
Schools provided by the listing agent
- Elementary: Philip Simmons
- Middle: Philip Simmons
- High: Philip Simmons
Source: CTMLS. This data may not be complete. We recommend contacting the local school district to confirm school assignments for this home.
- $541,4303 bd3 ba1.9k sqft420 Katies Scenic Ct, Charleston, SC 29492Sold
- $567,9903 bd3 ba2.1k sqft418 Katies Scenic Ct, Charleston, SC 29492Sold

- $48,000-- bd-- ba-- sqft1033 Pinefield Dr, Charleston, SC 29492Off Market
- $580,9903 bd4 ba2.1k sqft445 Katies Scenic Ct, Charleston, SC 29492New Construction
- $624,9903 bd4 ba2.4k sqft443 Katies Scenic Ct, Charleston, SC 29492Pending
- $613,2003 bd2 ba2k sqft425 Katies Scenic Ct, Wando, SC 29492Off Market
- $578,8003 bd2 ba2.1k sqft423 Katies Scenic Ct, Wando, SC 29492Off Market
- $558,9903 bd3 ba1.9k sqft449 Katies Scenic Ct, Charleston, SC 29492New Construction
A local agent can set up tours, give advice and negotiate with sellers.
A local lender can help you make sure your offer is ready when you are.
Similar homes
- $588,9903 bd4 ba2.1k sqft451 Katies Scenic Ct, Charleston, SC 29492New Construction
 CTMLS
CTMLS - $580,9903 bd4 ba2.1k sqft445 Katies Scenic Ct, Charleston, SC 29492New ConstructionCTMLS
- $605,9903 bd4 ba2.4k sqft349 Laurens View Ln, Charleston, SC 29492New Construction
 CTMLS
CTMLS - $555,9903 bd4 ba1.9k sqft447 Katies Scenic Ct, Charleston, SC 29492New Construction
 CTMLS
CTMLS - $558,9903 bd3 ba1.9k sqft449 Katies Scenic Ct, Charleston, SC 29492New ConstructionCTMLS
- $549,9903 bd4 ba1.9k sqft343 Laurens View Ln, Charleston, SC 29492New ConstructionCTMLS
- $689,0004 bd3 ba2.2k sqft250 Rowans Creek Dr, Charleston, SC 29492For SaleMLS ID #26007931, Steven Avey. CTMLS
- $600,0004 bd3 ba2.5k sqft1492 Roustabout Way, Charleston, SC 29414For SaleMLS ID #26021111, Evan Murray. CTMLS
- $540,9003 bd3 ba1.9k sqft1671 Indy Dr, North Charleston, SC 29405For SaleMLS ID #26015788, John Foscolos. CTMLS
- $700,0003 bd3 ba2k sqft3091 Sturbridge Rd, Mount Pleasant, SC 29466For SaleMLS ID #26019663, Michele Hudson. CTMLS
- $489,9904 bd4 ba2.1k sqft477 Caledon Ct, Johns Island, SC 29455New ConstructionCTMLS
- $609,9004 bd3 ba2.8k sqft2005 Elvington Rd, Johns Island, SC 29455For SaleMLS ID #26021009, Spencer Gibson. CTMLS
- $630,9904 bd4 ba2.7k sqft274 Huguenot Trl, Huger, SC 29450For SaleMLS ID #26021297, Sheila Burdette. CTMLS
- $550,0004 bd3 ba2.3k sqft3207 Safe Harbor Dr, Charleston, SC 29414For SaleMLS ID #26021247, Kim Boerman. CTMLS
- $605,0003 bd4 ba2.3k sqft1894 Brittlebush Ln, Johns Island, SC 29455For SaleMLS ID #26012196, Haley Haines. CTMLS
- $514,9904 bd4 ba2.1k sqft467 Caledon Ct, Johns Island, SC 29455New ConstructionCTMLS
- $675,0004 bd3 ba2.4k sqft2115 Kemmerlin St, Johns Island, SC 29455For SaleMLS ID #26019905, Garrett Henson. CTMLS
- $550,0003 bd2 ba1.9k sqft1510 Dawn Mist Way, Charleston, SC 29414For SaleMLS ID #26012099, Chris Stuart. CTMLS
- $585,0003 bd3 ba1.8k sqft785 Blueway Ave, Summerville, SC 29486New ConstructionCTMLS
- $419,9904 bd4 ba2k sqft138 Fernbank Rd, Johns Island, SC 29455New ConstructionCTMLS
