Diamond in the rough~ With a little love, and the right vision this space can be fully transformed! Offering 3 bedrooms with a possibility of a fourth, 2 full bathrooms, a spacious kitchen and first floor laundry. It can also be converted back to a 2-unit income property. New roof November 2025, new hot water heater June 2024. Schedule your showing today!
For sale
Price cut: $5K (7/6)
$74,900
422 S Saginaw St, Saint Charles, MI 48655
3beds
2,015sqft
:
Get pre-qualified$583/mo
Single Family Residence
Built in 1910
10,454 Square Feet Lot
$-- Zestimate®
$37/sqft
$-- HOA
What's special
First floor laundrySpacious kitchen
- 36 days |
- 729 |
- 50 |
Zillow last checked:
Listing updated:
Listed by:
Amanda Bechtold 810-300-6176,
Berkshire Hathaway HomeServices 989-790-9292,
Ashley Baynham 989-745-4801,
Berkshire Hathaway HomeServices
Source: MiRealSource,MLS#: 50212487 Originating MLS: Saginaw Board of REALTORS
Originating MLS: Saginaw Board of REALTORSFacts & features
Interior
Bedrooms & bathrooms
- Bedrooms: 3
- Bathrooms: 2
- Full bathrooms: 2
Rooms
- Room types: Bedroom, Laundry, Utility/Laundry Room, Bathroom
Bedroom 1
- Level: First
- Area: 130
- Dimensions: 13 x 10
Bedroom 2
- Level: Second
- Area: 170
- Dimensions: 17 x 10
Bedroom 3
- Level: Second
- Area: 140
- Dimensions: 14 x 10
Bathroom 1
- Level: First
- Area: 136
- Dimensions: 17 x 8
Bathroom 2
- Level: First
- Area: 48
- Dimensions: 8 x 6
Dining room
- Level: First
- Area: 154
- Dimensions: 14 x 11
Kitchen
- Level: First
- Area: 238
- Dimensions: 17 x 14
Living room
- Level: First
- Area: 204
- Dimensions: 17 x 12
Heating
- Forced Air, Natural Gas
Cooling
- Ceiling Fan(s)
Appliances
- Included: Dryer, Range/Oven, Refrigerator, Washer, Gas Water Heater
- Laundry: First Floor Laundry, Laundry Room
Features
- Basement: Crawl Space
- Has fireplace: No
Interior area
- Total structure area: 2,015
- Total interior livable area: 2,015 sqft
- Finished area above ground: 2,015
- Finished area below ground: 0
Property
Parking
- Total spaces: 1
- Parking features: Garage, Driveway, Attached
- Attached garage spaces: 1
Features
- Levels: Two
- Stories: 2
- Patio & porch: Porch
- Frontage type: Road
- Frontage length: 66
Lot
- Size: 10,454 Square Feet
- Dimensions: 66 x 156
- Features: Corner Lot, Sidewalks, City Lot
Details
- Parcel number: 24103050905000
- Zoning description: Residential
- Special conditions: Private
Construction
Type & style
- Home type: SingleFamily
- Architectural style: Craftsman
- Property subtype: Single Family Residence
Materials
- Vinyl Siding
Condition
- New construction: No
- Year built: 1910
Utilities & green energy
- Sewer: Public Sanitary
- Water: Public
- Utilities for property: Cable/Internet Avail.
Community & HOA
Community
- Subdivision: Penoyers Sub
HOA
- Has HOA: No
Location
- Region: Saint Charles
Financial & listing details
- Price per square foot: $37/sqft
- Tax assessed value: $137,200
- Annual tax amount: $2,353
- Date on market: 6/23/2026
- Cumulative days on market: 37 days
- Listing agreement: Exclusive Right To Sell
- Listing terms: Cash,Conventional
- Road surface type: Paved
Estimated market value
Not available
Estimated sales range
Not available
$1,572/mo
Price history
| Date | Event | Price |
|---|---|---|
| 7/6/2026 | Price change | $74,900-6.3%$37/sqft |
Source:  MiRealSource #50212487 Report a problem MiRealSource #50212487 Report a problem | ||
| 6/23/2026 | Listed for sale | $79,900$40/sqft |
Source: MiRealSource #50212487 Report a problem | ||
Public tax history
| Year | Property taxes | Tax assessment |
|---|---|---|
| 2026 | $1,451 +3.3% | $68,600 +10.3% |
| 2025 | $1,404 +13.4% | $62,200 +1.5% |
| 2024 | $1,238 +4.9% | $61,300 +11.1% |
| 2023 | $1,179 | $55,200 +17.4% |
| 2022 | -- | $47,000 +8% |
| 2021 | $1,233 | $43,500 +10.1% |
| 2020 | $1,233 +26.8% | $39,500 -1.5% |
| 2018 | $973 -30.4% | $40,100 +7.2% |
| 2017 | $1,398 | $37,400 +12.3% |
| 2016 | $1,398 | $33,300 +2.5% |
| 2014 | $1,398 | $32,500 +2.2% |
| 2013 | -- | $31,800 -10.9% |
| 2011 | -- | $35,700 +0.3% |
| 2010 | -- | $35,600 -10.6% |
| 2009 | -- | $39,800 -15.5% |
| 2008 | -- | $47,100 +1.7% |
| 2007 | -- | $46,300 +1.5% |
| 2006 | -- | $45,600 |
| 2005 | -- | $45,600 +16.6% |
| 2003 | -- | $39,100 |
| 2002 | $277 | $39,100 +24.1% |
| 2001 | $277 -17.9% | $31,500 +3.6% |
| 2000 | $337 | $30,400 |
Find assessor info on the county website
Monthly payment
Est. payment
Payment breakdown
Explore the cost of this home by adjusting the details. Changes won't be saved.Climate risks
Neighborhood: 48655
Nearby schools
GreatSchools rating
- 7/10St. Charles Elementary SchoolGrades: PK-6Distance: 0.9 mi
- 6/10St. Charles Community High SchoolGrades: 7-12Distance: 0.9 mi
Schools provided by the listing agent
- District: St Charles Community Schools
Source: MiRealSource. This data may not be complete. We recommend contacting the local school district to confirm school assignments for this home.
- $96,9004 bd1 ba1.5k sqft415 Charles St, Saint Charles, MI 48655Off Market
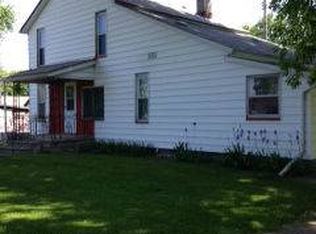
- $111,2003 bd1 ba1k sqft600 Chesaning St, Saint Charles, MI 48655Off Market

- $174,6004 bd2 ba1.9k sqft402 S Saginaw St, Saint Charles, MI 48655Off Market
- $77,2502 bd2 ba1.4k sqft117 Flint St, Saint Charles, MI 48655Sold
- $137,1002 bd1 ba1.6k sqft202 Jay St, Saint Charles, MI 48655Off Market
- $129,6003 bd1 ba1.5k sqft614 Chesaning St, Saint Charles, MI 48655Off Market
- $137,700-- bd-- ba-- sqft603 Chesaning St, Saint Charles, MI 48655Off Market
- $179,4005 bd1 ba1.9k sqft208 Jay St, Saint Charles, MI 48655Off Market
A local agent can set up tours, give advice and negotiate with sellers.
Similar homes
- $62,9003 bd1 ba1.7k sqft309 E North St, Saint Charles, MI 48655For Sale
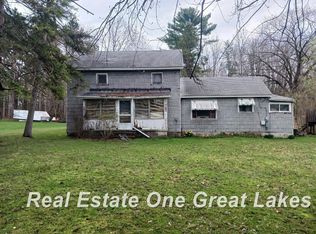
 MLS ID #50204614, Chris Traverse, Real Estate One Great Lakes Bay. MiRealSource
 - $69,0004 bd2 ba1.7k sqft320 Lutzke Rd, Saginaw, MI 48609For Sale
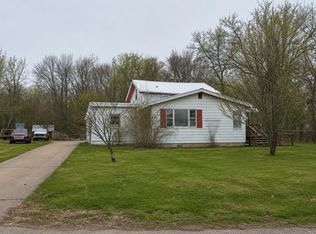
 MLS ID #26004528, Charles Campbell, ListWithFreedom.com. MichRIC
 - $70,0003 bd2 ba2k sqft520 N Franklin St, Saginaw, MI 48607For Sale
 MLS ID #50212800, Brittany Kretz, Etiquette Times Realty. MiRealSource
 - $76,7003 bd2 ba1.6k sqft903 S Michigan Ave, Saginaw, MI 48602For Sale
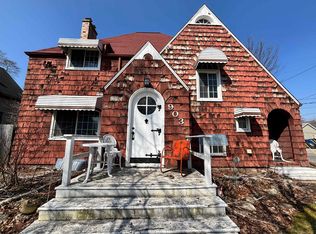 MLS ID #50202735, The Real Estate Specialists, Berkshire Hathaway HomeServices, Bay City. MiRealSource
 - $89,9994 bd1 ba1.5k sqft817 Wright St, Saginaw, MI 48602For SaleMLS ID #50214287, Nicholle Houghtaling, Mid-Mitten Realty. MiRealSource
- $--4 bd2 ba1.4k sqft1206 Gratiot Ave, Saginaw, MI 48602AuctionXome
- $75,0003 bd1 ba1.7k sqft1723 Maine St, Saginaw, MI 48602For Sale
 MLS ID #20251004617, Vincent Manganello, Great Lakes Real Estate Agency LLC. Realcomp II
 - $75,0003 bd1 ba1.1k sqft1756 Jordan St, Saginaw, MI 48602For SaleMLS ID #20251003580, Vincent Manganello, Great Lakes Real Estate Agency LLC. Realcomp II
- $59,9004 bd1 ba1.3k sqft412 S 15th St, Saginaw, MI 48601For SaleMLS ID #50215397, Coty Lewis, NextHome Greater Tri-cities. MiRealSource
- $89,9003 bd2 ba1.7k sqft22932 Gratiot Rd, Merrill, MI 48637For SaleMLS ID #50207536, Linda Sarmiento, Berkshire Hathaway HomeServices. MiRealSource
- $72,9003 bd1 ba1.1k sqft334 S 24th St, Saginaw, MI 48601For SaleMLS ID #20261048942, Sonny Kaushik, Ikon Property Group. Realcomp II
- $76,9004 bd2 ba1.3k sqft414 S Oakley St, Saginaw, MI 48602For SaleMLS ID #20261048953, Sonny Kaushik, Ikon Property Group. Realcomp II
- $65,0005 bd1 ba1k sqft1427 Brown St, Saginaw, MI 48601For SaleMLS ID #50215732, Tina Langley, Keller Williams Preferred. MiRealSource
- $75,0003 bd2 ba1.2k sqft2114 Hanchett St, Saginaw, MI 48602For SaleMLS ID #50195324, Troy Schearer, JPAR - Great Lakes Bay Region. MiRealSource
- $75,0003 bd1 ba1.2k sqft9800 Juddville Rd, Corunna, MI 48817For SaleMLS ID #20261020811, Shane Adams, RE/MAX Select. Realcomp II
- $59,9003 bd2 ba1.1k sqft811 N Granger St, Saginaw, MI 48602For SaleMLS ID #50215978, Roy Lerma, Fitz You Homes. MiRealSource
- $--4 bd2 ba1.4k sqft713 N Fayette St, Saginaw, MI 48602AuctionXome
- $69,0003 bd1 ba1.2k sqft1918 Stanley St, Saginaw, MI 48602For SaleMLS ID #20250012895, Vincent Manganello, Great Lakes Real Estate Agency LLC. Realcomp II
- $69,9003 bd2 ba1.2k sqft616 S 21st St, Saginaw, MI 48601For SaleMLS ID #50209923, Geri Doxie, Keller Williams Preferred. MiRealSource
- $85,0004 bd1 ba1.8k sqft1916 Wood St, Saginaw, MI 48602For SaleMLS ID #20261034967, Marquaveon McKinney, Realtyflo Inc. Realcomp II
