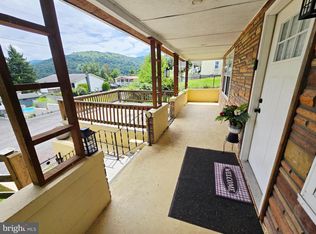
Welcome to 422 Spruce Street in Westernport! This very well maintained manufactured home features 3 bedrooms and 2 full baths. Nice open-concept living room and kitchen/dining combo. Large covered front porch to relax and entertain guests. Other features include a primary bed/bath with a large soaking tub and a nice walk-in closet, laundry room right off the dining area, updated fixtures through the home, new front door and flooring through the main living area, a french-drain around the back of the property, and includes 2 lots with the sale. Did we mention it just got a brand new metal roof?! Don't wait to check this one out!
Under contract
$149,000
422 Spruce St, Westernport, MD 21562
3beds
1,269sqft
Manufactured Home
Built in 2008
0.43 Acres Lot
$-- Zestimate®
$117/sqft
$-- HOA
What's special
Nice walk-in closetBrand new metal roof
- 32 days
- 2,825
- 81
Likely to sell faster than
Zillow last checked:
Listing updated:
Listed by:
Eric Riggleman 304-813-2812,
Coldwell Banker Home Town Realty 304-788-3322,
Co-Listing Agent: Robert L Delsignore 304-813-4021,
Coldwell Banker Home Town Realty
Source: Bright MLS,MLS#: MDAL2015774
Facts & features
Interior
Bedrooms & bathrooms
- Bedrooms: 3
- Bathrooms: 2
- Full bathrooms: 2
- Main level bathrooms: 2
- Main level bedrooms: 3
Rooms
- Room types: Living Room, Primary Bedroom, Bedroom 2, Bedroom 3, Kitchen, Laundry, Bathroom 2, Primary Bathroom
Primary bedroom
- Features: Attached Bathroom, Flooring - Carpet, Walk-In Closet(s)
- Level: Main
- Area: 169 Square Feet
- Dimensions: 13 X 13
Bedroom 2
- Level: Main
- Area: 156 Square Feet
- Dimensions: 13 X 12
Bedroom 3
- Level: Main
- Area: 130 Square Feet
- Dimensions: 13 X 10
Primary bathroom
- Features: Soaking Tub, Bathroom - Walk-In Shower
- Level: Main
- Area: 84 Square Feet
- Dimensions: 7 X 12
Bathroom 2
- Features: Bathroom - Tub Shower
- Level: Main
- Area: 50 Square Feet
- Dimensions: 10 X 5
Kitchen
- Features: Dining Area
- Level: Main
- Area: 234 Square Feet
- Dimensions: 13 X 18
Laundry
- Level: Main
- Area: 70 Square Feet
- Dimensions: 5 X 14
Living room
- Level: Main
- Area: 216 Square Feet
- Dimensions: 12 X 18
Heating
- Forced Air, Natural Gas
Cooling
- Window Unit(s), Electric
Appliances
- Included: Dryer, Washer, Refrigerator, Cooktop, Dishwasher, Electric Water Heater
- Laundry: Laundry Room
Features
- Combination Kitchen/Dining, Primary Bath(s), Walk-In Closet(s)
- Has basement: No
- Has fireplace: No
Interior area
- Total structure area: 1,269
- Total interior livable area: 1,269 sqft
- Finished area above ground: 1,269
Property
Parking
- Total spaces: 4
- Parking features: Gravel, Driveway
- Uncovered spaces: 4
Accessibility
- Accessibility features: None
Features
- Levels: One
- Stories: 1
- Patio & porch: Porch
- Pool features: None
Lot
- Size: 0.43 Acres
- Features: Additional Lot(s)
Details
- Additional structures: Above Grade
- Additional parcels included: 2 parcels 0108004072 and 0108008744
- Parcel number: 0108008744
- Zoning: RESIDENTIAL
- Special conditions: Standard
Construction
Type & style
- Home type: MobileManufactured
- Architectural style: Raised Ranch/Rambler
- Property subtype: Manufactured Home
Materials
- Foundation: Crawl Space
- Roof: Metal
Condition
- New construction: No
- Year built: 2008
Utilities & green energy
- Sewer: Public Sewer
- Water: Public
Community & HOA
Community
- Subdivision: None Available
HOA
- Has HOA: No
Location
- Region: Westernport
Financial & listing details
- Price per square foot: $117/sqft
- Tax assessed value: $76,734
- Annual tax amount: $1,177
- Date on market: 9/18/2026
- Listing agreement: Exclusive Right To Sell
- Listing terms: Cash,Conventional,FHA,USDA Loan,VA Loan
- Inclusions: 3 Of The Window Ac Units, 4 Boxes Of Additional Flooring
- Ownership: Fee Simple
- Body type: Double Wide
Estimated market value
Not available
Estimated sales range
Not available
Not available
Price history
| Date | Event | Price |
|---|---|---|
| 10/15/2026 | Contingent | $149,000$117/sqft |
Source:  Bright MLS #MDAL2015774 Report a problem | ||
| 9/18/2026 | Listed for sale | $149,000+547.8%$117/sqft |
Source: Bright MLS #MDAL2015774 Report a problem | ||
| 6/27/1997 | Sold | $23,000$18/sqft |
Source: Public Record Report a problem | ||
Public tax history
| Year | Property taxes | Tax assessment |
|---|---|---|
| 2025 | $1,088 +9.9% | $67,100 +10.1% |
| 2024 | $989 +12.1% | $60,933 +11.3% |
| 2023 | $882 +13% | $54,767 +12.7% |
| 2022 | $781 -0.7% | $48,600 +0.1% |
| 2021 | $787 +2.4% | $48,533 +0.1% |
| 2020 | $769 -0.6% | $48,467 +0.1% |
| 2019 | $774 +58.5% | $48,400 |
| 2018 | $488 -36.2% | $48,400 |
| 2017 | $765 -4.1% | $48,400 -2.6% |
| 2016 | $798 +0.6% | $49,700 |
| 2015 | $794 | $49,700 |
| 2014 | $794 | $49,700 -13.6% |
| 2013 | -- | $57,500 |
| 2012 | -- | $57,500 |
| 2011 | -- | $57,500 -7.7% |
| 2010 | -- | $62,270 +648.4% |
| 2009 | -- | $8,320 +4.1% |
| 2008 | -- | $7,990 +4.3% |
| 2007 | -- | $7,660 -60.1% |
| 2006 | -- | $19,182 +3.8% |
| 2005 | -- | $18,476 +4% |
| 2004 | -- | $17,770 |
| 2003 | -- | $17,770 |
| 2002 | -- | $17,770 -19.3% |
| 2001 | -- | $22,020 |
Find assessor info on the county website
Monthly payment
Climate risks
Neighborhood: 21562
Nearby schools
Schools provided by the listing agent
- District: Allegany County Public Schools
Source: Bright MLS. This data may not be complete. We recommend contacting the local school district to confirm school assignments for this home.


Similar homes
- $--4 bd1 ba1.4k sqft212 Maryland Ave, Westernport, MD 21562Auction
 Auction.com 2
- $125,0002 bd1 ba1.1k sqft207 Spruce St, Westernport, MD 21562For Sale
 MLS ID #MDAL2015520, Ali Candelas, Charis Realty Group. Bright MLS
- $--3 bd1 ba1.4k sqft17905 Laurel Run Rd SW, Barton, MD 21521Auction
 Auction.com 2
- $--3 bd2 ba1k sqft158 Workman, Keyser, WV 26726Auction
 Auction.com 2
- $94,5004 bd1 ba1.4k sqft301 Poplar St, Westernport, MD 21562For SaleMLS ID #MDAL2013426, Eric Riggleman, Coldwell Banker Home Town Realty. Bright MLS
- $118,5003 bd1 ba1k sqft1167 Grayson Gap Rd, New Creek, WV 26743For SaleMLS ID #WVMI2004472, Chad Haywood, The Mike Haywood Group. Bright MLS
- $140,0003 bd2 ba1.7k sqft19823 Omara Ave, Midland, MD 21542For SaleMLS ID #MDAL2016128, Heather Brailer, Charis Realty Group. Bright MLS
- $175,0003 bd1 ba1.8k sqft13510 Craddock Rd SW, Lavale, MD 21502For SaleMLS ID #MDAL2016096, Seth LOAR, Coldwell Banker Premier. Bright MLS
- $99,0003 bd2 ba1.6k sqft828 Lee Rd, Swanton, MD 21561For SaleMLS ID #MDGA2012386, Nina Beitzel, Railey Realty, Inc.. Bright MLS
- $160,0003 bd1 ba1.3k sqft2165 Jennings Rd, Grantsville, MD 21536For SaleMLS ID #MDGA2012050, Michelle Clark, Taylor-Made Deep Creek Real Estate, LLC. Bright MLS
- $79,0002 bd1 ba760 sqft23324 Placid Ln SW, Rawlings, MD 21557For SaleMLS ID #MDAL2016032, Sharon Murray, Coldwell Banker Home Town Realty. Bright MLS
- $145,0003 bd1 ba1.4k sqft14308 Greenfield Cres SW, Cumberland, MD 21502For SaleMLS ID #MDAL2014942, Pam Terry, EXP Realty, LLC. Bright MLS
- $135,0003 bd1 ba1k sqft12714 Valley View Ave, Cresaptown, MD 21502For SaleMLS ID #MDAL2016164, Deneea Casteel, Mountainside Home Realty. Bright MLS
- $145,0003 bd1 ba1k sqft103 Washington St, Frostburg, MD 21532For SaleMLS ID #MDAL2016018, Jenny Jackson, Charis Realty Group. Bright MLS
- $109,9002 bd2 ba924 sqft23318 Placid Ln SW, Rawlings, MD 21557For SaleMLS ID #MDAL2015724, Marty O'Toole, Century 21 Potomac West. Bright MLS
- $147,0005 bd2 ba1.4k sqft805 Braddock Rd, Cumberland, MD 21502For SaleMLS ID #MDAL2015332, Timothy Dombrosky, Long & Foster Real Estate, Inc.. Bright MLS
- $159,0003 bd2 ba1.6k sqft14917 Lone Oak Rd, Cresaptown, MD 21502AuctionMLS ID #MDAL2015834, Kaleb Hurley, Hurley Real Estate & Auctions. Bright MLS
