BACK ON THE MARKET - Ortega Pool Home 3BR/1BA concrete block home located in the highly desirable Venetia area of Ortega! It blends classic charm with valuable updates, featuring beautiful original wood floors, fresh interior paint, & new light fixtures throughout.
Multiple living areas spacious living room, formal dining room,& a bright family room/sunroom--perfect for entertaining.
Step outside to your private backyard retreat featuring an inground pool, large fenced yard, and a dedicated outdoor entertaining space complete with a brick grill and summer kitchen area--ideal for gatherings year-round.
Major improvements include a new roof & electrical panel (to be installed with accepted offer), offering added peace of mind. The home also includes a 1-car garage with an attached workshop area for extra storage or hobbies.
Situated in an established neighborhood with mature trees and timeless appeal.
Active
$320,000
4220 GENOA Avenue, Jacksonville, FL 32210
3beds
1,496sqft
:
Get pre-qualified$2,173/mo
Single Family Residence
Built in 1950
6,534 Square Feet Lot
$314,700 Zestimate®
$214/sqft
$-- HOA
What's special
Inground poolFresh interior paintNew light fixtures throughoutSummer kitchen areaPrivate backyard retreatDedicated outdoor entertaining spaceLarge fenced yard
- 111 days |
- 726 |
- 45 |
Zillow last checked:
Listing updated:
Listed by:
DORI MACKOUL DEKLE 904-647-9286,
SUMMER BREEZE REALTY 904-647-9286
Source: realMLS,MLS#: 2138694
Facts & features
Interior
Bedrooms & bathrooms
- Bedrooms: 3
- Bathrooms: 1
- Full bathrooms: 1
Primary bathroom
- Description: HAVE RENVOATION QUOTE
Dining room
- Description: BEAUTIFUL PICTURE WINDOW
- Level: First
- Area: 10528 Square Feet
- Dimensions: 112.00 x 94.00
Florida room
- Description: CONCRETE FLOOR-SUNROOM
- Level: First
- Area: 126 Square Feet
- Dimensions: 14.00 x 9.00
Kitchen
- Description: HAVE RENOVATION WORK UP
- Level: Main
Laundry
- Description: WASHER& DRYER INCLUDED
Living room
- Description: ORIGINAL WOOD FLOORS-GORGEOUS
- Level: First
- Area: 22052 Square Feet
- Dimensions: 149.00 x 148.00
Heating
- Central, Electric, Heat Pump
Cooling
- Central Air, Electric
Appliances
- Included: Dryer, Washer
- Laundry: Electric Dryer Hookup, In Unit, Washer Hookup
Features
- Entrance Foyer, Primary Bathroom - Tub with Shower
- Flooring: Concrete, Wood
Interior area
- Total structure area: 1,689
- Total interior livable area: 1,496 sqft
Property
Parking
- Total spaces: 1
- Parking features: Attached, Covered, Garage, Garage Door Opener
- Attached garage spaces: 1
Features
- Stories: 1
- Patio & porch: Awning(s), Covered, Front Porch, Patio, Porch
- Exterior features: Courtyard, Outdoor Kitchen
- Pool features: In Ground, Fenced
- Has view: Yes
- View description: Pool, Trees/Woods
Lot
- Size: 6,534 Square Feet
- Dimensions: 60 x 110
- Features: Few Trees, Historic Area, Wooded
Details
- Additional structures: Outdoor Kitchen, Shed(s), Workshop
- Parcel number: 1025240000
- Zoning description: Single Family
Construction
Type & style
- Home type: SingleFamily
- Architectural style: Historic,Ranch,Traditional
- Property subtype: Single Family Residence
Materials
- Roof: Shingle
Condition
- Fixer,Updated/Remodeled
- New construction: No
- Year built: 1950
Utilities & green energy
- Sewer: Public Sewer
- Water: Public
- Utilities for property: Cable Available, Electricity Available, Electricity Connected, Sewer Available, Sewer Connected, Water Available, Propane
Community & HOA
Community
- Security: Smoke Detector(s)
- Subdivision: Venetia
HOA
- Has HOA: No
Location
- Region: Jacksonville
Financial & listing details
- Price per square foot: $214/sqft
- Tax assessed value: $250,085
- Annual tax amount: $4,679
- Date on market: 4/6/2026
- Listing terms: Cash,Conventional,FHA,VA Loan
- Road surface type: Asphalt
Estimated market value
$314,700
$299,000 - $330,000
$2,215/mo
Price history
| Date | Event | Price |
|---|---|---|
| 4/6/2026 | Listed for sale | $320,000-1.2%$214/sqft |
Source:  realMLS #2138694 Report a problem realMLS #2138694 Report a problem | ||
| 7/1/2025 | Listing removed | $323,999$217/sqft |
Source: realMLS #2047800 Report a problem | ||
| 3/3/2025 | Listed for sale | $323,999+4.9%$217/sqft |
Source: realMLS #2047800 Report a problem | ||
| 1/21/2025 | Listing removed | $308,900$206/sqft |
Source: realMLS #2047800 Report a problem | ||
| 12/6/2024 | Price change | $308,900-5%$206/sqft |
Source: realMLS #2047800 Report a problem | ||
| 9/17/2024 | Listed for sale | $325,000$217/sqft |
Source: realMLS #2047800 Report a problem | ||
Public tax history
| Year | Property taxes | Tax assessment |
|---|---|---|
| 2024 | $4,680 +263.5% | $250,085 +136% |
| 2023 | $1,288 +3.8% | $105,954 +3% |
| 2022 | $1,241 +1.6% | $102,868 +3% |
| 2021 | $1,221 +1.4% | $99,872 +1.4% |
| 2020 | $1,204 +1.8% | $98,494 +2.3% |
| 2019 | $1,183 +1.9% | $96,280 +1.9% |
| 2018 | $1,162 0% | $94,485 +2.1% |
| 2017 | $1,162 +1.9% | $92,542 +2.1% |
| 2016 | $1,140 +1.2% | $90,639 +0.7% |
| 2015 | $1,127 -0.8% | $90,009 +0.8% |
| 2014 | $1,136 | $89,295 +1.5% |
| 2013 | -- | $87,976 +1.7% |
| 2012 | -- | $86,506 +3% |
| 2011 | -- | $83,987 +1.5% |
| 2010 | -- | $82,746 +2.7% |
| 2009 | -- | $80,571 +5.7% |
| 2006 | -- | $76,241 +3% |
| 2005 | $911 | $74,020 +3% |
| 2004 | -- | $71,864 +1.9% |
| 2003 | $883 | $70,524 +2.4% |
| 2002 | -- | $68,871 +1.6% |
| 2001 | -- | $67,786 +3% |
| 2000 | -- | $65,812 +2.7% |
| 1999 | -- | $64,082 |
Find assessor info on the county website
Monthly payment
Est. payment
Payment breakdown
Explore the cost of this home by adjusting the details. Changes won't be saved.Climate risks
Neighborhood: Venetia
Nearby schools
GreatSchools rating
- 6/10Venetia Elementary SchoolGrades: K-5Distance: 0.2 mi
- 4/10Lake Shore Middle SchoolGrades: 6-8Distance: 2.6 mi
- 3/10Robert E. Lee High SchoolGrades: 9-12Distance: 4.1 mi
Schools provided by the listing agent
- Elementary: Venetia
- Middle: Lake Shore
- High: Riverside
Source: realMLS. This data may not be complete. We recommend contacting the local school district to confirm school assignments for this home.
- $358,8003 bd2 ba1.5k sqft4226 Genoa Ave, Jacksonville, FL 32210Off Market

- $330,8002 bd1 ba1.3k sqft4214 Genoa Ave, Jacksonville, FL 32210Off Market
- $378,8002 bd2 ba1.4k sqft4219 Garibaldi Ave, Jacksonville, FL 32210Off Market
- $415,5002 bd2 ba1.5k sqft4232 Genoa Ave, Jacksonville, FL 32210Sold

- $399,2003 bd2 ba1.4k sqft4227 Garibaldi Ave, Jacksonville, FL 32210Off Market
- $454,5003 bd3 ba1.6k sqft4211 Garibaldi Ave, Jacksonville, FL 32210Off Market
- $509,4004 bd2 ba2k sqft4206 Genoa Ave, Jacksonville, FL 32210Off Market
- $377,1003 bd2 ba1.9k sqft4233 Garibaldi Ave, Jacksonville, FL 32210Off Market
A local agent can set up tours, give advice and negotiate with sellers.
Similar homes
- $430,0003 bd2 ba1.6k sqft5448 DIAZ Place, Jacksonville, FL 32210For Sale
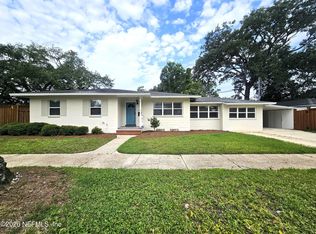 MLS ID #2142740, TED MILLER. realMLS
 - $388,0003 bd2 ba1.4k sqft4525 WATER OAK Lane, Jacksonville, FL 32210For Sale
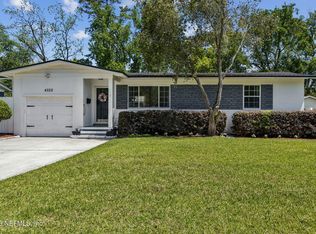 MLS ID #2140164, KIMBERLY HASSELL. realMLS
 - $399,0003 bd2 ba1.3k sqft4137 CHURCHWELL Road, Jacksonville, FL 32210For Sale
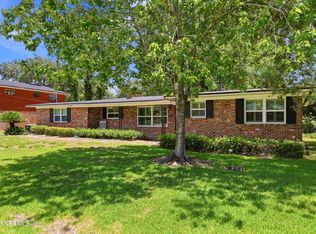 MLS ID #2153891, LESLIE B FRALEIGH. realMLS
 - $349,0004 bd2 ba2k sqft4348 SAVANNAH Avenue, Jacksonville, FL 32210For Sale
 MLS ID #2146882, MARIO ZEFAJ. realMLS
 - $275,0002 bd1 ba1.4k sqft4534 BLACKBURN Street, Jacksonville, FL 32210For SaleMLS ID #2148129, DAVID ROZENDAL. realMLS
- $260,0003 bd2 ba1.7k sqft2436 ORMSBY Circle E, Jacksonville, FL 32210For SaleMLS ID #2153430, HEATHER BUCKMAN. realMLS
- $320,0003 bd3 ba1.9k sqft2252 MILLS Road, Jacksonville, FL 32216For SaleMLS ID #2148063, JAIME R ASH. realMLS
- $259,9003 bd3 ba1.8k sqft4725 TANGO Lane, Jacksonville, FL 32210For SaleMLS ID #2125773, ELEANA CARRION. realMLS
- $275,0003 bd2 ba1.6k sqft4949 FREMONT Street, Jacksonville, FL 32210For SaleMLS ID #2136565, AMANDA MATTINGLY. realMLS
- $315,0003 bd1 ba1.3k sqft2522 SOUTHSIDE Boulevard, Jacksonville, FL 32216For SaleMLS ID #2138528, ALPAY KEKEC. realMLS
- $325,0002 bd2 ba1.2k sqft1619 HAMMOND Boulevard, Jacksonville, FL 32221For SaleMLS ID #2147340, BYRON THOMAS. realMLS
- $350,0003 bd2 ba1.3k sqft2735 PARENTAL HOME Road, Jacksonville, FL 32216For SaleMLS ID #2153740, BRITTANY FUDGE. realMLS
- $319,0003 bd1 ba1.2k sqft4823 KERLE, Jacksonville, FL 32205For SaleMLS ID #2152325, STEVEN KOLENO. realMLS
- $244,9503 bd1 ba1.2k sqft6238 RANDIA Drive, Jacksonville, FL 32210For SaleMLS ID #2150921, NARENDRA PATEL. realMLS
- $368,9003 bd2 ba1.5k sqft5825 OVELLA Road, Jacksonville, FL 32244For SaleMLS ID #2151280, SADIE BISHOP. realMLS
- $239,0003 bd1 ba1.4k sqft5753 Crestview Rd, Jacksonville, FL 32210For Sale By Owner
- $349,0003 bd2 ba1.5k sqft2131 BARTRAM Road, Jacksonville, FL 32207For SaleMLS ID #2149210, CHERYL JOLLY. realMLS
- $309,0003 bd3 ba1.5k sqft2438 BUTTONWOOD Drive, Jacksonville, FL 32216For SaleMLS ID #2134630, CHRISTIE MORGAN. realMLS
- $234,9993 bd2 ba1.5k sqft5226 PALMER Avenue, Jacksonville, FL 32210For SaleMLS ID #2143811, Marlon Conaway. realMLS
- $295,0003 bd1 ba920 sqft1315 AZALEA Drive, Jacksonville, FL 32205For SaleMLS ID #2140487, RHIANNON MYERS PA. realMLS
