Room to breathe starts at the gate. The Rayburn by Home Creations sits on a 3/4-acre homesite in Encino Estates, a gated Dayton community with a 24-hour guard and no MUD taxes, just a 1.46% tax rate. This single-story Wellington Collection home offers 2,058 sq ft with 4 bedrooms, 2.5 baths, a dedicated tech area, and a 3-car garage built for trucks, tools, and weekend gear. 10-foot ceilings open the living room and kitchen, where quartz countertops, a one-level island, walk-in pantry, soft-close cabinetry, and under-counter lighting keep things moving. The primary suite features a walk-in closet and tile shower to the ceiling. Behind the walls: Class 3 impact-rated lifetime shingles that can save up to 30% on insurance, BIBS insulation, R-38 attic, radiant barrier roof decking, a tankless water heater, and an engineered 16 SEER HVAC system. Smart home package included. Dayton ISD.
New construction
$433,990
4220 Road 66126, Dayton, TX 77535
4beds
2,058sqft
Single Family Residence
Built in 2027
0.69 Acres Lot
$429,900 Zestimate®
$211/sqft
$38/mo HOA
What's special
Dedicated tech areaRadiant barrier roof deckingQuartz countertopsOne-level islandWalk-in closetUnder-counter lightingWalk-in pantry
- 9 days
- 40
- 2
Likely to sell faster than
Zillow last checked:
Listing updated:
Listed by:
Jared Turner 832-615-2922,
Home Creations
Source: HAR,MLS#: 43247790
Facts & features
Interior
Bedrooms & bathrooms
- Bedrooms: 4
- Bathrooms: 3
- Full bathrooms: 2
- 1/2 bathrooms: 1
Primary bedroom
- Level: First
- Area: 227.5
- Dimensions: 15'2 x 15'
Bedroom
- Level: First
- Area: 108.5
- Dimensions: 10'6" x 10'4"
Bedroom
- Level: First
- Area: 143.97
- Dimensions: 11'10 x 12'2"
Bedroom
- Level: First
- Area: 134.17
- Dimensions: 11'8" x 11'6"
Heating
- Propane
Cooling
- Ceiling Fan(s), Electric
Appliances
- Included: ENERGY STAR Qualified Appliances, Water Heater, Disposal, Gas Oven, Microwave, Gas Cooktop, Gas Range, Dishwasher
- Laundry: Electric Dryer Hookup, Washer Hookup
Features
- Crown Molding, Formal Entry/Foyer, High Ceilings, En-Suite Bath, Primary Bed - 1st Floor, Walk-In Closet(s)
- Flooring: Carpet, Tile, Vinyl
- Doors: Insulated Doors
- Windows: Insulated/Low-E windows
Interior area
- Total structure area: 2,058
- Total interior livable area: 2,058 sqft
Property
Parking
- Total spaces: 3
- Parking features: Attached, Oversized
- Attached garage spaces: 3
Features
- Stories: 1
- Patio & porch: Covered
Lot
- Size: 0.69 Acres
- Features: Back Yard, Subdivided, 1/2 Up to 1 Acre
Details
- Parcel number: 004136000310000
Construction
Type & style
- Home type: SingleFamily
- Architectural style: Traditional
- Property subtype: Single Family Residence
Materials
- Blown-In Insulation, Brick, Stone, Wood Siding
- Foundation: Slab
- Roof: Composition
Condition
- New construction: Yes
- Year built: 2027
Details
- Builder name: Home Creations
Utilities & green energy
- Sewer: Public Sewer, Septic Tank
Green energy
- Green verification: HERS Index Score, Other Energy Report
- Energy efficient items: Attic Vents, Thermostat, HVAC>13 SEER, HVAC>15 SEER, Insulation
Community & HOA
Community
- Subdivision: Encino Estates
HOA
- Has HOA: Yes
- HOA fee: $450 annually
Location
- Region: Dayton
Financial & listing details
- Price per square foot: $211/sqft
- Tax assessed value: $64,420
- Date on market: 10/26/2026
- Listing terms: Cash,Conventional,FHA,Investor,Texas Veterans Land Board,VA Loan
Estimated market value
$429,900
$408,000 - $451,000
$2,609/mo
Price history
| Date | Event | Price |
|---|---|---|
| 10/26/2026 | Listed for sale | $433,990$211/sqft |
Source:  HAR #43247790 Report a problem | ||
Public tax history
| Year | Property taxes | Tax assessment |
|---|---|---|
| 2026 | -- | $64,420 +17.6% |
| 2025 | $803 +0.3% | $54,760 -15% |
| 2024 | $801 | $64,420 |
Find assessor info on the county website
Monthly payment
Est. payment
Payment breakdown
Explore the cost of this home by adjusting the details. Changes won't be saved.Climate risks
Neighborhood: 77535
Nearby schools
Schools provided by the listing agent
- Elementary: Stephen F. Austin Elementary School (Dayton)
- Middle: Woodrow Wilson Junior High School
- High: Dayton High School
Source: HAR. This data may not be complete. We recommend contacting the local school district to confirm school assignments for this home.
Similar homes
- $409,9904 bd2 ba1.8k sqft4224 Road 66126, Dayton, TX 77535New Construction
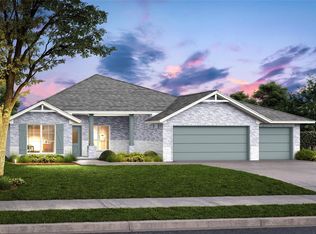 MLS ID #54715507, Jared Turner, Home Creations. HAR
- $445,0003 bd4 ba2k sqft540 Road 662, Dayton, TX 77535For Sale
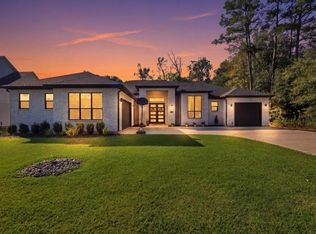 MLS ID #80186733, Yasema Robles, The Agency Team. HAR
- $499,9004 bd4 ba2.5k sqft690 Road 6609, Dayton, TX 77535For Sale
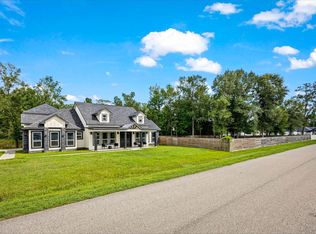 MLS ID #28257908, Michelle Munoz Hernandez, Alliance Realty Properties. HAR
- $410,0004 bd3 ba2.3k sqft267 Road 6613, Dayton, TX 77535For Sale
 MLS ID #56217865, Francisco Chacon, Sierra Vista Realty LLC. HAR
