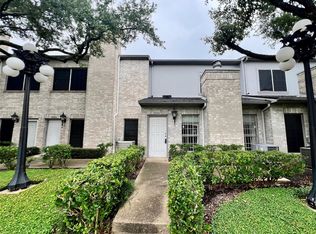
NEAR THE WESTPARK TOLLWAY. This cozy 2-bedroom, 2.5-bathroom townhouse offers a comfortable living space in a prime location with easy access to the Westpark Tollway, making commuting a breeze. The home features a welcoming layout with ceramic tile flooring on the first floor and laminate flooring on the second floor, providing both style and durability. The kitchen and bathrooms are thoughtfully designed, with a cute, functional kitchen perfect for meal prep and entertaining. Spacious bedrooms provide plenty of natural light and storage, and the two full bathrooms offer convenience and privacy. WE MAKE IT EASY TO OWN. This is a great opportunity! Don't wait, call us today to get more information on the owner's easy terms and smooth process that may be able to put the deed in your name and make this your dream home.
For sale
$128,999
4224 Belle Park Dr #4224, Houston, TX 77072
2beds
1,426sqft
Condominium
Built in 1975
-- sqft lot
$-- Zestimate®
$90/sqft
$-- HOA
What's special
Laminate flooringSpacious bedroomsPlenty of natural lightCeramic tile flooring
- 645 days
- 50
- 4
Zillow last checked:
Listing updated:
Listed by:
Chet Polniazek TREC #0318518 713-231-1129,
1st Texas Realty Services
Source: HAR,MLS#: 95590819
Facts & features
Interior
Bedrooms & bathrooms
- Bedrooms: 2
- Bathrooms: 3
- Full bathrooms: 2
- 1/2 bathrooms: 1
Primary bedroom
- Level: Second
- Area: 168
- Dimensions: 12x14
Bedroom
- Level: Second
- Area: 120
- Dimensions: 10x12
Heating
- Other
Cooling
- Other
Features
- Number of fireplaces: 1
Interior area
- Total structure area: 1,426
- Total interior livable area: 1,426 sqft
Property
Parking
- Total spaces: 1
- Parking features: Attached & Detached
- Carport spaces: 1
Features
- Levels: Levels 1 and 2
- Stories: 2
Lot
- Size: 1,437 Square Feet
Details
- Parcel number: 1059390050006
Construction
Type & style
- Home type: Condo
- Architectural style: Other
- Property subtype: Condominium
Materials
- Other
- Foundation: Slab
- Roof: Composition
Condition
- New construction: No
- Year built: 1975
Utilities & green energy
- Sewer: Public Sewer
- Water: Public
Community & HOA
Community
- Subdivision: Belle Park Th Ph 1 Unr
Location
- Region: Houston
Financial & listing details
- Price per square foot: $90/sqft
- Tax assessed value: $114,000
- Annual tax amount: $2,852
- Date on market: 11/22/2024
- Listing terms: Cash,Conventional,Investor,Owner Will Carry
Estimated market value
Not available
Estimated sales range
Not available
$1,441/mo
Price history
| Date | Event | Price |
|---|---|---|
| 1/5/2026 | Listed for sale | $128,999$90/sqft |
Source:  HAR #95590819 Report a problem HAR #95590819 Report a problem | ||
| 10/24/2025 | Pending sale | $128,999$90/sqft |
Source: HAR #95590819 Report a problem | ||
| 8/15/2025 | Price change | $128,999-7.2%$90/sqft |
Source: HAR #95590819 Report a problem | ||
| 11/22/2024 | Listed for sale | $138,999$97/sqft |
Source: HAR #95590819 Report a problem | ||
Public tax history
| Year | Property taxes | Tax assessment |
|---|---|---|
| 2025 | $1,421 -9.8% | $114,000 -11.5% |
| 2024 | $1,576 +2.8% | $128,767 -3.7% |
| 2023 | $1,533 +14.7% | $133,693 +16.5% |
| 2022 | $1,337 | $114,788 +15.8% |
| 2021 | -- | $99,118 +14.2% |
| 2020 | $1,099 -1.4% | $86,806 |
| 2019 | $1,115 -47.6% | $86,806 +1.8% |
| 2018 | $2,130 | $85,305 +6.1% |
| 2017 | $2,130 +1.1% | $80,383 +4.1% |
| 2016 | $2,107 +68% | $77,249 +16.5% |
| 2015 | $1,254 | $66,294 +40.3% |
| 2014 | $1,254 | $47,239 |
| 2013 | -- | $47,239 |
| 2012 | -- | $47,239 |
| 2011 | -- | $47,239 |
| 2010 | -- | $47,239 -18.4% |
| 2009 | -- | $57,894 |
| 2008 | -- | $57,894 -2.6% |
| 2007 | -- | $59,433 |
| 2005 | -- | -- |
| 2004 | -- | $41,000 +9.9% |
| 2003 | -- | $37,300 +19.9% |
| 2002 | -- | $31,100 |
| 2001 | -- | $31,100 +16.9% |
| 2000 | -- | $26,600 |
Find assessor info on the county website
Monthly payment
Est. payment
Payment breakdown
Explore the cost of this home by adjusting the details. Changes won't be saved.Climate risks
Neighborhood: Alief
Nearby schools
Schools provided by the listing agent
- Elementary: Chancellor Elementary School
- Middle: Alief Middle School
- High: Aisd Draw
Source: HAR. This data may not be complete. We recommend contacting the local school district to confirm school assignments for this home.
Similar homes
- $150,0003 bd2 ba1.2k sqft10555 Turtlewood Ct Unit 1716, Houston, TX 77072For Sale
 MLS ID #65709891, Norberto Lopez, Keller Williams Signature. HAR
 - $154,0002 bd3 ba1.5k sqft7254 Regency Square Ct #7254, Houston, TX 77036For Sale
 MLS ID #36169976, Beatriz Cornejo, C.R.Realty. HAR
 - $125,0002 bd3 ba1.1k sqft2211 S Kirkwood Rd APT 22, Houston, TX 77077For Sale
 MLS ID #91371538, Bradley Morris, Transitions Realty. HAR
 - $125,0003 bd2 ba1.1k sqft3045 Walnut Bend Ln APT 28, Houston, TX 77042For Sale
 MLS ID #79046413, Md Haque, Fathom Realty. HAR
