Move in ready ranch on 3/4 of an acre in Bridgeport! This 3 bedroom, 1 1/2 bath home offers a welcoming family room with fireplace and has been extensively updated with new paint, flooring, lighting, updated bathrooms, and a stunning brand new kitchen. Big ticket upgrades include a new HVAC system and new water heater. The property also features a large attached garage and 2 storage buildings, with the convenience of city water and natural gas. A rare find with space, updates, and a country location.
Foreclosure
$216,300
4226 S Airport Rd, Bridgeport, MI 48722
3beds
1,722sqft
Single Family Residence
Built in 1965
0.75 Acres Lot
$-- Zestimate®
$126/sqft
$-- HOA
What's special
Large attached garageStunning brand new kitchen
- 16 days
- 375
- 39
Zillow last checked:
Listing updated:
Listed by:
Paul Wellman 989-797-3629,
RE/MAX New Image 989-790-0890
Source: MiRealSource,MLS#: 50224711 Originating MLS: Saginaw Board of REALTORS
Facts & features
Interior
Bedrooms & bathrooms
- Bedrooms: 3
- Bathrooms: 2
- Full bathrooms: 1
- 1/2 bathrooms: 1
- Main level bathrooms: 1
- Main level bedrooms: 3
Rooms
- Room types: Den/Study/Lib, Dining Room
Bedroom 1
- Level: Main
- Area: 156
- Dimensions: 12 x 13
Bedroom 2
- Level: Main
- Area: 110
- Dimensions: 10 x 11
Bedroom 3
- Level: Main
- Area: 144
- Dimensions: 12 x 12
Bathroom 1
- Level: Main
Dining room
- Level: Main
- Area: 72
- Dimensions: 8 x 9
Family room
- Level: Main
- Area: 325
- Dimensions: 13 x 25
Kitchen
- Level: Main
- Area: 117
- Dimensions: 9 x 13
Living room
- Level: Main
- Area: 208
- Dimensions: 13 x 16
Heating
- Forced Air, Natural Gas
Cooling
- Central Air
Appliances
- Laundry: Main Level
Features
- Basement: Crawl Space
- Number of fireplaces: 1
- Fireplace features: Family Room
Interior area
- Total structure area: 1,722
- Total interior livable area: 1,722 sqft
- Finished area above ground: 1,722
- Finished area below ground: 0
Property
Parking
- Total spaces: 2
- Parking features: Attached
- Attached garage spaces: 2
Accessibility
- Accessibility features: Main Floor Laundry
Features
- Levels: One
- Stories: 1
- Patio & porch: Patio, Porch
- Frontage type: Road
- Frontage length: 117
Lot
- Size: 0.75 Acres
- Dimensions: 117 x 282
Details
- Additional structures: Shed(s)
- Parcel number: 09115151183001
- Special conditions: Real Estate Owned
Construction
Type & style
- Home type: SingleFamily
- Architectural style: Ranch
- Property subtype: Single Family Residence
Materials
- Brick
Condition
- Year built: 1965
Utilities & green energy
- Sewer: Septic Tank
- Water: Public
Community & HOA
Community
- Subdivision: Weiderhold
HOA
- Has HOA: No
Location
- Region: Bridgeport
Financial & listing details
- Price per square foot: $126/sqft
- Tax assessed value: $169,400
- Annual tax amount: $3,548
- Date on market: 10/13/2026
- Cumulative days on market: 18 days
- Listing agreement: Exclusive Right To Sell
- Listing terms: Cash,Conventional
Foreclosure details
Estimated market value
Not available
Estimated sales range
Not available
$1,811/mo
Price history
| Date | Event | Price |
|---|---|---|
| 6/4/2024 | Sold | $110,596-34.9%$64/sqft |
Source: Public Record Report a problem | ||
| 11/7/2022 | Sold | $170,000+0.7%$99/sqft |
Source:  MiRealSource #50084886 Report a problem | ||
| 9/24/2022 | Pending sale | $168,900$98/sqft |
Source: MiRealSource #50084886 Report a problem | ||
| 9/17/2022 | Listed for sale | $168,900$98/sqft |
Source: MiRealSource #50084886 Report a problem | ||
| 8/12/2022 | Listing removed | -- |
Source:  Realcomp II #61050084886 Report a problem | ||
| 8/12/2022 | Pending sale | $168,900$98/sqft |
Source: MiRealSource #50084886 Report a problem | ||
| 8/12/2022 | Listed for sale | $168,900$98/sqft |
Source: MiRealSource #50084886 Report a problem | ||
| 8/5/2022 | Pending sale | $168,900$98/sqft |
Source: MiRealSource #50084886 Report a problem | ||
| 8/1/2022 | Listed for sale | $168,900+32.6%$98/sqft |
Source: MiRealSource #50084886 Report a problem | ||
| 10/28/2021 | Sold | $127,400+61.3%$74/sqft |
Source: Public Record Report a problem | ||
| 7/16/2012 | Sold | $79,000$46/sqft |
Source: MiRealSource #20097116 Report a problem | ||
Public tax history
| Year | Property taxes | Tax assessment |
|---|---|---|
| 2026 | $2,667 +3.2% | $84,700 +3.5% |
| 2025 | $2,585 +11.3% | $81,800 +1.4% |
| 2024 | $2,322 +233.8% | $80,700 +15% |
| 2023 | $696 | $70,200 +10.6% |
| 2022 | -- | $63,500 -0.3% |
| 2021 | $1,678 | $63,700 +7.6% |
| 2020 | $1,678 +7.2% | $59,200 +10.7% |
| 2018 | $1,565 -1.2% | $53,500 +1.3% |
| 2017 | $1,585 | $52,800 +15.5% |
| 2016 | $1,585 | $45,700 +2.5% |
| 2014 | $1,585 | $44,600 +1.1% |
| 2013 | -- | $44,100 -8.3% |
| 2012 | -- | $48,100 -2.8% |
| 2011 | -- | $49,500 -27.2% |
| 2009 | -- | $68,000 -2.7% |
| 2008 | -- | $69,900 -0.1% |
| 2007 | -- | $70,000 +7.4% |
| 2006 | -- | $65,200 +2.5% |
| 2005 | -- | $63,600 +8.3% |
| 2003 | -- | $58,700 +17.2% |
| 2002 | -- | $50,100 +11.3% |
| 2001 | -- | $45,000 +5.6% |
| 2000 | -- | $42,600 |
Find assessor info on the county website
Monthly payment
Climate risks
Neighborhood: 48722
Nearby schools
Schools provided by the listing agent
- District: Bridgeport Spaulding CSD
Source: MiRealSource. This data may not be complete. We recommend contacting the local school district to confirm school assignments for this home.

Similar homes
- $194,9003 bd1 ba1.7k sqft3942 Waltmar Dr, Bridgeport, MI 48722For Sale
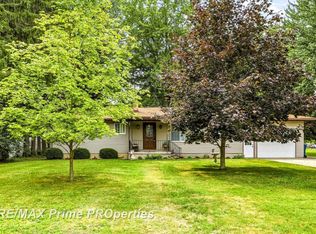
 MLS ID #50218281, Sherry Morris, Remax Prime Properties. MiRealSource
- $219,0003 bd1 ba1k sqft5819 McGrandy Rd, Bridgeport, MI 48722For Sale By Owner

- $209,9003 bd1 ba1.1k sqft3934 Grotto Rd, Bridgeport, MI 48722For Sale
 MLS ID #50220912, Bob Smith, BOMIC Real Estate. MiRealSource
- $199,9002 bd1 ba1.1k sqft3814 S Towerline Rd, Bridgeport, MI 48722For Sale
 MLS ID #50221131, Robin Yost-Ellison, RE/MAX Results. MiRealSource
- $209,9003 bd2 ba1.3k sqft2050 Mahar Dr, Saginaw, MI 48601For SaleMLS ID #50225380, Dave Wieland, RE/MAX New Image. MiRealSource
- $199,0003 bd2 ba1.8k sqft5303 Dixie Hwy, Saginaw, MI 48601For SaleMLS ID #50221894, Darold Cummins, ERA Prime Real Estate Group. MiRealSource
- $199,0002 bd2 ba1.5k sqft3842 Clutier Rd, Saginaw, MI 48601For Sale
 MLS ID #20261082211, Susan Kreger, Sunshine Real Estate Co. Realcomp II
- $239,0004 bd2 ba2.3k sqft5161 S Washington Rd, Saginaw, MI 48601For SaleMLS ID #50222323, Michelle Smith, BOMIC Real Estate. MiRealSource
- $169,9003 bd2 ba1.4k sqft3788 King Rd, Saginaw, MI 48601For SaleMLS ID #50222347, Mark Greskowiak, Century 21 Signature Realty. MiRealSource
- $265,0004 bd3 ba1.7k sqft8085 Blackmar Rd, Birch Run, MI 48415For SaleMLS ID #20261084632, Brittany Jones, Real Estate For A CAUSE. Realcomp II
- $215,0003 bd2 ba1.7k sqft40 Shadyside Ct, Saginaw, MI 48638For SaleMLS ID #50223414, Connie Reppuhn, Century 21 Signature Realty. MiRealSource
- $245,9002 bd2 ba1.1k sqft380 W Schleier St, Frankenmuth, MI 48734For SaleMLS ID #50226280, Coleen Hetzner, Century 21 Signature - Frankenmuth. MiRealSource
- $200,0003 bd1 ba1.1k sqft3333 Janes Ave, Saginaw, MI 48601For SaleMLS ID #50219027, Sarah Gilbert, Irongate Realty Group. MiRealSource
- $139,0002 bd1 ba971 sqft6737 Dixie Hwy, Bridgeport, MI 48722For SaleMLS ID #50212752, Connie Reppuhn, Century 21 Signature Realty. MiRealSource
- $193,0005 bd3 ba2.5k sqft3351 N Michigan Ave, Saginaw, MI 48604For SaleMLS ID #50226015, Mark McKnight, Century 21 Signature Realty. MiRealSource
- $204,9003 bd2 ba2k sqft1826 Newberry St, Saginaw, MI 48602For SaleMLS ID #50224688, Jessica Schira, Real Estate One Great Lakes Bay. MiRealSource
- $243,0003 bd2 ba1.3k sqft9360 Sheridan Rd, Burt, MI 48417For SaleMLS ID #50218670, Christopher Parker, EXP Realty. MiRealSource
