This 2-bedroom, 1-bath home at 6737 Dixie Highway offers great potential for investors, flippers, or buyers looking to build equity. Features include a partial basement, detached garage, and a convenient location in Bridgeport Township. With some TLC, this property could really shine. Bring your vision and make it your own!
For sale
Price cut: $2.5K (8/26)
$140,000
6737 Dixie Hwy, Bridgeport, MI 48722
2beds
971sqft
Single Family Residence
Built in 1940
0.53 Acres Lot
$-- Zestimate®
$144/sqft
$-- HOA
What's special
Detached garagePartial basement
- 112 days
- 286
- 14
Zillow last checked:
Listing updated:
Listed by:
Connie Reppuhn 989-239-2895,
Century 21 Signature Realty 989-921-7000
Source: MiRealSource,MLS#: 50212752 Originating MLS: Saginaw Board of REALTORS
Originating MLS: Saginaw Board of REALTORSFacts & features
Interior
Bedrooms & bathrooms
- Bedrooms: 2
- Bathrooms: 1
- Full bathrooms: 1
- Main level bathrooms: 1
- Main level bedrooms: 1
Bedroom 1
- Features: Carpet
- Level: Main
- Area: 110
- Dimensions: 10 x 11
Bedroom 2
- Features: Carpet
- Level: Second
- Area: 180
- Dimensions: 15 x 12
Bathroom 1
- Features: Tile
- Level: Main
- Area: 80
- Dimensions: 10 x 8
Dining room
- Features: Laminate
- Level: Main
- Area: 128
- Dimensions: 16 x 8
Kitchen
- Features: Laminate
- Level: Main
- Area: 165
- Dimensions: 15 x 11
Living room
- Features: Carpet
- Level: Main
- Area: 165
- Dimensions: 15 x 11
Heating
- Forced Air, Natural Gas
Cooling
- Ceiling Fan(s)
Appliances
- Included: Dryer, Microwave, Range/Oven, Washer, Gas Water Heater
- Laundry: Main Level
Features
- Flooring: Carpet, Laminate
- Windows: Window Treatments
- Basement: Partial
- Has fireplace: No
Interior area
- Total structure area: 1,543
- Total interior livable area: 971 sqft
- Finished area above ground: 971
- Finished area below ground: 0
Property
Parking
- Total spaces: 3
- Parking features: Garage, Attached, Detached
- Attached garage spaces: 3
Features
- Levels: One and One Half
- Stories: 1.5
- Patio & porch: Porch
- Fencing: Fenced
- Frontage type: Road
- Frontage length: 0
Lot
- Size: 0.53 Acres
- Features: Main Street, Platted, City Lot
Details
- Additional structures: Shed(s)
- Parcel number: 09115232013000
- Zoning description: Residential
- Special conditions: Private
Construction
Type & style
- Home type: SingleFamily
- Architectural style: Traditional
- Property subtype: Single Family Residence
Materials
- Aluminum Siding, Vinyl Siding
- Foundation: Basement, Slab
Condition
- New construction: No
- Year built: 1940
Utilities & green energy
- Sewer: Public Sanitary
- Water: Public
- Utilities for property: Cable/Internet Avail.
Community & HOA
Community
- Subdivision: No
HOA
- Has HOA: No
Location
- Region: Bridgeport
Financial & listing details
- Price per square foot: $144/sqft
- Tax assessed value: $102,600
- Annual tax amount: $1,484
- Date on market: 6/25/2026
- Cumulative days on market: 108 days
- Listing agreement: Exclusive Right To Sell
- Listing terms: Cash,Conventional
- Road surface type: Paved
Estimated market value
Not available
Estimated sales range
Not available
$1,179/mo
Price history
| Date | Event | Price |
|---|---|---|
| 8/26/2026 | Price change | $140,000-1.8%$144/sqft |
Source:  MiRealSource #50212752 Report a problem MiRealSource #50212752 Report a problem | ||
| 8/7/2026 | Listed for sale | $142,500$147/sqft |
Source: MiRealSource #50212752 Report a problem | ||
| 8/3/2026 | Pending sale | $142,500$147/sqft |
Source: MiRealSource #50212752 Report a problem | ||
| 8/2/2026 | Price change | $142,500-1.7%$147/sqft |
Source: MiRealSource #50212752 Report a problem | ||
| 7/10/2026 | Price change | $145,000-2.7%$149/sqft |
Source: MiRealSource #50212752 Report a problem | ||
| 6/25/2026 | Listed for sale | $149,000$153/sqft |
Source: MiRealSource #50212752 Report a problem | ||
Public tax history
| Year | Property taxes | Tax assessment |
|---|---|---|
| 2026 | $1,009 +3.2% | $51,300 +2.4% |
| 2025 | $978 +11.3% | $50,100 +3.5% |
| 2024 | $879 -26.7% | $48,400 +11% |
| 2023 | $1,199 | $43,600 +12.7% |
| 2022 | -- | $38,700 +13.5% |
| 2021 | $870 | $34,100 +7.9% |
| 2020 | $870 -10.5% | $31,600 +2.9% |
| 2018 | $972 +2.5% | $30,700 +3.7% |
| 2017 | $948 | $29,600 +4.6% |
| 2016 | $948 | $28,300 +13.7% |
| 2014 | $948 | $24,900 +0.4% |
| 2013 | -- | $24,800 +2.5% |
| 2012 | -- | $24,200 -13.3% |
| 2011 | -- | $27,900 -7.3% |
| 2010 | -- | $30,100 -5.6% |
| 2009 | -- | $31,900 -9.9% |
| 2008 | -- | $35,400 -1.4% |
| 2007 | -- | $35,900 +5.6% |
| 2006 | -- | $34,000 +2.4% |
| 2005 | -- | $33,200 +4.4% |
| 2003 | -- | $31,800 +39.5% |
| 2002 | -- | $22,800 +11.2% |
| 2001 | -- | $20,500 +5.7% |
| 2000 | -- | $19,400 |
Find assessor info on the county website
Monthly payment
Est. payment
Payment breakdown
Explore the cost of this home by adjusting the details. Changes won't be saved.Climate risks
Neighborhood: 48722
Nearby schools
Schools provided by the listing agent
- District: Bridgeport Spaulding CSD
Source: MiRealSource. This data may not be complete. We recommend contacting the local school district to confirm school assignments for this home.

Similar homes
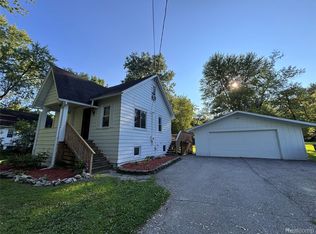
- $144,9003 bd2 ba1.2k sqft5802 Morganport Dr, Saginaw, MI 48601For Sale
 MLS ID #20261060894, Tim Elder, Real Estate For A CAUSE. Realcomp II
 - $209,9003 bd1 ba1.1k sqft3934 Grotto Rd, Bridgeport, MI 48722For Sale

 MLS ID #50220912, Bob Smith, BOMIC Real Estate. MiRealSource
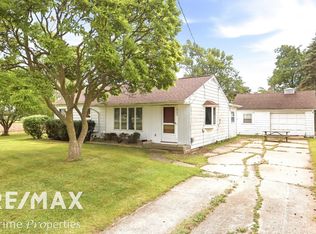
 - $119,9003 bd1 ba960 sqft5154 Hess Rd, Saginaw, MI 48601For Sale
 MLS ID #50211444, Judy King, REMAX Prime Properties. MiRealSource
 - $124,9003 bd2 ba1.1k sqft3190 Mysylvia Dr, Saginaw, MI 48601For Sale
 MLS ID #20261081232, Heidi Norris, Real Estate For A CAUSE. Realcomp II
 - $140,0003 bd1 ba1k sqft4841 Eva St, Saginaw, MI 48601For SaleMLS ID #50210599, Ryleigh Bernaugh, Berkshire Hathaway HomeServices. MiRealSource
- $147,4004 bd2 ba1.1k sqft3035 Schaefer St, Saginaw, MI 48604For SaleMLS ID #50215078, Cathy Gutierrez, Berkshire Hathaway HomeServices. MiRealSource
- $129,9003 bd1 ba1.1k sqft415 E Belle Ave, Saint Charles, MI 48655For SaleMLS ID #50220723, Allison Thurston, Century 21 Signature Realty. MiRealSource
- $153,9003 bd1 ba1.1k sqft8821 Barnes Rd, Millington, MI 48746For SaleMLS ID #20261074556, Nancy Fritz, J McLeod Realty Inc. Realcomp II
- $138,9002 bd1 ba854 sqft595 S River Rd, Saginaw, MI 48609For SaleMLS ID #50221777, Dona Czapp, Valley Real Estate. MiRealSource
- $145,0002 bd1 ba896 sqft12365 Burt Rd, Birch Run, MI 48415For SaleMLS ID #50221519, Quinton Bartlett, REMAX Town & Country. MiRealSource
- $99,9004 bd1 ba1.3k sqft2481 California Ave, Saginaw, MI 48601For SaleMLS ID #50224858, Nonkhane Nonnie Saycosie, Century 21 Signature Realty. MiRealSource
- $119,9003 bd2 ba1.2k sqft334 S 20th St, Saginaw, MI 48601For SaleMLS ID #50218833, Quincy Hayes, Century 21 Signature Realty. MiRealSource
- $139,0002 bd2 ba1.2k sqft913 Stinson Dr, Saginaw, MI 48604For SaleMLS ID #50220820, Robert Zientek, Century 21 Signature Realty Midland. MiRealSource
- $169,0003 bd1 ba1.2k sqft395 S Center Rd, Saginaw, MI 48638For SaleMLS ID #50224728, Abby Enszer, Berkshire Hathaway HomeServices. MiRealSource
- $154,9002 bd1 ba1k sqft301 S Main St, Vassar, MI 48768For SaleMLS ID #20261037502, Scott Sims, Keller Williams Realty-Great Lakes. Realcomp II
- $119,0002 bd1 ba1.2k sqft2016 Avon St, Saginaw, MI 48602For SaleMLS ID #50224556, Atonya Patterson, Berkshire Hathaway HomeServices. MiRealSource
- $122,4002 bd2 ba1.1k sqft1125 Wright St, Saginaw, MI 48602For SaleMLS ID #50221614, Wallace Hodge, Century 21 Signature Realty. MiRealSource
- $149,9002 bd1 ba788 sqft699 S Mill St, Clio, MI 48420For SaleMLS ID #50221225, Ann Carpenter, Crown Real Estate Group. MiRealSource
- $99,5002 bd1 ba1.1k sqft12097 Swan Creek Rd, Saginaw, MI 48609For SaleMLS ID #50212848, Connie Reppuhn, Century 21 Signature Realty. MiRealSource
