Beautifully crafted modern home offering 3 bedrooms, 2 full bathrooms. This home features an open-concept layout with a split-bedroom floor plan for added privacy. The spacious kitchen is highlighted by a large island, quartz countertops, a gas range, and a full appliance package including the range, microwave, dishwasher, and refrigerator. Luxury vinyl plank flooring extends throughout the home with no carpet, while abundant storage, custom living room built-ins, LED lighting, and an impressive 8-foot front door add to the home's appeal. The primary bath showcases a floor-to-ceiling tiled shower, creating a clean, modern finish. The garage includes insulated walls and insulated garage doors for enhanced comfort and efficiency. Buyers who choose the preferred lender may qualify for up to $2,800 in lender incentives.
New construction
$285,000
423 2nd St, Decatur, AR 72722
3beds
1,426sqft
Single Family Residence
Built in 2026
0.27 Acres Lot
$-- Zestimate®
$200/sqft
$-- HOA
What's special
Abundant storageOpen-concept layoutSpacious kitchenQuartz countertopsLarge islandLed lightingGas range
- 19 hours
- 29
- 9
Zillow last checked:
Listing updated:
Listed by:
Eduardo Sierra 479-544-9575,
McMullen Realty Group 479-544-9575
Source: ArkansasOne MLS,MLS#: 1362104 Originating MLS: Northwest Arkansas Board of REALTORS MLS
Originating MLS: Northwest Arkansas Board of REALTORS MLSFacts & features
Interior
Bedrooms & bathrooms
- Bedrooms: 3
- Bathrooms: 2
- Full bathrooms: 2
Heating
- Central
Cooling
- Central Air
Appliances
- Included: Dishwasher, Electric Water Heater, Disposal, Gas Range, Microwave, Refrigerator, Plumbed For Ice Maker
Features
- Built-in Features, Ceiling Fan(s), Eat-in Kitchen, Window Treatments
- Flooring: Luxury Vinyl Plank
- Windows: Blinds
- Has basement: No
- Number of fireplaces: 1
- Fireplace features: Living Room
Interior area
- Total structure area: 1,426
- Total interior livable area: 1,426 sqft
Video & virtual tour
Property
Parking
- Total spaces: 2
- Parking features: Attached, Garage, Garage Door Opener
- Has attached garage: Yes
- Covered spaces: 2
Features
- Levels: One
- Stories: 1
- Patio & porch: Covered
- Exterior features: Concrete Driveway
- Fencing: None
- Waterfront features: None
Lot
- Size: 0.27 Acres
- Features: Central Business District, City Lot, Level
Details
- Additional structures: None
- Parcel number: 0800262000
- Special conditions: None
Construction
Type & style
- Home type: SingleFamily
- Property subtype: Single Family Residence
Materials
- Brick, Vinyl Siding
- Foundation: Slab
- Roof: Architectural,Shingle
Condition
- New construction: Yes
- Year built: 2026
Details
- Warranty included: Yes
Utilities & green energy
- Water: Public
- Utilities for property: Electricity Available, Natural Gas Available, Sewer Available, Water Available
Community & HOA
Community
- Security: Fire Alarm
- Subdivision: Corner Spgs Add Decatur
Location
- Region: Decatur
Financial & listing details
- Price per square foot: $200/sqft
- Annual tax amount: $303
- Date on market: 9/15/2026
Estimated market value
Not available
Estimated sales range
Not available
Not available
Price history
| Date | Event | Price |
|---|---|---|
| 9/15/2026 | Listed for sale | $285,000$200/sqft |
Source:  ArkansasOne MLS #1362104 Report a problem ArkansasOne MLS #1362104 Report a problem | ||
Public tax history
Tax history is unavailable.
Monthly payment
Est. payment
Payment breakdown
Explore the cost of this home by adjusting the details. Changes won't be saved.Climate risks
Neighborhood: 72722
Nearby schools
Schools provided by the listing agent
- District: Decatur
Source: ArkansasOne MLS. This data may not be complete. We recommend contacting the local school district to confirm school assignments for this home.
Similar homes
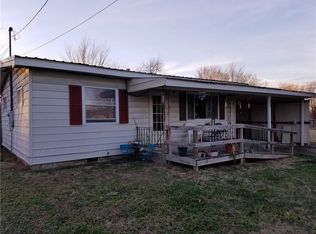
- $239,0003 bd2 ba1.1k sqft185 E Roller Ave, Decatur, AR 72722For Sale
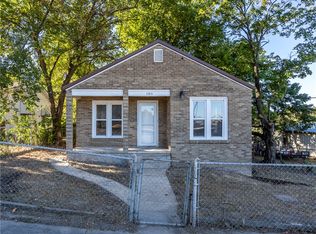 MLS ID #1361208, Delton Williams, Crye-Leike REALTORS, Gentry. ArkansasOne MLS
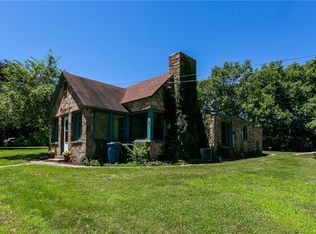
 - $--3 bd3 ba1.5k sqft1590 Timberline Ave, Decatur, AR 72722Auction
 ServiceLink Auction
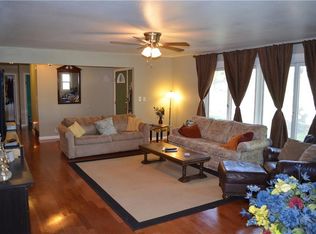
 - $288,0003 bd2 ba1.3k sqft800 Mulberry St, Gravette, AR 72736For Sale
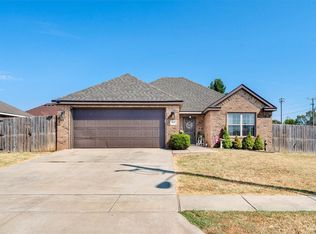 MLS ID #1361919, John Rhine, REMAX Real Estate Results. ArkansasOne MLS
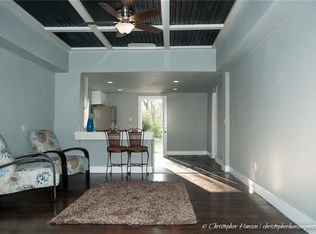
 - $270,0003 bd2 ba1.6k sqft16821 Hide Away Ln, Decatur, AR 72722For Sale
 MLS ID #1360213, Alicia Vera, Coldwell Banker Harris McHaney & Faucette-Rogers. ArkansasOne MLS
