Custom Home & Exceptional 15-Acre Property in Bowie, Texas
Discover the perfect blend of comfort, privacy, and exceptional outdoor living just north of Bowie Texas. Situated on 15 acres, this unique property features a beautifully maintained 1,780-square-foot custom home completed in 2017, offering 2 bedrooms and 2 bathrooms.
Designed for both everyday living and entertaining, the property boasts an impressive outdoor living area complete with a swimming pool, outdoor kitchen, fireplace, and covered back porch. Remote-control blinds provide added comfort and privacy while allowing you to enjoy the outdoor space in any season.
The acreage features mature oak trees, a productive hay field, scenic pond, and pipe fencing along the road, creating an attractive and well-maintained setting. Two water wells provide an excellent water source for the property.
For the hobbyist, rancher, or entrepreneur, the approximately 2,000-square-foot shop offers abundant space for vehicles, equipment, projects, storage, or business needs. A large greenhouse provides an excellent opportunity for gardening and growing plants or vegetables.
A paved driveway provides convenient access to the home and improvements, while the spacious acreage offers room to enjoy the outdoors, pursue hobbies, or simply appreciate the privacy and tranquility of country living.
From the custom home and resort-style outdoor living area to the mature oaks, hay field, pond, greenhouse, expansive shop, two water wells, and quality fencing, 423 Brazos St is a distinctive North Texas property offering an exceptional combination of comfort, functionality, and country lifestyle.
For sale
$950,000
423 Brazos St, Bowie, TX 76230
2beds
1,780sqft
Single Family Residence
Built in 2017
15 Acres Lot
$897,200 Zestimate®
$534/sqft
$-- HOA
What's special
Swimming poolScenic pondMature oak treesOutdoor kitchenSpacious acreagePaved drivewayLarge greenhouse
- 20 days
- 299
- 20
Likely to sell faster than
Zillow last checked:
Listing updated:
Listed by:
Matthew Fenoglio 0655903 (940)825-6094,
Superior Land & Homes LLC 940-825-6094
Source: NTREIS,MLS#: 21398914
Facts & features
Interior
Bedrooms & bathrooms
- Bedrooms: 2
- Bathrooms: 2
- Full bathrooms: 2
Primary bedroom
- Features: Dual Sinks, En Suite Bathroom, Fireplace, Walk-In Closet(s)
- Level: First
- Dimensions: 0 x 0
Bedroom
- Level: First
- Dimensions: 0 x 0
Dining room
- Level: First
- Dimensions: 0 x 0
Living room
- Level: First
- Dimensions: 0 x 0
Heating
- Propane
Cooling
- Central Air
Appliances
- Included: Dishwasher, Gas Cooktop, Gas Oven, Gas Range, Microwave, Refrigerator
- Laundry: Washer Hookup, Dryer Hookup, ElectricDryer Hookup, Laundry in Utility Room
Features
- Cathedral Ceiling(s), Decorative/Designer Lighting Fixtures, Double Vanity, Eat-in Kitchen, High Speed Internet, Kitchen Island, Open Floorplan, Cable TV, Vaulted Ceiling(s), Natural Woodwork, Walk-In Closet(s)
- Flooring: Concrete
- Windows: Window Coverings
- Has basement: No
- Number of fireplaces: 3
- Fireplace features: Bedroom, Family Room, Masonry, Primary Bedroom, Outside, Wood Burning
Interior area
- Total interior livable area: 1,780 sqft
Video & virtual tour
Property
Parking
- Total spaces: 6
- Parking features: Asphalt, Circular Driveway, Concrete, Covered, Carport, Detached Carport, Driveway, Outside, Oversized, RV Garage, RV Carport, Storage, Boat, RV Access/Parking
- Garage spaces: 5
- Carport spaces: 1
Features
- Levels: One
- Stories: 1
- Patio & porch: Screened, See Remarks, Covered
- Exterior features: Outdoor Grill, Outdoor Kitchen, Outdoor Living Area, Rain Gutters, Storage
- Pool features: Cabana, Gunite, In Ground, Outdoor Pool, Pool, Salt Water, Waterfall, Water Feature
- Fencing: Barbed Wire,Pipe
Lot
- Size: 15 Acres
- Features: Acreage, Hardwood Trees, Pasture, Pond on Lot, Many Trees, Sprinkler System
- Residential vegetation: Grassed, Heavily Wooded
Details
- Additional structures: Cabana, Greenhouse, RV/Boat Storage, Shed(s), See Remarks, Storage, Workshop
- Parcel number: R000008943
- Other equipment: Irrigation Equipment
- Horses can be raised: Yes
Construction
Type & style
- Home type: SingleFamily
- Architectural style: Ranch,Detached
- Property subtype: Single Family Residence
Materials
- Frame, Rock, Stone
- Foundation: Slab
- Roof: Metal
Condition
- Resale
- Year built: 2017
Utilities & green energy
- Sewer: Septic Tank
- Water: Well
- Utilities for property: Electricity Available, Electricity Connected, Propane, None, Septic Available, Water Available, Cable Available
Community & HOA
Community
- Subdivision: Woolf Sub
HOA
- Has HOA: No
Location
- Region: Bowie
Financial & listing details
- Price per square foot: $534/sqft
- Tax assessed value: $517,950
- Annual tax amount: $4,709
- Date on market: 9/29/2026
- Cumulative days on market: 21 days
- Listing terms: Cash,Conventional,1031 Exchange
- Road surface type: Asphalt
Estimated market value
$897,200
$852,000 - $942,000
$2,569/mo
Price history
| Date | Event | Price |
|---|---|---|
| 9/29/2026 | Listed for sale | $950,000$534/sqft |
Source: NTREIS #21398914 Report a problem | ||
Public tax history
| Year | Property taxes | Tax assessment |
|---|---|---|
| 2025 | $3,620 -8.5% | $517,950 |
| 2024 | $3,958 +9.8% | $517,950 +9.2% |
| 2023 | $3,604 +33.8% | $474,490 +11.7% |
| 2022 | $2,694 +110.8% | $424,690 +24% |
| 2021 | $1,278 +6.6% | $342,570 +6.4% |
| 2020 | $1,199 -21.9% | $321,940 +15.4% |
| 2018 | $1,534 | $278,990 +3% |
| 2017 | -- | $270,990 +103.5% |
| 2016 | -- | $133,160 +8.1% |
| 2015 | -- | $123,160 -46.1% |
| 2014 | -- | $228,550 |
Find assessor info on the county website
Monthly payment
Est. payment
Payment breakdown
Explore the cost of this home by adjusting the details. Changes won't be saved.Climate risks
Neighborhood: 76230
Nearby schools
Schools provided by the listing agent
- Elementary: Bowie
- Middle: Bowie
- High: Bowie
- District: Bowie ISD
Source: NTREIS. This data may not be complete. We recommend contacting the local school district to confirm school assignments for this home.
Similar homes
- $715,0003 bd2 ba2.1k sqft6591 Fm 1758, Bowie, TX 76230For Sale
 MLS ID #21326382, Aimee Ashley. NTREIS
- $899,9993 bd2 ba2k sqft4460 Hildreth Pool Rd, Bowie, TX 76230For Sale
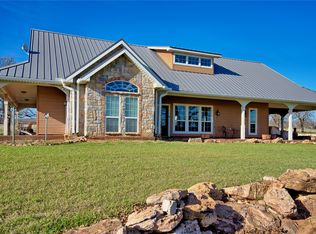 MLS ID #21203747, Suzanne Treadwell. NTREIS
- $1,399,0003 bd2 ba2k sqft2409 Highway 81 N, Bowie, TX 76230For Sale
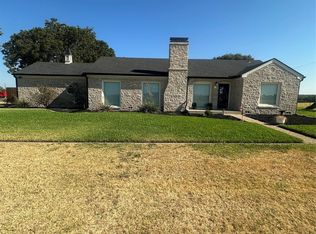 MLS ID #21412127, Terry Gunter. NTREIS
- $835,0003 bd2 ba2.2k sqft3914 Alamo Rd, Bowie, TX 76230For Sale
 MLS ID #21395639, Baxter Flowers. NTREIS
- $875,0003 bd3 ba1.2k sqft382 Lakeside Dr, Bowie, TX 76230For Sale
 MLS ID #185036, KIM ROARK, Ember Realty. WFAR
