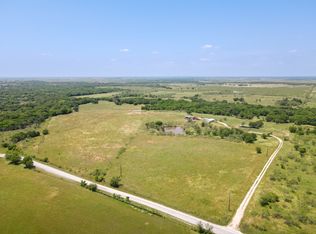
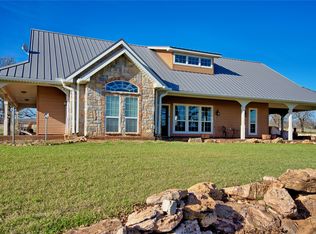
Luxury living in meticulously built and maintained Barndominium on nearly 30 acres. Large eat in kitchen, with huge island, walk in pantry, custom cabinets, and granite countertops. Living area has high ceilings, huge ceiling fan, wood burning fire place with Lopi insert, rock hearth, natural wood mantle, and overlooks rolling Texas landscape with large pond and scenic hay pasture. Primary suite with large jetted tub, granite countertops, separate shower, his and her sinks plus huge walk in closet. Large mud-laundry room with sink and custom cabinets. Plantation shutters throughout. Huge 30X36 spray foam insulated double door attached garage. Approx 1400 sq ft wrap around patio creates even more living space for entertaining. In addition, property has a Beautiful 360 sq ft GUEST HOUSE, with efficiency kitchen and full bath that could provide rental income as SHORT TERM RENTAL, or great IN-LAW SUITE! Other structures include 30X40 spray foam insulated shop with electric and water, 40 ft shipping container, beside 40 ft RV port, 20X40 equipment barn, and a storm shelter! Approx 15 acres in Coastal common hay, and about 5 acres in grazing, leaves around 10 acres in Oak and Brush. Beauty everywhere you look! Fenced with electric drive gate. Pond is well stocked with large Bass! Fish, hunt, farm, or just enjoy the serene country living.
For sale
Price cut: $50K (8/11)
$919,000
1809 Carminati Rd, Montague, TX 76251
2beds
1,730sqft
Farm, Single Family Residence
Built in 2017
29.85 Acres Lot
$889,700 Zestimate®
$531/sqft
$-- HOA
What's special
Granite countertopsHuge ceiling fanHuge islandHis and her sinksNatural wood mantleRock hearthCustom cabinets
- 52 days
- 180
- 10
Zillow last checked:
Listing updated:
Listed by:
Charles Simpson 0369975 214-763-3971,
HomeSmart 713-785-6666
Source: NTREIS,MLS#: 21334863
Facts & features
Interior
Bedrooms & bathrooms
- Bedrooms: 2
- Bathrooms: 2
- Full bathrooms: 2
Primary bedroom
- Features: Closet Cabinetry, Ceiling Fan(s), Walk-In Closet(s)
- Level: First
- Dimensions: 18 x 14
Bedroom
- Features: Ceiling Fan(s), Walk-In Closet(s)
- Level: First
- Dimensions: 12 x 11
Other
- Features: Built-in Features, Dual Sinks, Double Vanity, En Suite Bathroom, Granite Counters, Garden Tub/Roman Tub, Jetted Tub, Separate Shower
- Level: First
- Dimensions: 13 x 12
Other
- Features: Built-in Features, Granite Counters, Separate Shower
- Level: First
- Dimensions: 10 x 6
Kitchen
- Features: Breakfast Bar, Built-in Features, Eat-in Kitchen, Granite Counters, Kitchen Island, Pantry, Walk-In Pantry
- Level: First
- Dimensions: 16 x 18
Laundry
- Features: Built-in Features, Granite Counters, Linen Closet, Utility Sink
- Level: First
- Dimensions: 10 x 8
Living room
- Features: Ceiling Fan(s), Fireplace
- Level: First
- Dimensions: 21 x 18
Workshop
- Level: First
- Dimensions: 40 x 30
Heating
- Central, Fireplace(s), Propane
Cooling
- Attic Fan, Central Air, Ceiling Fan(s), Electric
Appliances
- Included: Some Gas Appliances, Dishwasher, Disposal, Gas Range, Microwave, Plumbed For Gas, Tankless Water Heater, Water Purifier
- Laundry: Washer Hookup, Dryer Hookup, ElectricDryer Hookup, Laundry in Utility Room
Features
- Built-in Features, Cathedral Ceiling(s), Decorative/Designer Lighting Fixtures, Eat-in Kitchen, Granite Counters, Kitchen Island, Open Floorplan, Cable TV, Vaulted Ceiling(s), Walk-In Closet(s)
- Flooring: Ceramic Tile
- Windows: Shutters
- Has basement: No
- Number of fireplaces: 1
- Fireplace features: Blower Fan, Gas, Living Room, Masonry, Other, Propane, Raised Hearth, See Remarks, Wood Burning, Insert
Interior area
- Total interior livable area: 1,730 sqft
Video & virtual tour
Property
Parking
- Total spaces: 4
- Parking features: Additional Parking, Boat, Concrete, Covered, Door-Multi, Detached Carport, Driveway, Electric Gate, Garage, Golf Cart Garage, Garage Door Opener, Guest, Gravel, Oversized, Deck, RV Garage, RV Carport, RV Access/Parking, See Remarks, Storage
- Attached garage spaces: 2
- Carport spaces: 2
- Covered spaces: 4
Features
- Levels: One
- Stories: 1
- Patio & porch: Awning(s), Covered, Deck
- Pool features: None
- Fencing: Barbed Wire,Back Yard,Chain Link,Fenced,Gate,Perimeter
- Has view: Yes
- View description: Water
- Has water view: Yes
Lot
- Size: 29.85 Acres
- Features: Acreage, Agricultural, Cleared, Hardwood Trees, Irregular Lot, Landscaped, Native Plants, Other, Pasture, Pond on Lot, Ravine, Rolling Slope, Rock Outcropping, Many Trees, Sprinkler System
- Topography: Hill,Rough
- Residential vegetation: Cleared, Crop(s), Grassed, Partially Wooded, Wooded, Brush
Details
- Additional structures: Barn(s), Second Garage, Garage(s), Guest House, Outbuilding, Other, RV/Boat Storage, Shed(s), See Remarks, Workshop
- Parcel number: R000014139
- Other equipment: DC Well Pump
Construction
Type & style
- Home type: SingleFamily
- Architectural style: Barndominium,Detached
- Property subtype: Farm, Single Family Residence
Materials
- Metal Siding, Rock, Stone
- Foundation: Slab
- Roof: Metal
Condition
- Year built: 2017
Utilities & green energy
- Sewer: Septic Tank
- Water: Well
- Utilities for property: Electricity Available, Electricity Connected, Propane, Overhead Utilities, Phone Available, Septic Available, Water Available, Cable Available
Community & HOA
Community
- Security: Security Gate, Other
- Subdivision: Sa Mg Rr Survey A-699
HOA
- Has HOA: No
Location
- Region: Montague
Financial & listing details
- Price per square foot: $531/sqft
- Tax assessed value: $239,460
- Annual tax amount: $39
- Date on market: 7/20/2026
- Cumulative days on market: 52 days
- Listing terms: Cash,Conventional
- Road surface type: Asphalt
Estimated market value
$889,700
$845,000 - $934,000
$1,996/mo
Price history
| Date | Event | Price |
|---|---|---|
| 8/11/2026 | Price change | $919,000-5.2%$531/sqft |
Source: NTREIS #21334863 Report a problem | ||
| 7/20/2026 | Listed for sale | $969,000+60.2%$560/sqft |
Source: NTREIS #21334863 Report a problem | ||
| 1/28/2021 | Sold | -- |
Source: Agent Provided Report a problem | ||
| 12/23/2020 | Pending sale | $605,000$350/sqft |
Source: NTREIS #14489388 Report a problem | ||
| 12/21/2020 | Listed for sale | $605,000$350/sqft |
Source: Red River Realty #14489388 Report a problem | ||
Public tax history
| Year | Property taxes | Tax assessment |
|---|---|---|
| 2024 | $38 +1% | $239,460 |
| 2023 | $37 +33.1% | $239,460 +49.4% |
| 2022 | $28 +486.6% | $160,250 +52.6% |
| 2021 | $5 | $104,990 +5.5% |
| 2020 | -- | $99,470 +35% |
| 2018 | $5 | $73,680 +25% |
| 2017 | -- | $58,940 +14.3% |
| 2016 | -- | $51,580 |
| 2015 | -- | $51,580 |
| 2014 | -- | -- |
Find assessor info on the county website
Monthly payment
Est. payment
Payment breakdown
Explore the cost of this home by adjusting the details. Changes won't be saved.Climate risks
Neighborhood: 76251
Nearby schools

Similar homes
- $785,0002 bd2 ba1.6k sqft473 May Rd, Nocona, TX 76255For Sale
 MLS ID #21340203, Kelly Bob Bayer. NTREIS
 - $985,0003 bd2 ba1.5k sqft3820 Rock Springs School Rd, Nocona, TX 76255For Sale
 United Country
 - $899,9993 bd2 ba2k sqft4460 Hildreth Pool Rd, Bowie, TX 76230For Sale
 MLS ID #21203747, Suzanne Treadwell. NTREIS
 - $799,0003 bd2 ba1.9k sqft978 Longbranch Rd, Nocona, TX 76255For Sale
 MLS ID #21309997, Denise Thurman. NTREIS
