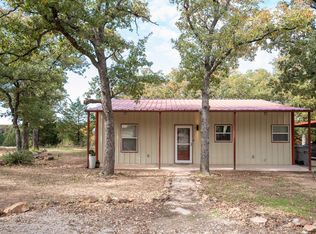
Welcome to 343 Meadowlark Ln in Bowie, TX! This gated and fully fenced 8-acre barndominium property offers the perfect blend of country living and functionality with plenty of space for animals, recreation, or future improvements.
The home features a newly installed walk-in shower with bench seating and a new well conditioner, adding comfort and convenience. Outside, the property includes a 30x40 insulated shop with heating and air conditioning, half bath, and water hookups, making it ideal for a workshop, business, storage, or entertaining space. Two septic systems provide added flexibility for expansion, RV setup, or additional living quarters.
Whether you’re looking for a homestead, weekend retreat, or versatile investment property, this property offers endless possibilities with room to live, work, and play. Buyer and buyer’s agent to verify all information, measurements, acreage, schools, and restrictions.
For sale
$459,000
343 Meadow Lark Ln, Bowie, TX 76230
3beds
1,400sqft
Single Family Residence
Built in 2003
8 Acres Lot
$440,000 Zestimate®
$328/sqft
$-- HOA
What's special
- 57 days |
- 327 |
- 16 |
Zillow last checked:
Listing updated:
Listed by:
Angie Gragg 0521748,
HH Realty 469-321-3468
Source: NTREIS,MLS#: 21266152
Facts & features
Interior
Bedrooms & bathrooms
- Bedrooms: 3
- Bathrooms: 2
- Full bathrooms: 1
- 1/2 bathrooms: 1
Primary bedroom
- Features: Ceiling Fan(s)
- Level: First
- Dimensions: 14 x 12
Bedroom
- Features: Ceiling Fan(s)
- Level: First
- Dimensions: 12 x 12
Bedroom
- Features: Ceiling Fan(s)
- Level: First
- Dimensions: 12 x 12
Other
- Level: First
- Dimensions: 8 x 8
Kitchen
- Features: Kitchen Island
- Level: First
- Dimensions: 12 x 16
Laundry
- Level: First
- Dimensions: 8 x 8
Living room
- Features: Ceiling Fan(s)
- Level: First
- Dimensions: 18 x 16
Storage room
- Level: First
- Dimensions: 10 x 29
Heating
- Central, Electric
Cooling
- Central Air, Ceiling Fan(s), Electric
Appliances
- Included: Some Gas Appliances, Dishwasher, Gas Range, Plumbed For Gas, Water Softener
- Laundry: Electric Dryer Hookup, Laundry in Utility Room
Features
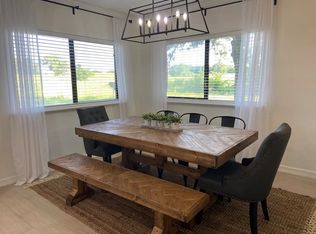
- Decorative/Designer Lighting Fixtures, Kitchen Island, Open Floorplan, Vaulted Ceiling(s)
- Flooring: Laminate
- Has basement: No
- Has fireplace: No
Interior area
- Total interior livable area: 1,400 sqft
Video & virtual tour
Property
Parking
- Total spaces: 8
- Parking features: Additional Parking, Carport, Enclosed, Oversized, RV Carport, Storage, Workshop in Garage, Boat, RV Access/Parking
- Garage spaces: 6
- Carport spaces: 2
- Covered spaces: 4
Features
- Levels: One
- Stories: 1
- Patio & porch: Awning(s), Side Porch, Covered
- Exterior features: Awning(s), Storage
- Pool features: None
- Fencing: Barbed Wire,Fenced,Gate,Metal
Lot
- Size: 8 Acres
- Dimensions: 348480
- Features: Acreage, Cleared, Pasture, Pond on Lot, Few Trees
Details
- Additional structures: Garage(s), Outbuilding, Storage, Workshop
- Parcel number: R000022351
- Other equipment: Negotiable
Construction
Type & style
- Home type: SingleFamily
- Architectural style: Barndominium,Detached,Farmhouse
- Property subtype: Single Family Residence
- Attached to another structure: Yes
Materials
- Metal Siding
- Foundation: Slab
- Roof: Metal
Condition
- Year built: 2003
Utilities & green energy
- Sewer: Septic Tank
- Water: Well
- Utilities for property: Electricity Connected, Propane, None, Septic Available, Water Available
Community & HOA
Community
- Security: Smoke Detector(s)
- Subdivision: Meadowlark
HOA
- Has HOA: No
Location
- Region: Bowie
Financial & listing details
- Price per square foot: $328/sqft
- Tax assessed value: $270,090
- Annual tax amount: $3,627
- Date on market: 5/26/2026
- Cumulative days on market: 58 days
- Listing terms: Cash,Conventional,FHA 203(k),FHA,USDA Loan,VA Loan
- Exclusions: Air Compressor, Space heater in LR. Island in kitchen to be replaced with original island in middle room. Container and truck lift is negotiable.
Estimated market value
$440,000
$418,000 - $462,000
$1,676/mo
Price history
| Date | Event | Price |
|---|---|---|
| 5/26/2026 | Listed for sale | $459,000+21.1%$328/sqft |
Source: NTREIS #21266152 Report a problem | ||
| 10/11/2024 | Sold | -- |
Source: NTREIS #20705136 Report a problem | ||
| 8/28/2024 | Contingent | $379,000$271/sqft |
Source: NTREIS #20705136 Report a problem | ||
| 8/23/2024 | Listed for sale | $379,000$271/sqft |
Source: NTREIS #20705136 Report a problem | ||
Public tax history
| Year | Property taxes | Tax assessment |
|---|---|---|
| 2025 | $421 -77.2% | $270,090 |
| 2024 | $1,850 +13% | $270,090 +4.2% |
| 2023 | $1,637 +13.5% | $259,290 +24.1% |
| 2022 | $1,443 +89.8% | $208,890 +16.4% |
| 2021 | $760 +8.7% | $179,400 +18.8% |
| 2020 | $699 +10% | $151,010 +7.4% |
| 2018 | $636 | $140,590 +2.9% |
| 2017 | -- | $136,590 +4.8% |
| 2016 | -- | $130,340 +11.1% |
| 2015 | -- | $117,320 +1.4% |
| 2014 | -- | $115,720 -2.7% |
| 2013 | -- | $118,960 |
| 2012 | -- | $118,960 -6.7% |
| 2011 | -- | $127,530 +8.2% |
| 2010 | -- | $117,820 +0.3% |
| 2009 | -- | $117,480 |
| 2008 | -- | $117,480 +17.7% |
| 2007 | -- | $99,850 |
Find assessor info on the county website
Monthly payment
Est. payment
Payment breakdown
Explore the cost of this home by adjusting the details. Changes won't be saved.Climate risks
Neighborhood: 76230
Nearby schools
GreatSchools rating
- 3/10Bowie Intermediate SchoolGrades: 3-5Distance: 3.5 mi
- 8/10Bowie Junior High SchoolGrades: 6-8Distance: 3.6 mi
- 5/10Bowie High SchoolGrades: 9-12Distance: 3.9 mi
Schools provided by the listing agent
- Elementary: Bowie
- Middle: Bowie
- High: Bowie
- District: Bowie ISD
Source: NTREIS. This data may not be complete. We recommend contacting the local school district to confirm school assignments for this home.
- $355,700-- bd-- ba1.9k sqft342 Meadow Lark Ln, Bowie, TX 76230Off Market
- $522,500-- bd-- ba1.9k sqft353 Meadow Lark Ln, Bowie, TX 76230Off Market
- $--2 bd2 ba1.2k sqft354 Meadow Lark Ln, Bowie, TX 76230Sold
- $76,920-- bd-- ba-- sqft2390 Orchard Rd, Bowie, TX 76230Off Market
- $394,300-- bd-- ba1.5k sqft2390 Orchard Rd, Bowie, TX 76230Off Market
- $381,400-- bd-- ba1.1k sqft677 Jordan Rd, Bowie, TX 76230Off Market
- $49,520-- bd-- ba-- sqft677 Jordan Rd, Bowie, TX 76230Off Market
- $75,0602 bd1 ba1.7k sqft650 Jordan Rd, Bowie, TX 76230Off Market
A local agent can set up tours, give advice and negotiate with sellers.
Similar homes
- $505,0003 bd2 ba1.8k sqft4316 Leona Rd, Bowie, TX 76230For Sale
 MLS ID #21239624, Lesley Swearingin. NTREIS
 - $279,9003 bd2 ba1.5k sqft568 Fm 1125, Bowie, TX 76230For Sale
 MLS ID #21336401, Dwayne Enlow. NTREIS
 - $435,0003 bd2 ba1.5k sqft1402 Posey Brewer Rd, Sunset, TX 76270For Sale
 MLS ID #21086057, Ruthie Adams. NTREIS
 - $275,0003 bd2 ba1.8k sqft305 Rock St, Bowie, TX 76230For Sale
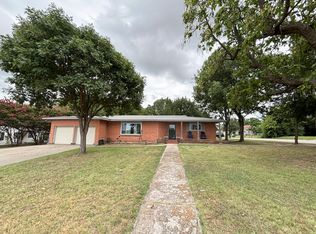 MLS ID #21338906, Josh Swint. NTREIS
 - $545,0003 bd2 ba1.5k sqft1569 Well Service Rd, Bowie, TX 76230For SaleMLS ID #21217722, Aimee Ashley. NTREIS
- $359,0003 bd1 ba1k sqft1306 Winn Rd, Bowie, TX 76230For SaleMLS ID #21309044, Shelby Weaver. NTREIS
- $359,0006 bd3 ba2k sqft1250 Winn Rd #1306, Bowie, TX 76230For Sale By Owner
- $475,0003 bd2 ba1.7k sqft9296 Fm 1810, Chico, TX 76431For SaleMLS ID #21325935, John Jones. NTREIS
- $279,0003 bd2 ba1.2k sqft523 Billy Rd, Bowie, TX 76230For SaleMLS ID #21329775, Jennifer Bryson. NTREIS
- $250,0003 bd2 ba1.5k sqft906 Zahara St, Bowie, TX 76230For SaleMLS ID #21312414, Lesley Swearingin. NTREIS
- $265,0004 bd3 ba1.9k sqft6 Creekwood Trl, Bowie, TX 76230For SaleMLS ID #21227842, Judi Greely. NTREIS
- $299,0003 bd2 ba1.2k sqft7590 Fm 1758, Bowie, TX 76230For SaleMLS ID #21055639, Josh Swint. NTREIS
- $319,6003 bd2 ba1.7k sqft251 Alicia St, Bowie, TX 76230For SaleMLS ID #21267620, Josh Swint. NTREIS
- $269,9993 bd2 ba1.4k sqft1300 Austin St, Bowie, TX 76230For SaleMLS ID #21200705, Sheila Hooker. NTREIS
- $289,0003 bd2 ba1.5k sqft701 N Mason St, Bowie, TX 76230For SaleMLS ID #21178418, Suzanne Treadwell. NTREIS
- $349,0003 bd2 ba1.4k sqft439 Slayden Dr, Sunset, TX 76270For SaleMLS ID #21329170, Susan Busch. NTREIS
- $338,0004 bd3 ba1.7k sqft501 Lindsey St, Bowie, TX 76230For SaleMLS ID #21239961, Louis Giddings. NTREIS
- $431,9002 bd2 ba1.8k sqft185 Silver Lakes Dr, Sunset, TX 76270For SaleMLS ID #21210305, Albert Hooper. NTREIS
- $435,0003 bd2 ba1.6k sqft129 Coyote Cave Ln, Alvord, TX 76225For SaleMLS ID #21297702, Jessica Childers. NTREIS
- $235,0003 bd2 ba1.3k sqft1312 Rock St, Bowie, TX 76230For SaleMLS ID #21227762, Aimee Ashley. NTREIS
