Your next home?? Welcome to 477 CR 1550! If you are looking for that cottage in the woods feel, this home has it. Just as you squeak off the county road you are treated to heavy tree coverage and a 2017 built, 1100+ sq ft home. The home has all the charm you could ask for and is tucked away on over 6 acres in Chico Texas. The home features a 3 bed 2 bath layout, eat in kitchen, wood burning fireplace in the living area, and a large covered back porch overlooking the rest of your land! Behind the home you have a 40x40 shop with an awning on the west wall, and small insulated office in the back corner! The shop will give you so much room for activities like working on cars, holding lawn and yard equipment, or an abundance of ideas that you can bring to it. Behind the shop there is pasture land that sees its fair share of wild life and could be cut and baled when you get it growing!
This property is just down the road from FM 1810 to go back into Decatur, Highway 101, that will take you to Bridgeport, or back to Sunset and Highway 287 the other direction. Don't miss out on this great little home!
For sale
$439,000
477 County Road 1550, Chico, TX 76431
3beds
1,143sqft
Single Family Residence
Built in 2017
6.26 Acres Lot
$-- Zestimate®
$384/sqft
$-- HOA
What's special
Pasture landHeavy tree coverageEat in kitchen
- 22 days
- 463
- 67
Likely to sell faster than
Zillow last checked:
Listing updated:
Listed by:
Jared Lucier 0697805 9403939100,
Parker Properties Real Estate 940-627-9040
Source: NTREIS,MLS#: 21397420
Facts & features
Interior
Bedrooms & bathrooms
- Bedrooms: 3
- Bathrooms: 2
- Full bathrooms: 2
Primary bedroom
- Features: Ceiling Fan(s), Walk-In Closet(s)
- Level: First
- Dimensions: 11 x 12
Bedroom
- Features: Ceiling Fan(s)
- Level: First
- Dimensions: 8 x 10
Bedroom
- Level: First
- Dimensions: 9 x 11
Primary bathroom
- Features: Built-in Features
- Level: First
- Dimensions: 11 x 5
Dining room
- Level: First
- Dimensions: 7 x 5
Other
- Features: Built-in Features
- Level: First
- Dimensions: 0 x 0
Kitchen
- Features: Built-in Features, Granite Counters
- Level: First
- Dimensions: 8 x 9
Laundry
- Level: First
- Dimensions: 0 x 0
Living room
- Features: Fireplace
- Level: First
- Dimensions: 19 x 16
Heating
- Central
Cooling
- Central Air, Ceiling Fan(s)
Appliances
- Included: Dishwasher, Electric Range, Electric Water Heater, Microwave, Water Softener
- Laundry: Laundry in Utility Room
Features
- Decorative/Designer Lighting Fixtures, Granite Counters
- Flooring: Concrete, Ceramic Tile
- Has basement: No
- Number of fireplaces: 1
- Fireplace features: Wood Burning
Interior area
- Total interior livable area: 1,143 sqft
Video & virtual tour
Property
Parking
- Total spaces: 2
- Parking features: Carport, Driveway, No Garage
- Carport spaces: 2
Features
- Levels: One
- Stories: 1
- Patio & porch: Rear Porch, Covered, Patio
- Pool features: None
Lot
- Size: 6.26 Acres
- Features: Acreage
Details
- Additional structures: Workshop
- Parcel number: 751454
- Horses can be raised: Yes
Construction
Type & style
- Home type: SingleFamily
- Architectural style: Traditional,Detached
- Property subtype: Single Family Residence
Materials
- Brick
- Foundation: Slab
- Roof: Shingle
Condition
- Resale
- Year built: 2017
Utilities & green energy
- Sewer: Septic Tank
- Water: Well
- Utilities for property: None, Septic Available, Water Available
Community & HOA
Community
- Subdivision: A1111
HOA
- Has HOA: No
Location
- Region: Chico
Financial & listing details
- Price per square foot: $384/sqft
- Tax assessed value: $239,602
- Annual tax amount: $4,840
- Date on market: 9/29/2026
- Listing terms: Cash,Conventional,FHA,VA Loan
- Exclusions: Windmill, small storage shed, all yard decor.
Estimated market value
Not available
Estimated sales range
Not available
Not available
Price history
| Date | Event | Price |
|---|---|---|
| 9/29/2026 | Listed for sale | $439,000$384/sqft |
Source: NTREIS #21397420 Report a problem | ||
| 2/20/2007 | Sold | -- |
Source: Public Record Report a problem | ||
Public tax history
| Year | Property taxes | Tax assessment |
|---|---|---|
| 2026 | -- | $239,602 +5.1% |
| 2025 | $1,314 -16% | $228,042 +4.8% |
| 2024 | $1,563 +23% | $217,674 +10% |
| 2023 | $1,271 | $197,885 +10% |
| 2022 | -- | $179,895 +4% |
| 2021 | $2,150 +11.5% | $172,920 +16.3% |
| 2020 | $1,928 -6.1% | $148,670 +1.7% |
| 2019 | $2,053 +10.1% | $146,200 +3.6% |
| 2018 | $1,865 +1.1% | $141,170 +1.4% |
| 2017 | $1,844 | $139,170 +5.5% |
| 2016 | -- | $131,940 +304% |
| 2015 | -- | $32,660 +15.3% |
| 2014 | -- | $28,330 |
| 2013 | -- | $28,330 -7.2% |
| 2012 | -- | $30,530 |
| 2011 | -- | $30,530 |
| 2010 | -- | $30,530 +5.9% |
| 2009 | -- | $28,820 -0.3% |
| 2008 | -- | $28,910 -6.5% |
| 2007 | -- | $30,910 |
| 2006 | -- | $30,910 |
| 2005 | -- | $30,910 +0% |
| 2004 | -- | $30,900 |
Find assessor info on the county website
Monthly payment
Est. payment
Payment breakdown
Explore the cost of this home by adjusting the details. Changes won't be saved.Climate risks
Neighborhood: 76431
Nearby schools
Schools provided by the listing agent
- Elementary: Chico
- Middle: Chico
- High: Chico
- District: Chico ISD
Source: NTREIS. This data may not be complete. We recommend contacting the local school district to confirm school assignments for this home.
Similar homes
- $475,0003 bd2 ba1.3k sqft146 Private Road 1525, Bridgeport, TX 76426For Sale
 MLS ID #21410393, Megan Humphrey. NTREIS
- $444,0003 bd2 ba1.6k sqft122 County Road 1380, Alvord, TX 76225For Sale
 MLS ID #21376369, Sheri Ossorio. NTREIS
- $425,0003 bd2 ba1.3k sqft4798 County Road 2690, Alvord, TX 76225For Sale
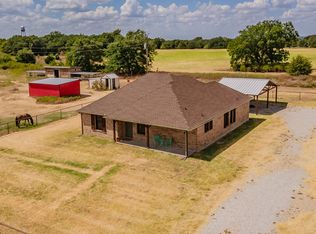 MLS ID #21385267, Chana Massey. NTREIS
- $289,9003 bd2 ba1.4k sqft508 S Hovey St, Chico, TX 76431For Sale
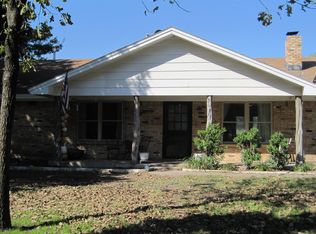 MLS ID #21405683, Mary Lou Gibbs. NTREIS
