Experience the perfect blend of country living and modern comfort in this beautiful 4-bedroom, 4-bath home situated on 3.98 wooded acres. Designed with both style and functionality in mind, this spacious home features luxury vinyl flooring throughout, granite countertops in every bathroom and the kitchen, and an inviting living area centered around a cozy fireplace.
The well-appointed eat-in kitchen offers an oversized island, ample cabinet space, and plenty of room for gathering with family and friends. The private primary suite features a spa-inspired bath with dual vanities, creating a relaxing retreat at the end of the day.
Additional highlights include a tankless water heater for energy-efficient hot water, a two-car garage, generous storage, and a thoughtfully designed floor plan with four full bathrooms to accommodate family and guests.
Enjoy the peace and privacy of nearly 4 acres surrounded by mature trees while still having the conveniences of modern living. Whether you're looking for room to entertain, space to roam, or a quiet place to call home, this exceptional property offers it all. Schedule your private showing today!
For sale
Price cut: $15K (9/9)
$599,990
403 Polk Rd, Bowie, TX 76230
4beds
2,326sqft
Single Family Residence
Built in 2023
3.98 Acres Lot
$-- Zestimate®
$258/sqft
$-- HOA
What's special
Two-car garageLuxury vinyl flooring throughoutOversized islandGenerous storagePrivate primary suiteAmple cabinet spaceSpacious home
- 51 days
- 241
- 11
Zillow last checked:
Listing updated:
Listed by:
Sarah Lawson 0759405,
Ell & Co. Real Estate, LLC 972-415-5122
Source: NTREIS,MLS#: 21337384
Facts & features
Interior
Bedrooms & bathrooms
- Bedrooms: 4
- Bathrooms: 4
- Full bathrooms: 3
- 1/2 bathrooms: 1
Primary bedroom
- Features: Built-in Features, Ceiling Fan(s), Dual Sinks, En Suite Bathroom, Separate Shower
- Level: First
- Dimensions: 11 x 14
Kitchen
- Features: Breakfast Bar, Built-in Features, Eat-in Kitchen, Granite Counters, Walk-In Pantry
- Level: First
- Dimensions: 11 x 15
Living room
- Features: Ceiling Fan(s), Fireplace
- Level: First
- Dimensions: 16 x 16
Heating
- Central
Cooling
- Central Air
Appliances
- Included: Dishwasher, Gas Cooktop, Disposal, Gas Oven, Tankless Water Heater
Features
- Decorative/Designer Lighting Fixtures, Granite Counters, Open Floorplan, Pantry, Vaulted Ceiling(s), Walk-In Closet(s)
- Flooring: Luxury Vinyl Plank, Tile
- Has basement: No
- Number of fireplaces: 1
- Fireplace features: Gas Log, Living Room
Interior area
- Total interior livable area: 2,326 sqft
Video & virtual tour
Property
Parking
- Total spaces: 2
- Parking features: Concrete, Covered, Door-Multi, Garage, Garage Door Opener, Garage Faces Side
- Attached garage spaces: 2
Features
- Levels: One
- Stories: 1
- Patio & porch: Rear Porch, Covered, Front Porch
- Pool features: None
Lot
- Size: 3.98 Acres
- Features: Acreage, Back Yard, Lawn, Many Trees
- Residential vegetation: Grassed, Partially Wooded
Details
- Parcel number: R000027382
Construction
Type & style
- Home type: SingleFamily
- Architectural style: Farmhouse,Modern,Detached
- Property subtype: Single Family Residence
Materials
- Board & Batten Siding, Brick, Cedar
- Foundation: Slab
- Roof: Composition
Condition
- Resale
- Year built: 2023
Utilities & green energy
- Sewer: Septic Tank
- Water: Well
- Utilities for property: Cable Available, Electricity Connected, Natural Gas Available, Phone Available, Septic Available, Separate Meters, Water Available
Community & HOA
Community
- Subdivision: Kingdom Heights Ii
HOA
- Has HOA: No
Location
- Region: Bowie
Financial & listing details
- Price per square foot: $258/sqft
- Tax assessed value: $600,160
- Annual tax amount: $8,060
- Date on market: 7/21/2026
- Cumulative days on market: 51 days
- Listing terms: Cash,Conventional,FHA,USDA Loan,VA Loan
- Road surface type: Gravel
Estimated market value
Not available
Estimated sales range
Not available
Not available
Price history
| Date | Event | Price |
|---|---|---|
| 9/9/2026 | Price change | $599,990-2.4%$258/sqft |
Source: NTREIS #21337384 Report a problem | ||
| 8/27/2026 | Price change | $615,000-2.4%$264/sqft |
Source: NTREIS #21337384 Report a problem | ||
| 8/7/2026 | Price change | $630,000-3.1%$271/sqft |
Source: NTREIS #21337384 Report a problem | ||
| 7/21/2026 | Listed for sale | $650,000+4.3%$279/sqft |
Source: NTREIS #21337384 Report a problem | ||
| 6/8/2026 | Listing removed | $623,000$268/sqft |
Source: NTREIS #20997052 Report a problem | ||
| 5/17/2026 | Price change | $623,000-0.6%$268/sqft |
Source: NTREIS #20997052 Report a problem | ||
| 4/8/2026 | Price change | $626,500-0.2%$269/sqft |
Source: NTREIS #20997052 Report a problem | ||
| 2/26/2026 | Price change | $628,000-0.3%$270/sqft |
Source: NTREIS #20997052 Report a problem | ||
| 2/5/2026 | Price change | $629,950-0.5%$271/sqft |
Source: NTREIS #20997052 Report a problem | ||
| 1/29/2026 | Price change | $632,999-0.4%$272/sqft |
Source: NTREIS #20997052 Report a problem | ||
| 1/15/2026 | Price change | $635,500-0.2%$273/sqft |
Source: NTREIS #20997052 Report a problem | ||
| 1/11/2026 | Price change | $637,000-0.2%$274/sqft |
Source: NTREIS #20997052 Report a problem | ||
| 1/4/2026 | Price change | $638,500+1.3%$275/sqft |
Source: NTREIS #20997052 Report a problem | ||
| 11/12/2025 | Price change | $630,599-0.4%$271/sqft |
Source: NTREIS #20997052 Report a problem | ||
| 11/4/2025 | Price change | $633,000-0.4%$272/sqft |
Source: NTREIS #20997052 Report a problem | ||
| 10/23/2025 | Price change | $635,300-0.4%$273/sqft |
Source: NTREIS #20997052 Report a problem | ||
| 9/28/2025 | Price change | $637,900-0.3%$274/sqft |
Source: NTREIS #20997052 Report a problem | ||
| 9/11/2025 | Price change | $640,000-0.3%$275/sqft |
Source: NTREIS #20997052 Report a problem | ||
| 8/23/2025 | Price change | $642,000-0.2%$276/sqft |
Source: NTREIS #20997052 Report a problem | ||
| 8/7/2025 | Price change | $643,000-0.3%$276/sqft |
Source: NTREIS #20997052 Report a problem | ||
| 8/2/2025 | Price change | $645,000-0.4%$277/sqft |
Source: NTREIS #20997052 Report a problem | ||
| 7/30/2025 | Price change | $647,500-0.1%$278/sqft |
Source: NTREIS #20997052 Report a problem | ||
| 7/25/2025 | Price change | $648,000-0.3%$279/sqft |
Source: NTREIS #20997052 Report a problem | ||
| 7/15/2025 | Listed for sale | $650,000$279/sqft |
Source: NTREIS #20997052 Report a problem | ||
Public tax history
| Year | Property taxes | Tax assessment |
|---|---|---|
| 2024 | $8,060 +441.4% | $600,160 +453.7% |
| 2023 | $1,489 | $108,400 |
Find assessor info on the county website
Monthly payment
Est. payment
Payment breakdown
Explore the cost of this home by adjusting the details. Changes won't be saved.Climate risks
Neighborhood: 76230
Nearby schools
Schools provided by the listing agent
- Elementary: Bowie
- Middle: Bowie
- High: Bowie
- District: Bowie ISD
Source: NTREIS. This data may not be complete. We recommend contacting the local school district to confirm school assignments for this home.
Similar homes
- $580,0003 bd2 ba2.3k sqft2801 Fm 1816, Bowie, TX 76230For Sale
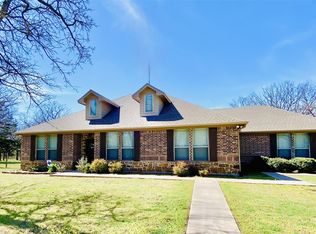 MLS ID #21070008, Rebecca Spray. NTREIS
 - $559,0004 bd5 ba3.1k sqft1602 Jefferson St, Bowie, TX 76230For Sale
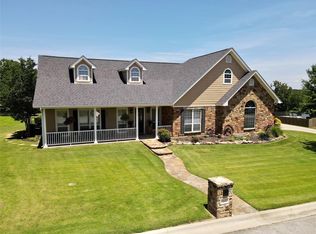 MLS ID #21366688, Terry Gunter. NTREIS
 - $659,0004 bd4 ba2.8k sqft1604 N Mason St, Bowie, TX 76230For Sale
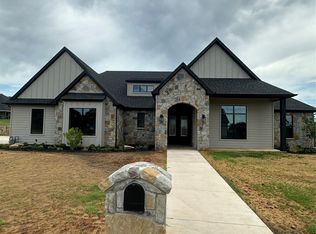 MLS ID #21301293, Terry Gunter. NTREIS
 - $397,0003 bd3 ba2.8k sqft905 Bennett Dr, Bowie, TX 76230For Sale
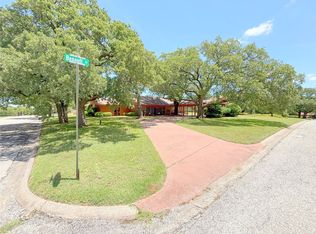 MLS ID #20955186, Terry Jones. NTREIS
 - $599,0004 bd3 ba2.7k sqft112 Silver Leaf Dr, Bowie, TX 76270For Sale
 MLS ID #183166, JERRY TOFT, Epiphany Real Estate Services LLC. WFAR
