This new custom build by Crestline Custom Homes has it all. One of the few homes in Stone Creek Falls with a mountain view. Enjoy the gated community with a clubhouse and pool, Boiling Springs schools, and a country feel. The master is on the main level. The luxurious master bath has double sinks and lighted mirrors, a tile and glass shower, an overhead rain head spout, and a separate soaking tub. The large laundry room is on the main floor. Tread lights adorn the stairway. In the great room you will find a large stone fireplace with stone hearth. The kitchen has many top-of-the-line features: a stone island with a built-in sink, stainless appliances including a refrigerator, a cooktop with a vented updraft to the outside, and saddle stone granite countertops. The kitchen also adjoins a large breakfast area. Another spacious room on the main level can be used as a dining room or office space. Upstairs 2 bedrooms with a full bath and flex space for a playroom or den gives ample space for guests or kids. Outdoors enjoy a large covered patio in the back. An ample side entrance 2 car garage enters the house complete with a yard door to the outside. Sit in the afternoon on the long front porch with lighting in the eaves for nighttime atmosphere. The home also has 2 separate heat pumps to control energy efficiency. Don’t miss out seeing this new craftsman style home with loads of extra features. Gate code #5715
Pending-continue to show
$439,900
423 N Beryl Ln, Chesnee, SC 29323
3beds
2,300sqft
Single Family Residence
Built in 2026
0.64 Acres Lot
$438,900 Zestimate®
$191/sqft
$54/mo HOA
What's special
Mountain viewSaddle stone granite countertopsLarge breakfast areaOverhead rain head spoutLuxurious master bathSeparate soaking tubTile and glass shower
- 43 days
- 339
- 5
Likely to sell faster than
Zillow last checked:
Listing updated:
Listed by:
David H Allen 864-921-2920,
Allen & Associates, LLC
Source: SAR as distributed by MLS GRID,MLS#: 341107
Facts & features
Interior
Bedrooms & bathrooms
- Bedrooms: 3
- Bathrooms: 3
- Full bathrooms: 2
- 1/2 bathrooms: 1
- Main level bathrooms: 1
- Main level bedrooms: 1
Rooms
- Room types: Breakfast Area, Main Fl Master Bedroom, Office/Study
Primary bedroom
- Level: First
- Area: 204.4
- Dimensions: 14.6x14
Bedroom 2
- Level: Second
- Area: 145.2
- Dimensions: 13.2x11
Bedroom 3
- Level: Second
- Area: 130
- Dimensions: 13x10
Breakfast room
- Level: 11x12
- Dimensions: 1
Dining room
- Level: First
- Area: 134.2
- Dimensions: 12.2x11
Great room
- Level: First
- Area: 289
- Dimensions: 17x17
Kitchen
- Level: First
- Area: 196.42
- Dimensions: 12.2x16.1
Laundry
- Level: First
- Area: 105.6
- Dimensions: 9.6x11
Patio
- Level: First
- Area: 187
- Dimensions: 17x11
Heating
- Forced Air, Heat Pump, Electricity
Cooling
- Heat Pump, Electricity
Appliances
- Included: Electric Cooktop, Microwave, Down Draft, Electric Range, Refrigerator, Electric Water Heater
- Laundry: 1st Floor, Electric Dryer Hookup, Sink, Walk-In, Washer Hookup
Features
- Ceiling Fan(s), Tray Ceiling(s), Fireplace, Ceiling - Smooth, Solid Surface Counters, Open Floorplan, Walk-In Pantry
- Flooring: Carpet, Ceramic Tile, Luxury Vinyl
- Windows: Insulated Windows
- Attic: Storage
- Number of fireplaces: 1
- Fireplace features: Gas Log
Interior area
- Total interior livable area: 2,300 sqft
- Finished area above ground: 2,300
- Finished area below ground: 0
Property
Parking
- Total spaces: 2
- Parking features: Attached, 2 Car Attached, Garage Door Opener, Garage, Attached Garage
- Attached garage spaces: 2
- Has uncovered spaces: Yes
Features
- Levels: Two
- Stories: 2
- Patio & porch: Patio, Porch
- Exterior features: Aluminum/Vinyl Trim
- Pool features: Community
- Has view: Yes
- View description: Mountain(s)
Lot
- Size: 0.64 Acres
- Dimensions: 140 x 100 x 190 x 144 x 82
- Features: Corner Lot, Level
- Topography: Level
Details
- Parcel number: 2300027292
Construction
Type & style
- Home type: SingleFamily
- Architectural style: Traditional
- Property subtype: Single Family Residence
Materials
- HardiPlank Type, Stone
- Foundation: Crawl Space
- Roof: Architectural
Condition
- New construction: Yes
- Year built: 2026
Details
- Builder name: Crestline Custom Homes
Utilities & green energy
- Electric: Broad Rive
- Sewer: Septic Tank
- Water: Public, Spartanbur
Community & HOA
Community
- Features: Clubhouse, Common Areas, Gated, Pool
- Security: Smoke Detector(s)
- Subdivision: Stone Creek Falls
HOA
- Has HOA: Yes
- Amenities included: Pool, Street Lights
- Services included: Common Area
- HOA fee: $650 annually
Location
- Region: Chesnee
Financial & listing details
- Price per square foot: $191/sqft
- Tax assessed value: $82,000
- Annual tax amount: $1,775
- Date on market: 8/28/2026
Estimated market value
$438,900
$417,000 - $461,000
$2,335/mo
Price history
| Date | Event | Price |
|---|---|---|
| 9/11/2026 | Pending sale | $439,900$191/sqft |
Source:  SAR as distributed by MLS GRID #341107 Report a problem SAR as distributed by MLS GRID #341107 Report a problem | ||
| 8/28/2026 | Listed for sale | $439,900+430%$191/sqft |
Source: SAR as distributed by MLS GRID #341107 Report a problem | ||
| 7/11/2025 | Sold | $83,000-7.3%$36/sqft |
Source: SAR as distributed by MLS GRID #325684 Report a problem | ||
| 6/29/2025 | Pending sale | $89,500$39/sqft |
Source: SAR as distributed by MLS GRID #325684 Report a problem | ||
| 6/26/2025 | Price change | $89,500-8.2%$39/sqft |
Source: SAR as distributed by MLS GRID #325684 Report a problem | ||
| 4/12/2025 | Price change | $97,500+2.6%$42/sqft |
Source:  Greater Greenville AOR #1548704 Report a problem Greater Greenville AOR #1548704 Report a problem | ||
| 2/21/2025 | Listed for sale | $95,000+15.9%$41/sqft |
Source: Greater Greenville AOR #1548704 Report a problem | ||
| 5/3/2024 | Sold | $82,000-8.8%$36/sqft |
Source: SAR as distributed by MLS GRID #309352 Report a problem | ||
| 4/8/2024 | Pending sale | $89,900$39/sqft |
Source: SAR as distributed by MLS GRID #309352 Report a problem | ||
| 3/16/2024 | Listed for sale | $89,900-18.3%$39/sqft |
Source: SAR as distributed by MLS GRID #309352 Report a problem | ||
| 2/21/2024 | Listing removed | -- |
Source: SAR as distributed by MLS GRID #306640 Report a problem | ||
| 1/14/2024 | Price change | $110,000-12%$48/sqft |
Source: SAR as distributed by MLS GRID #306640 Report a problem | ||
| 12/14/2023 | Listed for sale | $125,000+101.6%$54/sqft |
Source: SAR as distributed by MLS GRID #306640 Report a problem | ||
| 5/11/2021 | Sold | $62,000-4.6%$27/sqft |
Source: Public Record Report a problem | ||
| 4/25/2021 | Pending sale | $65,000$28/sqft |
Source: Owner Report a problem | ||
| 4/18/2021 | Listed for sale | $65,000-79.2%$28/sqft |
Source: Owner Report a problem | ||
| 5/14/2019 | Sold | $312,100+0.7%$136/sqft |
Source: Public Record Report a problem | ||
| 2/28/2019 | Pending sale | $309,900$135/sqft |
Source: CENTURY 21 Blackwell & Company Realty #1382263 Report a problem | ||
| 12/10/2018 | Listed for sale | $309,900+588.7%$135/sqft |
Source: CENTURY 21 BLACKWELL & CO., REALTY, INC.-2 #257364 Report a problem | ||
| 6/28/2018 | Sold | $45,000$20/sqft |
Source: Public Record Report a problem | ||
Public tax history
| Year | Property taxes | Tax assessment |
|---|---|---|
| 2025 | -- | $4,920 +49.1% |
| 2024 | $1,187 +0.6% | $3,300 |
| 2023 | $1,180 | $3,300 -11.3% |
| 2022 | -- | $3,720 +69.1% |
| 2021 | -- | $2,200 -82.4% |
| 2020 | -- | $12,484 +467.5% |
| 2019 | -- | $2,200 +773% |
| 2018 | $91 | $252 |
| 2017 | $91 -0.2% | $252 |
| 2016 | $91 +0.2% | $252 |
| 2015 | $91 -92.4% | $252 -92.4% |
| 2014 | $1,193 | $3,300 |
| 2013 | -- | $3,300 |
| 2012 | -- | -- |
Find assessor info on the county website
Monthly payment
Est. payment
Payment breakdown
Explore the cost of this home by adjusting the details. Changes won't be saved.Climate risks
Neighborhood: 29323
Nearby schools
Schools provided by the listing agent
- Elementary: 2-Carlisle
- Middle: 2-Rainbow Lake Middle School
- High: 2-Boiling Springs
Source: SAR as distributed by MLS GRID. This data may not be complete. We recommend contacting the local school district to confirm school assignments for this home.

Similar homes
- $469,0003 bd3 ba2.2k sqft169 Lakeshore Dr, Chesnee, SC 29323New Construction
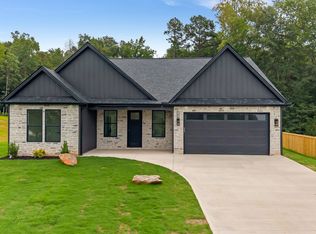 MLS ID #340873, Kseniia Cholak, Keller Williams Realty. SAR as distributed by MLS GRID
 - $459,9003 bd2 ba2.3k sqft230 Blease Horton Rd, Boiling Springs, SC 29316For Sale
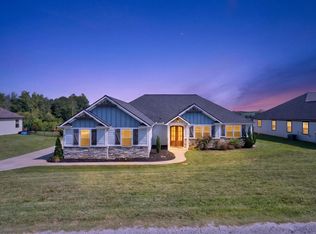 MLS ID #339181, Scott Childers, Buice Realty, Inc.. SAR as distributed by MLS GRID
 - $339,9993 bd2 ba1.6k sqft179 Sequoyah Dr, Chesnee, SC 29323New Construction
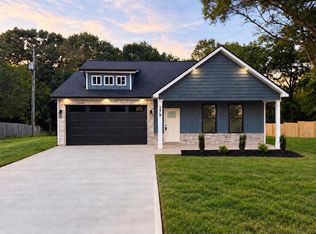 MLS ID #342491, Kseniia Cholak, Keller Williams Realty. SAR as distributed by MLS GRID
 - $349,9993 bd2 ba1.6k sqft1088 Piedmont Rd, Chesnee, SC 29323New Construction
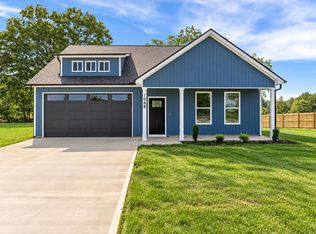 MLS ID #342489, Kseniia Cholak, Keller Williams Realty. SAR as distributed by MLS GRID
