Brand NEW construction, on a half acre lot with lots of room. Featuring 3BR, 2BA, dedicated office/study or 4th bedroom. Tray ceiling in living room and beautiful vaulted ceiling in master, 9 feet ceilings, VLP flooring throughout the house, gorgeous tile works in bathrooms, no carpet. Great location right outside of Chesnee downtown, intersection of 110 and HWY 11, fenced yard. Across the road from historic Cowpens National Battlefield PARK and their trails, etc. Tired of restrictions and HOAs yet? This HOUSE is for YOU!
Active
$330,000
4018 Chesnee Hwy, Chesnee, SC 29323
4beds
1,890sqft
Single Family Residence
Built in 2025
0.51 Acres Lot
$329,200 Zestimate®
$175/sqft
$-- HOA
What's special
Fenced yard
- 13 days
- 717
- 91
Likely to sell faster than
Zillow last checked:
Listing updated:
Listed by:
Vadim A Ryabchuk 864-504-5084,
EXP Realty LLC
Source: SAR as distributed by MLS GRID,MLS#: 342467
Facts & features
Interior
Bedrooms & bathrooms
- Bedrooms: 4
- Bathrooms: 2
- Full bathrooms: 2
Rooms
- Room types: Attic, Breakfast Area, Exercise Room, Office/Study
Primary bedroom
- Area: 196
- Dimensions: 14x14
Bedroom 2
- Area: 121
- Dimensions: 11x11
Bedroom 3
- Area: 132
- Dimensions: 12x11
Breakfast room
- Level: 14x7
Dining room
- Area: 98
- Dimensions: 14x7
Kitchen
- Area: 240
- Dimensions: 16x15
Laundry
- Area: 48
- Dimensions: 8x6
Living room
- Area: 289
- Dimensions: 17x17
Other
- Area: 121
- Dimensions: 11x11
Heating
- Forced Air, Electricity
Cooling
- Central Air, Electricity
Appliances
- Included: Cooktop, Dishwasher, Disposal, Microwave, Electric Oven, Electric Water Heater
- Laundry: Electric Dryer Hookup, In Garage, Multiple Hookups, Walk-In
Features
- Ceiling Fan(s), Cathedral Ceiling(s), Tray Ceiling(s), Attic Stairs Pulldown, Fireplace, Soaking Tub, Ceiling - Smooth, Solid Surface Counters, Open Floorplan, Split Bedroom Plan, Pantry, Walk-In Pantry
- Flooring: Ceramic Tile, Luxury Vinyl
- Windows: Insulated Windows
- Has basement: No
- Attic: Pull Down Stairs,Storage
- Has fireplace: Yes
Interior area
- Total interior livable area: 1,890 sqft
- Finished area above ground: 1,890
- Finished area below ground: 0
Property
Parking
- Total spaces: 2
- Parking features: Attached, Driveway, Garage, Keypad Entry, On Street, Attached Garage
- Attached garage spaces: 2
- Has uncovered spaces: Yes
Features
- Levels: One
- Stories: 1
- Patio & porch: Patio
- Fencing: Fenced
Lot
- Size: 0.51 Acres
- Features: Level
- Topography: Level
Construction
Type & style
- Home type: SingleFamily
- Architectural style: Craftsman
- Property subtype: Single Family Residence
Materials
- HardiPlank Type
- Foundation: Slab
- Roof: Architectural
Condition
- New construction: Yes
- Year built: 2025
Utilities & green energy
- Electric: DUKE
- Sewer: Private Sewer
- Water: Public, Danial M
Community & HOA
Community
- Security: Smoke Detector(s)
- Subdivision: None
HOA
- Has HOA: No
Location
- Region: Chesnee
Financial & listing details
- Price per square foot: $175/sqft
- Annual tax amount: $645
- Date on market: 10/3/2026
Estimated market value
$329,200
$313,000 - $346,000
$2,504/mo
Price history
| Date | Event | Price |
|---|---|---|
| 10/3/2026 | Listed for sale | $330,000+0.3%$175/sqft |
Source:  SAR as distributed by MLS GRID #342467 Report a problem SAR as distributed by MLS GRID #342467 Report a problem | ||
| 9/18/2026 | Listing removed | $329,000$174/sqft |
Source: eXp Realty #337046 Report a problem | ||
| 7/21/2026 | Pending sale | $329,000$174/sqft |
Source: SAR as distributed by MLS GRID #337046 Report a problem | ||
| 5/13/2026 | Listed for sale | $329,000-5.7%$174/sqft |
Source: SAR as distributed by MLS GRID #337046 Report a problem | ||
| 5/12/2026 | Listing removed | $349,000$185/sqft |
Source: eXp Realty #1577853 Report a problem | ||
| 4/18/2026 | Price change | $349,000-1.7%$185/sqft |
Source:  Greater Greenville AOR #1577853 Report a problem Greater Greenville AOR #1577853 Report a problem | ||
| 4/15/2026 | Price change | $355,000-2.2%$188/sqft |
Source: SAR as distributed by MLS GRID #332062 Report a problem | ||
| 3/25/2026 | Price change | $363,000-0.5%$192/sqft |
Source: Greater Greenville AOR #1577853 Report a problem | ||
| 12/30/2025 | Listed for sale | $365,000+4.3%$193/sqft |
Source: Greater Greenville AOR #1577853 Report a problem | ||
| 12/24/2025 | Listing removed | $349,900$185/sqft |
Source: SAR as distributed by MLS GRID #331384 Report a problem | ||
| 12/2/2025 | Listed for sale | $349,900-1.4%$185/sqft |
Source: SAR as distributed by MLS GRID #331384 Report a problem | ||
| 12/1/2025 | Listing removed | $355,000$188/sqft |
Source: SAR as distributed by MLS GRID #329224 Report a problem | ||
| 9/27/2025 | Price change | $355,000-2.7%$188/sqft |
Source: Greater Greenville AOR #1563878 Report a problem | ||
| 8/5/2025 | Price change | $365,000-0.5%$193/sqft |
Source: Greater Greenville AOR #1563878 Report a problem | ||
| 7/24/2025 | Price change | $367,000-0.8%$194/sqft |
Source: Greater Greenville AOR #1563878 Report a problem | ||
| 7/20/2025 | Listed for sale | $370,000-0.2%$196/sqft |
Source: Greater Greenville AOR #1563878 Report a problem | ||
| 7/19/2025 | Listing removed | $370,900$196/sqft |
Source: SAR as distributed by MLS GRID #324042 Report a problem | ||
| 7/17/2025 | Pending sale | $370,900$196/sqft |
Source: SAR as distributed by MLS GRID #324042 Report a problem | ||
| 6/13/2025 | Price change | $370,900-2.1%$196/sqft |
Source: SAR as distributed by MLS GRID #324042 Report a problem | ||
| 5/18/2025 | Listed for sale | $379,000$201/sqft |
Source: SAR as distributed by MLS GRID #324042 Report a problem | ||
Public tax history
Tax history is unavailable.
Monthly payment
Est. payment
Payment breakdown
Explore the cost of this home by adjusting the details. Changes won't be saved.Climate risks
Neighborhood: 29323
Nearby schools
Schools provided by the listing agent
- Elementary: 2-Chesnee Elem
- Middle: 2-Chesnee Middle
- High: 2-Chesnee High
Source: SAR as distributed by MLS GRID. This data may not be complete. We recommend contacting the local school district to confirm school assignments for this home.

Similar homes
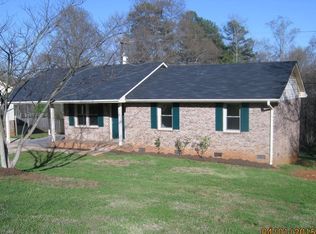
- $349,9993 bd2 ba1.6k sqft1088 Piedmont Rd, Chesnee, SC 29323New Construction
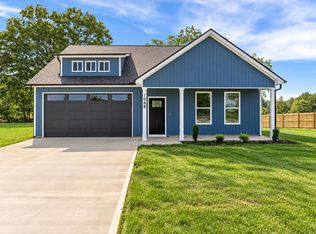 MLS ID #342489, Kseniia Cholak, Keller Williams Realty. SAR as distributed by MLS GRID
 - $329,0004 bd2 ba1.9k sqft556 Sand Clay Rd, Chesnee, SC 29323For Sale
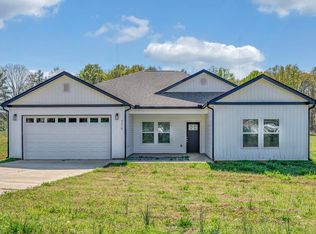 MLS ID #340102, Anatoly (Nathan) Shulikov, Shulikov Realty & Associates. SAR as distributed by MLS GRID
 - $319,9003 bd2 ba1.7k sqft2019 Meadow Glen Ct, Chesnee, SC 29323New Construction
 MLS ID #340602, Kseniia Cholak, Keller Williams Realty. SAR as distributed by MLS GRID
 - $450,0004 bd3 ba2.3k sqft6119 Tributary Way, Chesnee, SC 29323For Sale
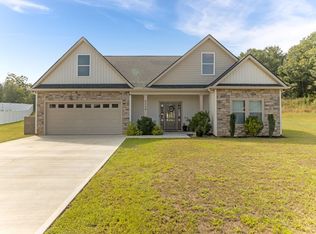 MLS ID #1606064, Roman Sydiuk, Success Properties, LLC. Greater Greenville AOR
