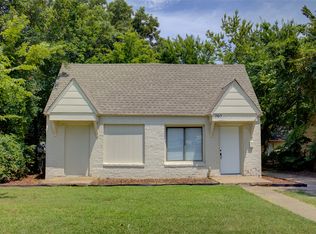
PRICE IMPROVEMENT!!! CALLING INVESTORS or anyone who can do a little DIY to make this cozy home your own! Come see this "almost" move-in ready gem, nestled in a quiet neighborhood and close to everything! 2 beds, 1 bath with extra room that could easily be turned into a 3rd bedroom. Huge back yard and lots of charm. Property was built prior to 1978 and lead based paint may potentially exist. This property may qualify for Seller Financing (Vendee). Sold AS IS. MULTIPLE OFFERS. HIGHEST & BEST DUE BY 7/1/26 AT 1:00 PM.
Pending
Price cut: $10K (6/23)
$104,500
423 S 71st East Ave, Tulsa, OK 74112
3beds
1,059sqft
:
Get pre-qualified$742/mo
Single Family Residence
Built in 1942
8,407 Square Feet Lot
$-- Zestimate®
$99/sqft
$-- HOA
What's special
Cozy homeExtra room
- 88 days |
- 193 |
- 11 |
Likely to sell faster than
Zillow last checked:
Listing updated:
Listed by:
Diane L. Russell 918-521-1533,
HomeSmart Stellar Realty
Source: MLS Technology, Inc.,MLS#: 2615704 Originating MLS: MLS Technology
Originating MLS: MLS TechnologyFacts & features
Interior
Bedrooms & bathrooms
- Bedrooms: 3
- Bathrooms: 1
- Full bathrooms: 1
Primary bedroom
- Description: Master Bedroom,No Bath,Separate Closets
- Level: First
Bedroom
- Description: Bedroom,No Bath
- Level: First
Bathroom
- Description: Hall Bath,Bathtub,Full Bath
- Level: First
Den
- Description: Den/Family Room,
- Level: First
Kitchen
- Description: Kitchen,Eat-In
- Level: First
Living room
- Description: Living Room,
- Level: First
Utility room
- Description: Utility Room,Inside
- Level: First
Heating
- Central, Gas
Cooling
- Central Air
Appliances
- Included: Dishwasher, Electric Water Heater, Disposal, Oven, Range, Stove
- Laundry: Electric Dryer Hookup
Features
- Laminate Counters, Vaulted Ceiling(s), Ceiling Fan(s), Electric Oven Connection, Programmable Thermostat
- Flooring: Wood
- Windows: Vinyl
- Basement: None,Crawl Space
- Has fireplace: No
Interior area
- Total structure area: 1,059
- Total interior livable area: 1,059 sqft
Property
Parking
- Parking features: Driveway
Features
- Levels: One
- Stories: 1
- Patio & porch: Covered, Deck, Porch
- Exterior features: Other
- Pool features: None
- Fencing: Chain Link
Lot
- Size: 8,407 Square Feet
- Features: Mature Trees
Details
- Additional structures: None
- Parcel number: 10225930204800
Construction
Type & style
- Home type: SingleFamily
- Architectural style: Ranch
- Property subtype: Single Family Residence
Materials
- Vinyl Siding, Wood Frame
- Foundation: Crawlspace
- Roof: Asphalt,Fiberglass
Condition
- Year built: 1942
Utilities & green energy
- Sewer: Public Sewer
- Water: Public
- Utilities for property: Cable Available, Electricity Available, Natural Gas Available, Water Available
Community & HOA
Community
- Security: No Safety Shelter
- Subdivision: Crestview Estates Iii
HOA
- Has HOA: No
Location
- Region: Tulsa
Financial & listing details
- Price per square foot: $99/sqft
- Annual tax amount: $1,345
- Date on market: 4/30/2026
- Cumulative days on market: 83 days
- Listing terms: Conventional,Other
Estimated market value
Not available
Estimated sales range
Not available
Not available
Price history
| Date | Event | Price |
|---|---|---|
| 7/3/2026 | Pending sale | $104,500$99/sqft |
Source:  MLS Technology, Inc. #2615704 Report a problem MLS Technology, Inc. #2615704 Report a problem | ||
| 6/23/2026 | Price change | $104,500-8.7%$99/sqft |
Source: MLS Technology, Inc. #2615704 Report a problem | ||
| 4/30/2026 | Listed for sale | $114,500-15.2%$108/sqft |
Source: MLS Technology, Inc. #2615704 Report a problem | ||
| 11/23/2021 | Sold | $135,000+3.9%$127/sqft |
Source: MLS Technology, Inc. #2127530 Report a problem | ||
| 9/27/2021 | Pending sale | $129,900$123/sqft |
Source: MLS Technology, Inc. #2127530 Report a problem | ||
Public tax history
Tax history is unavailable.
Monthly payment
Est. payment
Payment breakdown
Explore the cost of this home by adjusting the details. Changes won't be saved.Climate risks
Neighborhood: McClure Park
Nearby schools
GreatSchools rating
- 4/10Bell Elementary SchoolGrades: PK-5Distance: 0.6 mi
- 2/10Nathan Hale Middle SchoolGrades: 6-8Distance: 1.8 mi
- 1/10Nathan Hale High SchoolGrades: 9-12Distance: 1.7 mi
Schools provided by the listing agent
- Elementary: Bell
- High: Hale
- District: Tulsa - Sch Dist (1)
Source: MLS Technology, Inc.. This data may not be complete. We recommend contacting the local school district to confirm school assignments for this home.
- $163,000-- bd1 ba1k sqft423 S 71st Ave E, Tulsa, OK 74112Off Market
- $151,1003 bd1 ba1.2k sqft427 S 71st East Ave, Tulsa, OK 74112Off Market

- $114,800-- bd1 ba859 sqft419 S 71st Ave E, Tulsa, OK 74112Off Market
- $124,900-- bd1 ba1.4k sqft433 S 71st East Ave, Tulsa, OK 74112Off Market
- $---- bd-- ba-- sqft413 S 71st East Ave, Tulsa, OK 74112Off Market
- $139,8002 bd1 ba1k sqft413 S 71st Ave E, Tulsa, OK 74112Off Market
- $145,0003 bd1 ba1.2k sqft428 S 71st East Ave, Tulsa, OK 74112Sold
- $---- bd-- ba-- sqft424 S 71st East Ave, Tulsa, OK 74112Off Market
A local agent can set up tours, give advice and negotiate with sellers.
A local lender can help you make sure your offer is ready when you are.
Similar homes
- $110,0003 bd1 ba1.3k sqft6934 E Marshall St, Tulsa, OK 74115For Sale
 MLS ID #2623420, Chantal Harrison, Nomad Agency LLC. MLS Technology, Inc.
 - $139,0004 bd1 ba1.1k sqft707 N Xanthus Ave, Tulsa, OK 74110For Sale
 MLS ID #2616176, Julie Brewster, McGraw, REALTORS. MLS Technology, Inc.
 - $105,0003 bd1 ba1.1k sqft2462 N Oswego Ave, Tulsa, OK 74115For Sale
 MLS ID #2551043, Robin Benjamin, Benjamin Realty & Associates. MLS Technology, Inc.
 - $110,0003 bd1 ba996 sqft1034 N Gary Pl, Tulsa, OK 74110For Sale
 MLS ID #2614462, Molly King, King & King Realty LLC. MLS Technology, Inc.
 - $105,0002 bd1 ba720 sqft1303 N Urbana Ave, Tulsa, OK 74115For SaleMLS ID #2620035, Perla Rodriguez, Keller Williams Advantage. MLS Technology, Inc.
- $145,5003 bd2 ba1k sqft3821 E Xyler St, Tulsa, OK 74115For SaleMLS ID #2609002, Edwin Miranda, Jr., Kingdom Homes Realty Group. MLS Technology, Inc.
- $130,0004 bd1 ba1.1k sqft823 N Darlington Ave, Tulsa, OK 74115For SaleMLS ID #2625433, Kelly Garcia Kilmer, RE/MAX Results. MLS Technology, Inc.
- $100,0003 bd1 ba1.2k sqft412 S 43rd Ave W, Tulsa, OK 74127For SaleMLS ID #2619875, Amber Quillman, CG Realty Group LLC. MLS Technology, Inc.
- $110,0003 bd1 ba831 sqft3834 W Admiral Blvd, Tulsa, OK 74127For SaleMLS ID #2620882, William McKnight, HomeSmart Stellar Realty. MLS Technology, Inc.
- $150,0003 bd1 ba984 sqft5309 E 4th Pl, Tulsa, OK 74112For SaleMLS ID #2624181, Jill Parr, McGraw, REALTORS. MLS Technology, Inc.
- $98,0003 bd1 ba1.1k sqft647 E 52nd Pl N, Tulsa, OK 74126For SaleMLS ID #2615817, Raynece Million, Keller Williams Advantage. MLS Technology, Inc.
- $125,0003 bd2 ba1.3k sqft12131 E 31st Pl, Tulsa, OK 74146For SaleMLS ID #2626076, Chantal Harrison, Nomad Agency LLC. MLS Technology, Inc.
- $134,9003 bd1 ba1k sqft715 N Irvington Ave, Tulsa, OK 74115For SaleMLS ID #2619517, Janet L Ford, RE/MAX Results. MLS Technology, Inc.
- $105,0002 bd1 ba946 sqft10814 E 15th Pl, Tulsa, OK 74128For SaleMLS ID #2626459, Judy Mendez, McGraw, REALTORS. MLS Technology, Inc.
- $94,9003 bd1 ba922 sqft4503 N Kenosha Ave, Tulsa, OK 74106For SaleMLS ID #2551025, Robin Benjamin, Benjamin Realty & Associates. MLS Technology, Inc.
- $139,9003 bd1 ba1.5k sqft6714 E Jasper St, Tulsa, OK 74115For SaleMLS ID #2615749, Catalina Gomez, CG Realty Group LLC. MLS Technology, Inc.
- $99,9002 bd1 ba846 sqft403 S 47th West Ave, Tulsa, OK 74127For SaleMLS ID #2624593, Samantha O'Connor, Chinowth & Cohen. MLS Technology, Inc.
- $80,0002 bd1 ba925 sqft1723 N Atlanta Pl, Tulsa, OK 74110For SaleMLS ID #2618569, Julia A. Courcier, Keller Williams Advantage. MLS Technology, Inc.
- $139,0003 bd1 ba998 sqft828 N Darlington Ave, Tulsa, OK 74115For SaleMLS ID #2612069, Brandon Bargas, Cochran & Co Realtors. MLS Technology, Inc.
- $126,0002 bd1 ba720 sqft1203 N Urbana Ave, Tulsa, OK 74115For SaleMLS ID #2621815, Sally Mulready, Coldwell Banker Select. MLS Technology, Inc.
