Lovely 2 Bedroom 1.5 Bath home in the cute city of Charlotte. This one has been updated throughout the years and has a beautiful kitchen, a formal dining room, a laundry room and a bedroom on he first floor. On the second floor is a very large bedroom that could almost be turned into two bedrooms or a bedroom with a bathroom. It is within walking distance of downtown, restaurants, schools and churches. Come see this one today - it is ready to move into!
Pending
$186,000
423 W Seminary St, Charlotte, MI 48813
2beds
1,639sqft
Single Family Residence
Built in 1890
9,583 Square Feet Lot
$-- Zestimate®
$113/sqft
$-- HOA
What's special
Updated throughout the yearsFormal dining roomLaundry roomBeautiful kitchen
- 57 days
- 39
- 0
Zillow last checked:
Listing updated:
Listed by:
Chris Dean 517-749-6666,
Gateway to Homes 517-321-6373,
Paul E Brown 517-204-1000,
Gateway to Homes
Source: Greater Lansing AOR,MLS#: 298126
Facts & features
Interior
Bedrooms & bathrooms
- Bedrooms: 2
- Bathrooms: 2
- Full bathrooms: 1
- 1/2 bathrooms: 1
Primary bedroom
- Features: Carpet Floor
- Level: Second
- Area: 345 Square Feet
- Dimensions: 23 x 15
Bedroom 2
- Features: Carpet Floor
- Level: First
- Area: 137.5 Square Feet
- Dimensions: 12.5 x 11
Bathroom 1
- Level: First
- Area: 57.38 Square Feet
- Dimensions: 8.5 x 6.75
Bathroom 2
- Description: Half Bath
- Features: Other
- Level: First
- Area: 28.08 Square Feet
- Dimensions: 5.4 x 5.2
Dining room
- Level: First
- Area: 47.97 Square Feet
- Dimensions: 9 x 5.33
Kitchen
- Features: Vinyl Floor
- Level: First
- Area: 201.5 Square Feet
- Dimensions: 15.5 x 13
Living room
- Features: Cathedral Ceiling(s)
- Level: First
- Area: 229.5 Square Feet
- Dimensions: 17 x 13.5
Heating
- Central, Forced Air
Cooling
- Central Air
Appliances
- Included: Water Heater
- Laundry: Laundry Room, Main Level
Features
- Cathedral Ceiling(s), Ceiling Fan(s), High Ceilings, Kitchen Island, Laminate Counters
- Flooring: Carpet, Combination, Vinyl
- Basement: Interior Entry,Michigan,Partial
- Has fireplace: No
- Fireplace features: None
Interior area
- Total structure area: 2,039
- Total interior livable area: 1,639 sqft
- Finished area above ground: 1,639
- Finished area below ground: 0
Property
Parking
- Total spaces: 2
- Parking features: Attached, Driveway, Garage, Garage Faces Side
- Attached garage spaces: 2
- Has uncovered spaces: Yes
Features
- Levels: One and One Half
- Stories: 1.5
- Entry location: West Side
- Patio & porch: Deck, Front Porch
- Exterior features: Private Entrance, Rain Gutters
- Fencing: Back Yard
- Has view: Yes
- View description: Neighborhood
Lot
- Size: 9,583 Square Feet
- Dimensions: 94.5 x 10⁵
- Features: Back Yard, Front Yard, Rectangular Lot, Corner Lot
Details
- Foundation area: 400
- Parcel number: 2320005400202000
- Zoning description: Zoning
- Special conditions: Real Estate Owned
Construction
Type & style
- Home type: SingleFamily
- Property subtype: Single Family Residence
Materials
- Vinyl Siding
- Foundation: Permanent, Stone
- Roof: Shingle
Condition
- Year built: 1890
Utilities & green energy
- Electric: 100 Amp Service
- Sewer: Public Sewer
- Water: Public
- Utilities for property: Water Connected, Sewer Connected, Natural Gas Connected, Electricity Connected
Community & HOA
Community
- Subdivision: None
Location
- Region: Charlotte
Financial & listing details
- Price per square foot: $113/sqft
- Tax assessed value: $178,000
- Annual tax amount: $4,336
- Date on market: 8/3/2026
- Listing terms: VA Loan,Cash,Conventional,FHA,FMHA - Rural Housing Loan,MSHDA
- Road surface type: Concrete, Paved
Foreclosure details
Estimated market value
Not available
Estimated sales range
Not available
$1,802/mo
Price history
| Date | Event | Price |
|---|---|---|
| 1/26/2026 | Sold | $150,000-21.1%$92/sqft |
Source: Public Record Report a problem | ||
| 11/11/2022 | Sold | $190,000+5%$116/sqft |
Source:  Greater Lansing AOR #269164 Report a problem Greater Lansing AOR #269164 Report a problem | ||
| 10/11/2022 | Pending sale | $181,000$110/sqft |
Source: Greater Lansing AOR #269164 Report a problem | ||
| 10/9/2022 | Listed for sale | $181,000+39.2%$110/sqft |
Source: Greater Lansing AOR #269164 Report a problem | ||
| 7/28/2017 | Sold | $130,000+0.1%$79/sqft |
Source: Greater Lansing AOR #214322 Report a problem | ||
| 7/6/2017 | Pending sale | $129,900$79/sqft |
Source: Lansing #214322 Report a problem | ||
| 3/28/2017 | Listed for sale | $129,900+44.3%$79/sqft |
Source: Keller Williams Realty Lansing-East #214322 Report a problem | ||
| 11/7/2003 | Sold | $90,000$55/sqft |
Source: Public Record Report a problem | ||
Public tax history
| Year | Property taxes | Tax assessment |
|---|---|---|
| 2025 | $4,213 | $89,000 +3.1% |
| 2024 | -- | $86,300 +38.1% |
| 2021 | $2,419 +1.6% | $62,500 +6.3% |
| 2020 | $2,379 | $58,800 +9.1% |
| 2019 | $2,379 +2.6% | $53,904 +3.1% |
| 2018 | $2,318 +12.1% | $52,297 +3.2% |
| 2017 | $2,068 | $50,680 +0% |
| 2016 | -- | $50,662 +4.5% |
| 2015 | -- | $48,487 +5% |
| 2014 | -- | $46,162 +1.6% |
| 2013 | -- | $45,436 -21.5% |
| 2011 | -- | $57,860 -0.6% |
| 2010 | -- | $58,225 -16.8% |
| 2009 | -- | $69,958 +6.8% |
| 2008 | -- | $65,532 +34.3% |
| 2007 | -- | $48,813 +5% |
| 2006 | -- | $46,500 +7.9% |
| 2005 | -- | $43,100 +39.9% |
| 2004 | -- | $30,800 +13.7% |
| 2002 | -- | $27,100 +8.8% |
| 2001 | -- | $24,900 |
Find assessor info on the county website
Monthly payment
Climate risks
Neighborhood: 48813
Nearby schools
Schools provided by the listing agent
- High: Charlotte
- District: Charlotte
Source: Greater Lansing AOR. This data may not be complete. We recommend contacting the local school district to confirm school assignments for this home.
Similar homes

- $159,9004 bd1 ba1.5k sqft725 N Cochran Ave, Charlotte, MI 48813For Sale
 MLS ID #299283, Eric Crandall, WEICHERT, REALTORS- Emerald Properties. Greater Lansing AOR

 - $170,0004 bd2 ba1.8k sqft224 N Clinton St, Charlotte, MI 48813For Sale

 MLS ID #26046149, Jeff Windham, ERA Reardon Realty, L.L.C.. MichRIC

 - $169,9002 bd1 ba906 sqft744 Walnut St, Charlotte, MI 48813For Sale
 MLS ID #299044, Zachary Soderberg, Five Star Real Estate - Potterville. Greater Lansing AOR
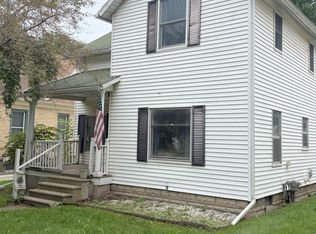
 - $198,5004 bd2 ba1.6k sqft8733 S Cochran Rd, Olivet, MI 49076For Sale
 MLS ID #26032265, Bruce Roberts-Hicks, Real Estate Warehouse L.L.C.. MichRIC
