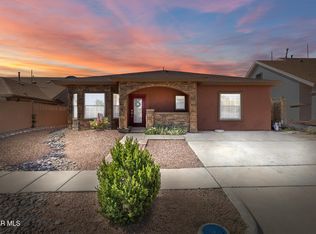
Welcome to this stunning El Paso home on a beautifully manicured corner cul-de-sac lot. Offering 2,473 square feet, this home features 4 bedrooms, 2.5 bathrooms, and a versatile floor plan. Enjoy separate formal living and dining areas, plus a spacious great room with a cozy fireplace. The updated kitchen showcases granite countertops, abundant cabinetry, a pantry, and a bright breakfast area. A private flex room behind French doors, an enclosed screened patio, and a utility room with washer and dryer add everyday convenience. Upstairs, the primary suite features a large walk-in closet, a private balcony with mountain views, and a spa-like bath with double vanity, separate shower, and jetted soaking tub. Additional highlights include refrigerated HVAC, a water softener, extended driveway, storage room, and fenced dog run. Conveniently located minutes from Fort Bliss, parks, and walking and biking trails.
Pending
Price increase: $10K (7/14)
$310,000
4230 Loma Rosada Dr, El Paso, TX 79934
4beds
2,473sqft
:
Get pre-qualified$2,318/mo
Single Family Residence
Built in 1996
9,583 Square Feet Lot
$310,300 Zestimate®
$125/sqft
$-- HOA
What's special
Cozy fireplaceFenced dog runGranite countertopsVersatile floor planStorage roomSpacious great roomLarge walk-in closet
- 27 days |
- 969 |
- 49 |
Likely to sell faster than
Zillow last checked:
Listing updated:
Listed by:
Derek G. Dalition 0786946 214-801-8159,
Keller Williams Realty,
DJ Dalition 0786573 940-447-7160,
Keller Williams Realty
Source: GEPAR,MLS#: 947284
Facts & features
Interior
Bedrooms & bathrooms
- Bedrooms: 4
- Bathrooms: 3
- Full bathrooms: 2
- 1/2 bathrooms: 1
Heating
- Central
Cooling
- Refrigerated, Ceiling Fan(s), Central Air
Appliances
- Included: Dishwasher, Free-Standing Gas Oven, Gas Cooktop, Gas Water Heater, Refrigerator, Self Cleaning Oven, Vented Exhaust Fan, Water Softener Owned
- Laundry: Electric Dryer Hookup, Washer Hookup
Features
- Eat-in Kitchen, Double Vanity, 2+ Living Areas, Cable TV, Ceiling Fan(s), Entrance Foyer, Formal DR LR, High Speed Internet, LR DR Combo, Master Up, MB Jetted Tub, MB Shower/Tub, Pantry, Walk-In Closet(s)
- Flooring: Tile, Carpet
- Windows: Blinds, Double Pane Windows
- Number of fireplaces: 1
Interior area
- Total structure area: 2,473
- Total interior livable area: 2,473 sqft
Video & virtual tour
Property
Parking
- Parking features: Garage - Attached
- Has attached garage: Yes
Features
- Patio & porch: Enclosed
- Exterior features: Walled Backyard, Balcony, Back Yard Access
- Fencing: Fenced,Back Yard
Lot
- Size: 9,583 Square Feet
- Features: Corner Lot, Cul-De-Sac
Details
- Additional structures: Kennel/Dog Run, Shed(s)
- Parcel number: N42599903102000
- Zoning: R3
- Special conditions: None
Construction
Type & style
- Home type: SingleFamily
- Architectural style: 2 Story
- Property subtype: Single Family Residence
Materials
- Brick, Wood Siding
- Roof: Shingle
Condition
- Year built: 1996
Utilities & green energy
- Water: City
Community & HOA
Community
- Subdivision: North Hills
HOA
- Has HOA: No
Location
- Region: El Paso
Financial & listing details
- Price per square foot: $125/sqft
- Tax assessed value: $306,254
- Annual tax amount: $8,096
- Date on market: 7/21/2026
- Cumulative days on market: 96 days
- Listing terms: Cash,Conventional,FHA,VA Loan
Estimated market value
$310,300
$295,000 - $326,000
$2,307/mo
Price history
| Date | Event | Price |
|---|---|---|
| 7/21/2026 | Pending sale | $310,000$125/sqft |
Source:  GEPAR #947284 Report a problem GEPAR #947284 Report a problem | ||
| 7/21/2026 | Listed for sale | $310,000$125/sqft |
Source: GEPAR #947284 Report a problem | ||
| 7/14/2026 | Pending sale | $310,000+3.3%$125/sqft |
Source: GEPAR #947284 Report a problem | ||
| 7/9/2026 | Listed for sale | $300,000-11.7%$121/sqft |
Source: GEPAR #947284 Report a problem | ||
| 7/7/2026 | Listing removed | $339,900$137/sqft |
Source: GEPAR #942656 Report a problem | ||
| 6/10/2026 | Price change | $339,900-1.4%$137/sqft |
Source: GEPAR #942656 Report a problem | ||
| 4/23/2026 | Listed for sale | $344,900$139/sqft |
Source: GEPAR #942656 Report a problem | ||
Public tax history
| Year | Property taxes | Tax assessment |
|---|---|---|
| 2025 | -- | $305,600 +10.5% |
| 2024 | -- | $276,489 +10% |
| 2023 | $436 -91.7% | $251,354 +10% |
| 2022 | $5,224 -8.5% | $228,504 +10% |
| 2021 | $5,708 +11.4% | $207,731 +10% |
| 2020 | $5,122 +1.5% | $188,846 |
| 2019 | $5,049 +9.2% | $188,846 +3.3% |
| 2018 | $4,622 +13.2% | $182,809 +12% |
| 2017 | $4,084 +3.5% | $163,176 |
| 2016 | $3,945 -8% | $163,176 |
| 2015 | $4,289 | $163,176 -7.1% |
| 2014 | $4,289 | $175,630 |
| 2013 | -- | $175,630 |
| 2012 | -- | $175,630 -0.1% |
| 2011 | -- | $175,868 -3.4% |
| 2010 | -- | $182,134 -0.8% |
| 2009 | -- | $183,663 |
| 2008 | -- | -- |
| 2007 | -- | -- |
| 2006 | -- | -- |
| 2005 | -- | -- |
| 2004 | -- | -- |
| 2003 | -- | -- |
| 2002 | -- | -- |
| 2001 | -- | -- |
| 2000 | -- | -- |
Find assessor info on the county website
Monthly payment
Est. payment
Payment breakdown
Explore the cost of this home by adjusting the details. Changes won't be saved.Climate risks
Neighborhood: North Hills
Nearby schools
GreatSchools rating
- 6/10Nixon Elementary SchoolGrades: PK-5Distance: 0.7 mi
- 4/10Richardson Middle SchoolGrades: 6-8Distance: 0.8 mi
- 3/10Andress High SchoolGrades: 9-12Distance: 2.8 mi
Schools provided by the listing agent
- Elementary: Nixon
- Middle: Richardson
- High: Andress
Source: GEPAR. This data may not be complete. We recommend contacting the local school district to confirm school assignments for this home.
- $329,2003 bd3 ba2.1k sqft4232 Loma Rosada Dr, El Paso, TX 79934Off Market
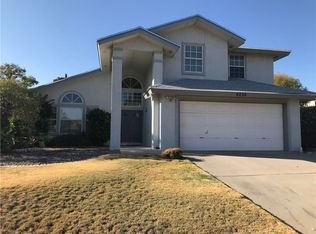
- $362,0003 bd2 ba2.3k sqft4226 Loma Rosada Dr, El Paso, TX 79934Off Market
- $331,8003 bd2 ba2.1k sqft4236 Loma Rosada Dr, El Paso, TX 79934Off Market
- $--3 bd3 ba2k sqft4229 Loma Rosada Dr, El Paso, TX 79934Sold
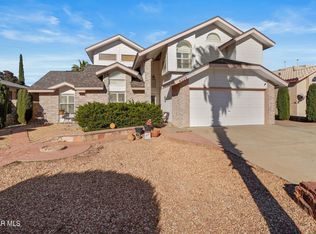
- $306,4004 bd3 ba2.1k sqft4225 Loma Rosada Dr, El Paso, TX 79934Off Market
- $281,4003 bd2 ba1.7k sqft4213 Marcus Uribe Dr, El Paso, TX 79934Off Market
- $318,8003 bd2 ba2k sqft4217 Marcus Uribe Dr, El Paso, TX 79934Off Market
- $321,5003 bd2 ba2.2k sqft4222 Loma Rosada Dr, El Paso, TX 79934Off Market
A local agent can set up tours, give advice and negotiate with sellers.
A local lender can help you make sure your offer is ready when you are.
Similar homes
- $325,0005 bd3 ba2.4k sqft4312 John B Oblinger Dr, El Paso, TX 79934For Sale

 MLS ID #943829, Jose Martinez, Pindrop Realty. GEPAR
 - $305,0003 bd3 ba2.2k sqft5397 Isaias Avalos Ln, El Paso, TX 79934For Sale
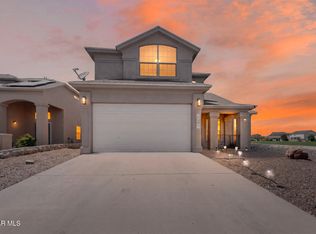 MLS ID #948163, Carlos Miguel Almanza, Vault Property Management. GEPAR
 - $309,9984 bd3 ba2.2k sqft5024 Copper Ranch Ave, El Paso, TX 79934For Sale
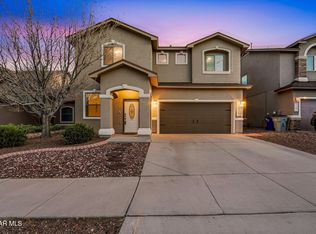 MLS ID #940055, Alexander Cordova, JPAR (ofc4312). GEPAR
 - $260,9994 bd3 ba1.6k sqft4624 Robert Acosta Dr, El Paso, TX 79934For Sale
 MLS ID #948556, Rick Hooper, Keller Williams Realty. GEPAR
 - $350,0004 bd3 ba2.6k sqft11365 W Ranch Ct, El Paso, TX 79934For SaleMLS ID #948144, Derek G. Dalition, Keller Williams Realty. GEPAR
- $325,0005 bd3 ba2.2k sqft10904 Duster Dr, El Paso, TX 79934For SaleMLS ID #940649, Lynn Westbrook, eXp Realty LLC. GEPAR
- $285,0003 bd3 ba2k sqft10776 Pleasant Sand Dr, El Paso, TX 79924For SaleMLS ID #948575, Maria Bidwell, The WAR Team. GEPAR
- $285,0004 bd2 ba1.5k sqft11929 Mesquite Lake Ln, El Paso, TX 79934For SaleMLS ID #948554, Isacc C Lightbourn, ClearView Realty. GEPAR
- $247,9003 bd3 ba1.5k sqft11348 Loma Linda Cir, El Paso, TX 79934For SaleMLS ID #935809, Cristina Sanchez, RE/MAX Associates. GEPAR
- $315,0003 bd2 ba1.6k sqft773 Villa Vanessa Dr, El Paso, TX 79912For SaleMLS ID #948720, Paulina Longenbaugh, Cornerstone Realty. GEPAR
- $229,5003 bd2 ba1.9k sqft5917 Chippendale Ave, El Paso, TX 79934For SaleMLS ID #947267, Rick Moreno, Moreno Real Estate Group. GEPAR
- $260,0004 bd2 ba1.5k sqft12028 Mesquite Thorn Dr, El Paso, TX 79934For SaleMLS ID #948162, Varonica Christina Alexander, Home Pros Real Estate Group. GEPAR
- $299,0004 bd3 ba1.8k sqft12457 Sombra Alegre Dr, El Paso, TX 79938For SaleMLS ID #948634, Jessica Ortiz, Pindrop Realty. GEPAR
- $330,0004 bd3 ba2.2k sqft6552 Geyser, El Paso, TX 79932For SaleMLS ID #948339, Edgar S Ramirez, ClearView Realty. GEPAR
- $344,0003 bd2 ba2.3k sqft10746 Fury Ln, El Paso, TX 79935For SaleMLS ID #948831, Adeliz Hernandez, Home Pros Real Estate Group. GEPAR
- $235,0004 bd2 ba1.7k sqft10816 Opalstone St, El Paso, TX 79924For SaleMLS ID #948650, Susan Flores, Keller Williams Realty. GEPAR
- $385,5004 bd3 ba2.3k sqft7120 Century Plant Dr, El Paso, TX 79912For SaleMLS ID #948742, Carolina Rocha, The Right Move Real Estate Gro. GEPAR
- $308,0004 bd3 ba2.2k sqft14668 Oldenberg Ct, El Paso, TX 79938For SaleMLS ID #946907, Isaac J Olmos, ClearView Realty. GEPAR
- $259,0003 bd2 ba1.8k sqft4808 Sagittarius Ave, El Paso, TX 79924For SaleMLS ID #948324, Albert Maldonado, Keller Williams Realty. GEPAR
- $209,3503 bd2 ba1.4k sqft5100 Round Rock Dr, El Paso, TX 79924For SaleMLS ID #948803, Isacc C Lightbourn, ClearView Realty. GEPAR
