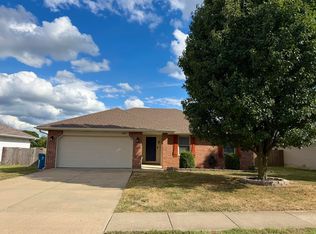
Move-in ready with the big-ticket items already taken care of! This 3-bedroom, 2-bath home offers the updates, location, and everyday conveniences buyers are looking for. Enjoy peace of mind with a new HVAC system and new water heater, plus the seller will replace the roof with an acceptable offer and the buyer can choose the shingle color.The home is truly ready to settle into, with all appliances included even the washer and dryer! Outside, you'll find a fully fenced backyard with plenty of space for kids, pets, entertaining, or simply enjoying your own private outdoor space.The location makes it even better, right around the corner from Willard Elementary and just minutes from the new Target, shopping, dining, and everyday conveniences.With major systems updated, a new roof available, appliances included, a fenced yard, and a convenient location, 4230 W Madison is the whole package just move in and make it yours.
Pending
$250,000
4230 W Madison Street, Springfield, MO 65802
3beds
1,322sqft
Single Family Residence
Built in 2001
10,018 Square Feet Lot
$245,800 Zestimate®
$189/sqft
$-- HOA
What's special
- 6 days
- 483
- 29
Zillow last checked:
Listing updated:
Listed by:
Amie Rogers 417-983-8344,
Jim Garland Real Estate
Source: SOMOMLS as distributed by MLS GRID,MLS#: 60334387
Facts & features
Interior
Bedrooms & bathrooms
- Bedrooms: 3
- Bathrooms: 2
- Full bathrooms: 2
Rooms
- Room types: Master Bedroom, Family Room
Heating
- Forced Air, Central, Natural Gas
Cooling
- Central Air, Ceiling Fan(s)
Appliances
- Included: Dishwasher, Gas Water Heater, Free-Standing Electric Oven, Dryer, Washer, Microwave, Refrigerator
- Laundry: In Garage, Laundry Room, W/D Hookup
Features
- High Speed Internet, Walk-In Closet(s)
- Flooring: Carpet, Luxury Vinyl, Tile
- Windows: Mixed
- Has basement: No
- Attic: Pull Down Stairs
- Has fireplace: Yes
- Fireplace features: Family Room
Interior area
- Total structure area: 1,322
- Total interior livable area: 1,322 sqft
- Finished area above ground: 1,322
- Finished area below ground: 0
Property
Parking
- Total spaces: 2
- Parking features: Driveway, Garage Faces Front
- Attached garage spaces: 2
- Has uncovered spaces: Yes
Features
- Levels: One
- Stories: 1
- Patio & porch: Deck
- Fencing: Privacy
Lot
- Size: 10,018 Square Feet
Details
- Parcel number: 1320302047
Construction
Type & style
- Home type: SingleFamily
- Architectural style: Traditional
- Property subtype: Single Family Residence
Materials
- Vinyl Siding
- Foundation: Brick/Mortar, Poured Concrete, Crawl Space
- Roof: Composition
Condition
- Year built: 2001
Utilities & green energy
- Sewer: Public Sewer
- Water: Public
Community & HOA
Community
- Subdivision: Orchard Crest West
Location
- Region: Springfield
Financial & listing details
- Price per square foot: $189/sqft
- Tax assessed value: $167,600
- Annual tax amount: $1,721
- Date on market: 9/20/2026
- Listing terms: Cash,VA Loan,FHA,Conventional
- Road surface type: Asphalt
Estimated market value
$245,800
$234,000 - $258,000
$1,382/mo
Price history
| Date | Event | Price |
|---|---|---|
| 9/27/2026 | Pending sale | $250,000$189/sqft |
Source:  SOMOMLS as distributed by MLS GRID #60334387 Report a problem SOMOMLS as distributed by MLS GRID #60334387 Report a problem | ||
| 9/23/2026 | Listed for sale | $250,000$189/sqft |
Source: SOMOMLS as distributed by MLS GRID #60334387 Report a problem | ||
Public tax history
| Year | Property taxes | Tax assessment |
|---|---|---|
| 2025 | $1,722 +11.6% | $31,840 +13.6% |
| 2024 | $1,543 +0.4% | $28,030 |
| 2023 | $1,537 +25.9% | $28,030 +26.6% |
| 2022 | $1,221 0% | $22,140 |
| 2021 | $1,221 -0.1% | $22,140 +0.8% |
| 2020 | $1,222 +10.1% | $21,960 +10.1% |
| 2018 | $1,111 +5.5% | $19,940 +4.1% |
| 2017 | $1,052 | $19,160 |
| 2016 | $1,052 | $19,160 |
| 2015 | $1,052 +0.8% | $19,160 +3.7% |
| 2014 | $1,044 | $18,470 -6.3% |
| 2012 | -- | $19,710 |
| 2011 | -- | $19,710 +14.2% |
| 2010 | -- | $17,260 +7.9% |
| 2006 | $888 | $16,000 |
| 2005 | $888 +7.1% | $16,000 -3.7% |
| 2004 | $829 +11.5% | $16,610 |
| 2003 | $744 +454.7% | $16,610 |
| 2002 | $134 | $16,610 +442.8% |
| 2001 | -- | $3,060 |
Find assessor info on the county website
Monthly payment
Est. payment
Payment breakdown
Explore the cost of this home by adjusting the details. Changes won't be saved.Climate risks
Neighborhood: Young Lilly
Nearby schools
Schools provided by the listing agent
- Elementary: WD South
- Middle: Willard
- High: Willard
Source: SOMOMLS as distributed by MLS GRID. This data may not be complete. We recommend contacting the local school district to confirm school assignments for this home.
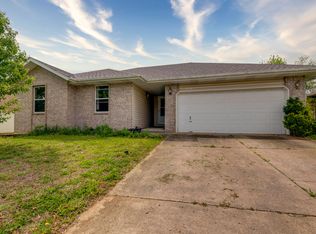
- $217,9003 bd2 ba1.2k sqft4222 W Madison St, Springfield, MO 65802Off Market
- $211,5003 bd2 ba1.2k sqft4238 W Madison St, Springfield, MO 65802Off Market
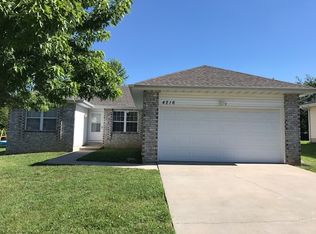
- $224,6003 bd2 ba1.4k sqft4216 W Madison St, Springfield, MO 65802Off Market
- $224,5003 bd2 ba1.3k sqft4246 W Madison St, Springfield, MO 65802Off Market
Similar homes
- $249,9003 bd2 ba1.3k sqft3906 W Kay Pointe Boulevard, Springfield, MO 65802Active
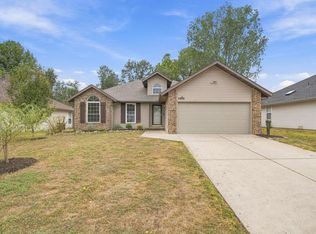
 MLS ID #60334542, Team Serrano, Assist 2 Sell. SOMOMLS as distributed by MLS GRID
 - $235,0003 bd2 ba1.1k sqft3814 W Harrison Street, Springfield, MO 65802Active
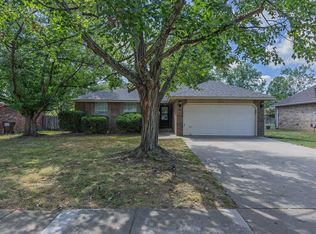 MLS ID #60334846, Darlana Halterman, AMAX Real Estate. SOMOMLS as distributed by MLS GRID
 - $234,9003 bd2 ba1.3k sqft1050 S Strasbourg Avenue, Springfield, MO 65802Active
 MLS ID #60334559, Lindy Cronkhite, Keller Williams Local. SOMOMLS as distributed by MLS GRID
 - $254,0003 bd2 ba1.3k sqft900 S Natalie Avenue, Springfield, MO 65802Active
 MLS ID #60334803, Robin Clark, Missouri Real Estate of the Ozarks, LLC. SOMOMLS as distributed by MLS GRID
 - $259,9003 bd2 ba1.3k sqft341 S Bernier Avenue, Springfield, MO 65802ActiveMLS ID #60334707, Dawn M. McCracken, Alpha Realty MO, LLC. SOMOMLS as distributed by MLS GRID
- $214,4003 bd2 ba1.2k sqft3917 W Harrison Street, Springfield, MO 65802ActiveMLS ID #60334722, Alexis Maes, Keller Williams Local. SOMOMLS as distributed by MLS GRID
- $260,0003 bd2 ba1.4k sqft936 S Duke Court, Springfield, MO 65802ActiveMLS ID #60332608, Holt Homes Group, Keller Williams Local. SOMOMLS as distributed by MLS GRID
- $265,0003 bd2 ba1.4k sqft5017 W Skyler Drive, Springfield, MO 65802ActiveMLS ID #60334595, Lindy Cronkhite, Keller Williams Local. SOMOMLS as distributed by MLS GRID
- $250,0003 bd2 ba1.4k sqft5593 W Lombard Street, Springfield, MO 65802ActiveMLS ID #60333522, Jason Komm, Keller Williams Local. SOMOMLS as distributed by MLS GRID
- $224,9003 bd2 ba1.4k sqft442 S York Avenue, Springfield, MO 65802ActiveMLS ID #60333904, Tammy G Dalenberg, Murney Associates - Primrose. SOMOMLS as distributed by MLS GRID
- $234,9003 bd2 ba1.1k sqft4432 W Huckleberry Street, Springfield, MO 65802ActiveMLS ID #60321355, Jacob Perry, Murney Associates - Primrose. SOMOMLS as distributed by MLS GRID
- $255,0003 bd2 ba1.3k sqft4037 W Linwood Street, Springfield, MO 65807ActiveMLS ID #60333866, Wes Litton, Keller Williams Local. SOMOMLS as distributed by MLS GRID
- $254,0003 bd2 ba1.3k sqft5414 W Lombard Street, Springfield, MO 65802ActiveMLS ID #60329269, Janice C Roberts, Sturdy Real Estate. SOMOMLS as distributed by MLS GRID
- $259,9003 bd2 ba1.5k sqft2753 W Nichols Street, Springfield, MO 65803ActiveMLS ID #60334809, Jocelyn Henson, The Firm Real Estate, LLC. SOMOMLS as distributed by MLS GRID
- $254,9003 bd2 ba1.3k sqft1560 S Timbercreek Avenue, Springfield, MO 65807ActiveMLS ID #60333789, Rashelle Igert, Murney Associates - Nixa. SOMOMLS as distributed by MLS GRID
- $242,5003 bd2 ba1.2k sqft3341 S Palisades Drive, Springfield, MO 65807ActiveMLS ID #60334091, Matt M Miller, Murney Associates - Primrose. SOMOMLS as distributed by MLS GRID
- $237,5003 bd3 ba1.6k sqft1040 W State Street, Springfield, MO 65806ActiveMLS ID #60334774, Heath Jech, Keller Williams Local. SOMOMLS as distributed by MLS GRID
