NEW CONSTRUCTION | ESTIMATED COMPLETION DECEMBER 2026! Welcome home to the Melissa Plan, a thoughtfully designed 1-story home offering 3 bedrooms, 2 bathrooms, 1,439 sq. ft. and stylish finishes throughout. The open-concept living area is designed for both everyday comfort and entertaining, featuring a spacious family room with an electric fireplace that flows seamlessly into the kitchen and dining area.
The kitchen is the heart of the home with granite countertops, a large center island with bar seating, walk-in pantry and a Frigidaire stainless steel appliance package--including the refrigerator! Just off the kitchen, the dining area is finished with upgraded trim for an added custom touch.
The primary suite offers plenty of comfort with a spacious walk-in closet and private bath with double vanity sinks and a walk-in tiled shower. Two additional bedrooms and a full hall bath offer plenty of flexibility for guests, family or a home office.
Enjoy outdoor living year-round from the covered rear porch, perfect for morning coffee or relaxing at the end of the day. Additional highlights include a 1-car garage wired for an electric vehicle outlet, security system package, blinds throughout and a 1-year builder warranty.
Conveniently located just minutes from ECU Health and Uptown Greenville, this new construction duplex offers the perfect combination of low-maintenance living, modern finishes and an incredibly convenient location.
Up to $5,500 in closing cost incentives available with preferred lender and attorney! Don't miss the opportunity to make this brand-new home yours!
New construction
$272,400
4232 Laurel Ridge Drive #A, Greenville, NC 27834
3beds
1,439sqft
Townhouse
Built in 2026
5,227 Square Feet Lot
$271,600 Zestimate®
$189/sqft
$50/mo HOA
What's special
Electric fireplaceModern finishesStylish finishes throughoutWalk-in tiled showerSpacious family roomBlinds throughoutWalk-in pantry
- 34 days
- 47
- 2
Zillow last checked:
Listing updated:
Listed by:
Kinsey Russell 252-902-4657,
Kinsey Russell Real Estate, LLC
Source: Hive MLS,MLS#: 100607107 Originating MLS: Coastal Plains Association of Realtors
Facts & features
Interior
Bedrooms & bathrooms
- Bedrooms: 3
- Bathrooms: 2
- Full bathrooms: 2
Rooms
- Room types: Master Bedroom, Bedroom 2, Bedroom 3, Living Room
Primary bedroom
- Level: First
Bedroom 2
- Level: First
Bedroom 3
- Level: First
Kitchen
- Level: First
Living room
- Level: First
Heating
- Electric, Heat Pump
Cooling
- Central Air
Appliances
- Included: Built-In Microwave, Refrigerator, Disposal, Dishwasher, Electric Range
- Laundry: Laundry Closet
Features
- Master Downstairs, Walk-in Closet(s), Kitchen Island, Ceiling Fan(s), Pantry, Walk-in Shower, Blinds/Shades, Walk-In Closet(s)
- Flooring: LVT/LVP, Carpet
- Doors: Thermal Doors
- Basement: None
- Attic: Pull Down Stairs
- Has fireplace: Yes
Interior area
- Total structure area: 1,439
- Total interior livable area: 1,439 sqft
Property
Parking
- Total spaces: 1
- Parking features: Garage Faces Front, Concrete, Garage Door Opener, Garage
- Attached garage spaces: 1
Features
- Levels: One
- Patio & porch: Covered, Patio
- Exterior features: Thermal Doors
- Fencing: None
- View description: None
- Frontage type: See Remarks
Lot
- Size: 5,227 Square Feet
Details
- Parcel number: 089824
- Zoning: Residential
- Special conditions: Standard
Construction
Type & style
- Home type: Townhouse
- Property subtype: Townhouse
Materials
- Stone, Vinyl Siding, Wood Frame
- Foundation: Slab
- Roof: Shingle
Condition
- New Construction,Under Construction
- New construction: Yes
- Year built: 2026
Utilities & green energy
- Utilities for property: Sewer Available, Water Available
Community & HOA
Community
- Security: Security System, Smoke Detector(s)
- Subdivision: Fieldstone at Landover
HOA
- Has HOA: Yes
- Amenities included: Maintenance Common Areas, Maintenance Grounds, Management
- HOA fee: $600 annually
- HOA name: Fieldstone II HOA
- HOA phone: 252-329-7368
Location
- Region: Greenville
Financial & listing details
- Price per square foot: $189/sqft
- Date on market: 9/30/2026
- Cumulative days on market: 35 days
- Listing agreement: Exclusive Right To Sell
- Listing terms: Cash,Conventional,FHA,VA Loan
Estimated market value
$271,600
$258,000 - $285,000
$1,599/mo
Price history
| Date | Event | Price |
|---|---|---|
| 9/30/2026 | Listed for sale | $272,400$189/sqft |
Source:  Hive MLS #100607107 Report a problem | ||
Public tax history
Tax history is unavailable.
Monthly payment
Est. payment
Payment breakdown
Explore the cost of this home by adjusting the details. Changes won't be saved.Climate risks
Neighborhood: 27834
Nearby schools
Schools provided by the listing agent
- Elementary: Lake Forest Elementary School
- Middle: Farmville Middle School
- High: Farmville Central High School
Source: Hive MLS. This data may not be complete. We recommend contacting the local school district to confirm school assignments for this home.
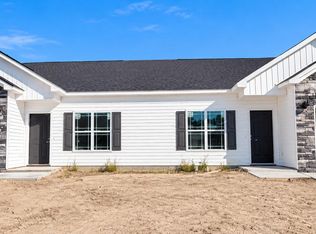
- $272,4003 bd2 ba1.4k sqft4232 Laurel Ridge Dr #B, Greenville, NC 27834New Construction
- $294,5003 bd2 ba-- sqft4230 Laurel Ridge Dr #A, Greenville, NC 27834Off Market

- $225,0002 bd2 ba1.2k sqft2247 Sweet Bay Dr #B, Greenville, NC 27834Sold

- $226,2002 bd2 ba1.2k sqft2247 Sweet Bay Dr #A, Greenville, NC 27834Off Market

Similar homes
- $272,4003 bd2 ba1.4k sqft4232 Laurel Ridge Drive #B, Greenville, NC 27834New Construction
 MLS ID #100607113, Kinsey Russell, Kinsey Russell Real Estate, LLC. Hive MLS
- $245,0003 bd2 ba1.3k sqft1864 Cambria Drive #B, Greenville, NC 27834For Sale
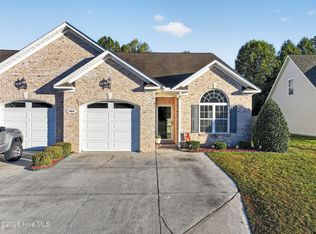 MLS ID #100612749, Robertson - O'Sullivan Team, Aldridge & Southerland. Hive MLS
- $268,4003 bd3 ba1.9k sqft1701 Cambria Drive #B, Greenville, NC 27834For Sale
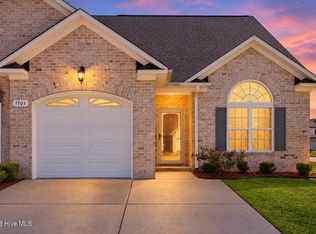 MLS ID #100602461, Meredith Ross, Legacy Premier Real Estate, LLC. Hive MLS
- $269,0003 bd3 ba1.8k sqft2008 Leighton Drive #A, Greenville, NC 27834For Sale
 MLS ID #100602983, Jennifer Batts, Aldridge & Southerland. Hive MLS
- $270,0003 bd3 ba1.9k sqft1676 Cambria Drive #B, Greenville, NC 27834For SaleMLS ID #100590443, Katherine Deal, Berkshire Hathaway HomeServices Prime Properties. Hive MLS
- $265,0003 bd3 ba1.8k sqft1640 Cambria Drive #A, Greenville, NC 27834For SaleMLS ID #100595847, Karen Boston, Chesson Real Estate Group. Hive MLS
- $282,0003 bd3 ba1.8k sqft2401 Dovedale Court #A, Greenville, NC 27834For SaleMLS ID #100596614, Melissa Nichols, eXp Realty. Hive MLS
- $269,9003 bd2 ba1.4k sqft805 Sarah Rebecca Drive #A, Greenville, NC 27834New ConstructionMLS ID #100609250, Maddi Lamm, Berkshire Hathaway HomeServices Prime Properties. Hive MLS
- $289,0003 bd3 ba1.9k sqft1904 Cambria Drive #B, Greenville, NC 27834For SaleMLS ID #100597714, Theresa Reese, Inner Banks Real Estate Group, Inc.. Hive MLS
- $294,5003 bd3 ba1.9k sqft2120 Remington Court #B, Greenville, NC 27834For SaleMLS ID #100598291, Cristle M Bass, ENC Pirate Realty Greenville-Howard Hanna Allen Tate. Hive MLS
- $237,5003 bd3 ba1.9k sqft1680 Cambria Drive #A, Greenville, NC 27834For SaleMLS ID #100611626, Tahaia (Kunny) Brothers, Century 21 The Realty Group. Hive MLS
- $268,9003 bd3 ba1.7k sqft3516 Richter Way #A, Greenville, NC 27834For SaleMLS ID #100592514, Michele Connors, The Overton Group. Hive MLS
- $259,9003 bd2 ba1.4k sqft4228 Laurel Ridge Drive #B, Greenville, NC 27834New ConstructionMLS ID #100540696, Kinsey Russell, Kinsey Russell Real Estate, LLC. Hive MLS
- $245,0003 bd2 ba1.4k sqft3512 Ellsworth Drive #A, Greenville, NC 27834For SaleMLS ID #100611766, Alyssa N Hanzl, Flagship Realty Group, LLC. Hive MLS
- $265,0003 bd3 ba1.7k sqft3513 Richter Way #A, Greenville, NC 27834For SaleMLS ID #100592382, Amanda Whited, Keller Williams Realty Points East. Hive MLS
- $260,0003 bd2 ba1.4k sqft3225 Gordon Drive #B, Greenville, NC 27834For SaleMLS ID #100605633, Mona (Rajni) Sethi, Berkshire Hathaway HomeServices Prime Properties. Hive MLS
- $279,0003 bd3 ba1.8k sqft2032 Cambria Drive #A, Greenville, NC 27834For SaleMLS ID #100580256, Gerri McKinley, Coldwell Banker Sea Coast Advantage - Washington. Hive MLS
- $315,0003 bd3 ba1.8k sqft2314 Great Laurel Court, Greenville, NC 27834For SaleMLS ID #100610299, Adam Corey, Keller Williams Realty Points East. Hive MLS
- $273,9003 bd3 ba1.8k sqft208 Leines Way #A, Greenville, NC 27834For SaleMLS ID #100579117, Amanda Whited, Keller Williams Realty Points East. Hive MLS
