Welcome to this stylish, beautifully upgraded gem -- a home that captures your heart at the moment you step inside. Light-filled, modern, and thoughtfully enhanced throughout, this 3-bedroom, 2-bath residence blends comfort with contemporary design in every detail.The interior features newly upgraded laminate flooring, fresh semi-gloss interior paint, and custom overhead lighting with a dimmer in the dining area, creating a warm and inviting ambiance. The kitchen shines with a new elegant custom backsplash, upgraded sink faucet and fixtures, new larger refrigerator, and spacious cabinetry with crown molding.This home is equipped with impressive energy-saving features, including an owned solar system, (a significant monthly/annual), saving in electricity costs, 2x6 constructed exterior walls, Wi-Fi-programmable thermostat, and LED lighting throughout. Additional conveniences include a finished two car garage with direct access to bedrooms.The primary bedroom offers a serene retreat with a spacious custom-built lighted closet, while the primary bath has been beautifully updated with a newly tiled shower and upgraded fixtures. All bedroom's feature upgraded ceiling fans, and both the guest bedroom and guest bath include new exhaust fans for added comfort.Step outside to a backyard designed for enjoyment and entertaining. The exterior boasts a custom built-in propane BBQ, new lighting and ceiling fan on the covered patio, and a professionally upgraded sprinkler system with new timer and plumbing. Both the front and backyard have been enhanced with high-end Malibu brand lighting and freshly designed landscaping, creating a polished, resort-style outdoor setting.Located in the desirable Northgate gated community (all ages) with an affordable HOA of only $200/month, this home was built in 2024 and has been transformed over the past two years into a modern, move-in-ready showcase. This home can be Sold FURNISHED, OR UNFURNISHED, Seller is motivated -- schedule your showing and make this dream home yours!
Under contract
Price cut: $39.1K (6/2)
$585,900
42327 Palisades Dr, Indio, CA 92203
3beds
1,679sqft
:
Get pre-qualified$4,051/mo
Single Family Residence
Built in 2024
-- sqft lot
$582,900 Zestimate®
$349/sqft
$200/mo HOA
What's special
- 74 days |
- 15 |
- 0 |
Zillow last checked:
Listing updated:
Listed by:
Candida Garcia,
Bennion Deville Homes
Source: Greater Palm Springs Realtors,MLS#: 219148592 Originating MLS: California Desert Association of Realtors
Originating MLS: California Desert Association of RealtorsFacts & features
Interior
Bedrooms & bathrooms
- Bedrooms: 3
- Bathrooms: 2
- Full bathrooms: 2
Rooms
- Room types: Dining Room, Living Room
Dining room
- Features: Formal Dining Room, Living/Dining Combo, Kitchen Island
Kitchen
- Features: Kitchen Island, Granite Slab Counters, Remodeled, Pantry
Heating
- Central, Electric
Cooling
- Air Conditioning, Central Air
Appliances
- Included: Dishwasher, Electric Range, Microwave, Convection Oven, Self Cleaning Oven, Electric Oven, Exhaust Fan, Washer, Refrigerator, Disposal, Tankless Water Heater
- Laundry: Laundry Room, Laundry Area
Features
- Crown Molding, Storage, Recessed Lighting, Plaster Walls, Open Floorplan, Laundry-Closet Stack, High Ceilings (9 Ft+)
- Flooring: Laminate
- Doors: Sliding Doors
- Windows: Double Pane Windows, Blinds, Screens
- Furnished: Yes
Interior area
- Total structure area: 1,679
- Total interior livable area: 1,679 sqft
Property
Parking
- Total spaces: 8
- Parking features: Covered, Garage Door Opener
- Attached garage spaces: 2
- Carport spaces: 2
- Covered spaces: 4
- Has uncovered spaces: Yes
Features
- Levels: Ground
- Entry location: Ground Level - No Steps
- Patio & porch: Covered, Concrete Slab
- Exterior features: Barbecue
- Fencing: Vinyl,Fenced
Details
- Parcel number: 606040057
Construction
Type & style
- Home type: SingleFamily
- Architectural style: Traditional
- Property subtype: Single Family Residence
Materials
- Combination, Plaster
- Foundation: Slab
- Roof: Concrete
Condition
- Updated/Remodeled
- Year built: 2024
Details
- Builder model: DEL MAR
- Builder name: LGI HOMES
Utilities & green energy
- Electric: 220 Volts in Kitchen, 220 Volts in Laundry
- Sewer: Public Hookup Available
- Water: Public
Community & HOA
Community
- Features: Community Mailbox
- Security: Security Gate, Gated Community
- Subdivision: Not Applicable
HOA
- Amenities included: Picnic Area, Playground
- HOA fee: $200 monthly
Location
- Region: Indio
Financial & listing details
- Price per square foot: $349/sqft
- Date on market: 6/1/2026
- Listing terms: Conventional,FHA,Cash
- Exclusions: Personal property. some household and decorative items per inventory.
Estimated market value
$582,900
$554,000 - $612,000
$3,028/mo
Price history
| Date | Event | Price |
|---|---|---|
| 6/10/2026 | Contingent | $585,900$349/sqft |
Source:  Greater Palm Springs Realtors #219148592 Report a problem Greater Palm Springs Realtors #219148592 Report a problem | ||
| 6/8/2026 | Listed for sale | $585,900$349/sqft |
Source: Greater Palm Springs Realtors #219148592 Report a problem | ||
| 6/7/2026 | Contingent | $585,900$349/sqft |
Source: Greater Palm Springs Realtors #219148592 Report a problem | ||
| 6/2/2026 | Price change | $585,900-6.3%$349/sqft |
Source: Greater Palm Springs Realtors #219148592 Report a problem | ||
| 6/1/2026 | Listed for sale | $625,000$372/sqft |
Source: Greater Palm Springs Realtors #219148592 Report a problem | ||
Public tax history
Tax history is unavailable.
Monthly payment
Est. payment
Payment breakdown
Explore the cost of this home by adjusting the details. Changes won't be saved.Climate risks
Neighborhood: 92203
Nearby schools
GreatSchools rating
- 7/10James Monroe Elementary SchoolGrades: K-5Distance: 1.8 mi
- 2/10Colonel Mitchell Paige Middle SchoolGrades: 6-8Distance: 2 mi
- 9/10Palm Desert High SchoolGrades: 9-12Distance: 5.2 mi
- $585,9003 bd2 ba1.6k sqft42327 Palisades Dr, Indio, CA 92203For Sale

- $534,9003 bd2 ba1.2k sqft42492 Palisades Dr, Indio, CA 92203Sold

- $588,9004 bd2 ba1.9k sqft42403 Palisades Dr, Indio, CA 92203Sold
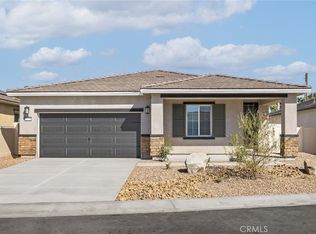
- $568,9003 bd2 ba1.6k sqft42471 Palisades Dr, Indio, CA 92203Sold
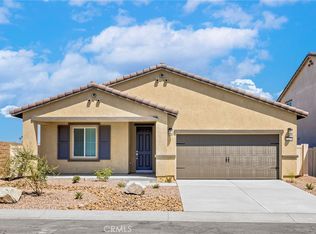
- $646,9004 bd4 ba2.4k sqft42334 Palisades Dr, Indio, CA 92201Sold
- $524,9003 bd2 ba1.2k sqft42425 Palisades Dr, Indio, CA 92203Sold
- $565,0005 bd3 ba2.5k sqft42510 Glass Dr, Bermuda Dunes, CA 92203Sold
- $585,9004 bd2 ba1.9k sqft42299 Palisades Dr, Indio, CA 92203Sold
A local agent can set up tours, give advice and negotiate with sellers.
Similar homes
- $565,0003 bd2 ba1.8k sqft79990 Camelback Dr, Indio, CA 92203For Sale
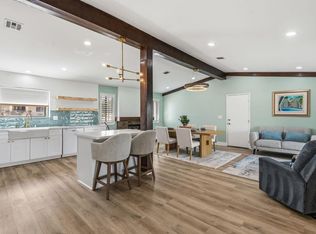 MLS ID #219144568DA, Gayla Selinger, Redfin Corporation. CRMLS
 - $600,0003 bd2 ba1.6k sqft79361 Port Royal Ave, Bermuda Dunes, CA 92203For Sale
 MLS ID #219145627DA, Randy Smith, HomeSmart. CRMLS
 - $539,0003 bd2 ba1.8k sqft82058 Dunn Dr, Indio, CA 92203For Sale
 MLS ID #219151227DA, Steven Stefani, Equity Union. CRMLS
 - $599,0002 bd2 ba2.1k sqft80320 Avenida Santa Alicia, Indio, CA 92203For Sale
 MLS ID #219149904DA, Jelmberg Team, KW Coachella Valley. CRMLS
 - $540,0003 bd3 ba1.9k sqft42820 Gazapo Ct, Indio, CA 92203For SaleMLS ID #219150400DA, Francisco Jilote, First Team Real Estate. CRMLS
- $549,0003 bd2 ba1.7k sqft37344 Wakefield St, Indio, CA 92203For SaleMLS ID #219149820DA, Rachel Markovitz, Johnson Commercial Real Estate, Inc.. CRMLS
- $599,9002 bd2 ba1.7k sqft40983 Corte La Fonda, Indio, CA 92203For SaleMLS ID #219149338DA, Lowell Fulson, Keller Williams Realty. CRMLS
- $585,0004 bd3 ba2.4k sqft82902 Generations Dr, Indio, CA 92203For SaleMLS ID #219146730DA, Sheri Dettman and Assoc..., Equity Union. CRMLS
- $625,0003 bd2 ba1.7k sqft44335 Monticello Ave, La Quinta, CA 92253For SaleMLS ID #219151186DA, Sondra Bittner, C 21 Coachella Valley RE. CRMLS
- $585,0003 bd3 ba2.2k sqft84211 Novello Dr, Indio, CA 92203For SaleMLS ID #219148812DA, Stephanie Turrentine, Windermere Real Estate. CRMLS
- $599,9003 bd3 ba1.8k sqft80346 Green Hills Dr, Indio, CA 92201For SaleMLS ID #219145984DA, David Boersma, Desert Sands Realty. CRMLS
- $534,5003 bd2 ba1.7k sqft42639 Devonshire St, Palm Desert, CA 92211For SaleMLS ID #219151361DA, Kathleen O'Brien, Coldwell Banker Realty. CRMLS
- $625,0002 bd3 ba2.2k sqft39375 Camino Piscina, Indio, CA 92203For SaleMLS ID #219150155DA, Jelmberg Team, KW Coachella Valley. CRMLS
- $625,0004 bd3 ba2.1k sqft83203 Broadmoor Dr, Indio, CA 92203For SaleMLS ID #219146680DA, Seth Morales, Windermere Real Estate. CRMLS
- $559,9005 bd3 ba2.4k sqft84690 Shiraz Way, Indio, CA 92203For SaleMLS ID #219148590DA, Christian Matadama, Innovate Desert Realty. CRMLS
- $467,0002 bd2 ba1.8k sqft40125 Calle Ebano, Indio, CA 92203For SaleMLS ID #219151200DA, Jelmberg Team, KW Coachella Valley. CRMLS
- $645,0004 bd2 ba2k sqft82372 Padova Dr, Indio, CA 92203For SaleMLS ID #219146615DA, Kimberly Oleson, Coldwell Banker Realty. CRMLS
- $495,0002 bd2 ba2.1k sqft40407 Corte Santa Susana, Indio, CA 92203For SaleMLS ID #219149503DA, Jelmberg Team, KW Coachella Valley. CRMLS
- $709,0003 bd3 ba2.2k sqft78279 Calico Glen Dr, Bermuda Dunes, CA 92203For SaleMLS ID #219145631DA, Mike Aubry, Desert Valley Realty Solutions. CRMLS
- $569,0002 bd2 ba1.7k sqft44399 Royal Lytham Dr, Indio, CA 92201For SaleMLS ID #219145884DA, Phil Freebern, Riviera West Realtors, Inc.. CRMLS
Local buyer's agents are ready to help
