Experience the perfect blend of midcentury modern design and modern functionality in this fully renovated Westside gem! Featuring two spacious primary suites, this unique home offers exceptional flexibility with a private second suite complete with its own kitchen, laundry, and full bathroom--ideal for multigenerational living, guests, or potential rental income. The main home also features a stylish butler's pantry for added convenience and entertaining.
Located just minutes from Downtown El Paso, UTEP, I-10, and Loop 375, this home combines easy commuting with a quiet, established neighborhood. Enjoy nearby shopping, dining, Sun Bowl events, and upscale amenities like Elmont Swim Club. Outside, relax in the beautifully landscaped backyard with a heated pool, ample parking, solar panels, solar battery, and Level 2 EV charging. Stylish, energy-efficient, and move-in ready!
For sale
Price cut: $10K (7/16)
$575,000
4236 Buckingham Dr, El Paso, TX 79902
4beds
2,075sqft
:
Get pre-qualified$4,257/mo
Single Family Residence
Built in 1956
10,018 Square Feet Lot
$549,700 Zestimate®
$277/sqft
$-- HOA
What's special
Heated poolBeautifully landscaped backyardTwo spacious primary suitesSolar panelsSolar batteryAmple parkingMidcentury modern design
- 63 days |
- 588 |
- 54 |
Zillow last checked:
Listing updated:
Listed by:
Seiichi Yoshizaki 0765875 210-365-3132,
Sandy Messer And Associates,
Michael A Lopez 0763820 915-525-2988,
Sandy Messer And Associates
Source: GEPAR,MLS#: 944602
Facts & features
Interior
Bedrooms & bathrooms
- Bedrooms: 4
- Bathrooms: 3
- 3/4 bathrooms: 3
Heating
- 2+ Units, Forced Air
Cooling
- Refrigerated, Ceiling Fan(s)
Appliances
- Included: Cooktop, Dishwasher, Disposal, Gas Water Heater, Microwave, Range Hood, Refrigerator, Washer
- Laundry: Electric Dryer Hookup, Washer Hookup
Features
- Double Vanity, 2+ Master BR, Ceiling Fan(s), Pantry, Walk-In Closet(s), Zoned MBR, See Remarks
- Flooring: Tile, Vinyl
- Windows: Vinyl
- Has fireplace: No
Interior area
- Total structure area: 2,075
- Total interior livable area: 2,075 sqft
Video & virtual tour
Property
Parking
- Parking features: Garage - Attached
- Has attached garage: Yes
Features
- Patio & porch: Covered
- Exterior features: Walled Backyard
- Has private pool: Yes
- Pool features: Heated, In Ground
Lot
- Size: 10,018 Square Feet
- Features: Corner Lot, Subdivided, Views
Details
- Parcel number: P78399901204900
- Zoning: R3
- Special conditions: None
Construction
Type & style
- Home type: SingleFamily
- Architectural style: 1 Story
- Property subtype: Single Family Residence
Materials
- Brick, Brick Veneer
- Roof: Shingle
Condition
- Year built: 1956
Utilities & green energy
- Water: City
Community & HOA
Community
- Subdivision: Piedmont Hills
HOA
- Has HOA: No
Location
- Region: El Paso
Financial & listing details
- Price per square foot: $277/sqft
- Tax assessed value: $290,627
- Annual tax amount: $7,683
- Date on market: 5/27/2026
- Cumulative days on market: 65 days
- Listing terms: Cash,Conventional,FHA,TX Veteran,VA Loan
Estimated market value
$549,700
$522,000 - $577,000
$2,788/mo
Price history
| Date | Event | Price |
|---|---|---|
| 7/16/2026 | Price change | $575,000-1.7%$277/sqft |
Source:  GEPAR #944602 Report a problem GEPAR #944602 Report a problem | ||
| 5/27/2026 | Listed for sale | $585,000+134%$282/sqft |
Source: GEPAR #944602 Report a problem | ||
| 12/21/2022 | Sold | -- |
Source: GEPAR #867990 Report a problem | ||
| 11/8/2022 | Listed for sale | $249,950$120/sqft |
Source: GEPAR #867990 Report a problem | ||
| 10/11/2022 | Listing removed | -- |
Source: GEPAR #867990 Report a problem | ||
| 9/5/2022 | Listed for sale | $249,950$120/sqft |
Source: GEPAR #867990 Report a problem | ||
| 8/13/2022 | Contingent | $249,950$120/sqft |
Source: GEPAR #867990 Report a problem | ||
| 8/13/2022 | Pending sale | $249,950$120/sqft |
Source: GEPAR #867990 Report a problem | ||
| 8/11/2022 | Listed for sale | $249,950+66.7%$120/sqft |
Source: GEPAR #867990 Report a problem | ||
| 12/25/2008 | Listing removed | $149,900$72/sqft |
Source: NCI #361615 Report a problem | ||
| 11/23/2008 | Listed for sale | $149,900$72/sqft |
Source: NCI #361615 Report a problem | ||
| 11/19/2008 | Sold | -- |
Source: GEPAR #361615 Report a problem | ||
Public tax history
| Year | Property taxes | Tax assessment |
|---|---|---|
| 2025 | -- | $272,196 +10% |
| 2024 | -- | $247,451 +32.6% |
| 2023 | -- | $186,633 +16.5% |
| 2022 | $4,151 +0.2% | $160,167 +10% |
| 2021 | $4,142 -2.7% | $145,606 -2.4% |
| 2020 | $4,259 +1.4% | $149,191 |
| 2019 | $4,199 +3.9% | $149,191 +0.8% |
| 2018 | $4,040 +10% | $148,068 +7.9% |
| 2017 | $3,673 +5% | $137,278 |
| 2016 | $3,497 -1% | $137,278 |
| 2015 | $3,532 | $137,278 -0.5% |
| 2014 | $3,532 | $137,946 |
| 2013 | -- | $137,946 |
| 2012 | -- | $137,946 -0.7% |
| 2011 | -- | $138,958 -0.1% |
| 2010 | -- | $139,092 -0.8% |
| 2009 | -- | $140,240 |
| 2008 | -- | -- |
| 2007 | -- | -- |
| 2006 | -- | -- |
| 2005 | -- | -- |
| 2004 | -- | -- |
| 2003 | -- | -- |
| 2002 | -- | -- |
| 2001 | -- | -- |
| 2000 | -- | -- |
Find assessor info on the county website
Monthly payment
Est. payment
Payment breakdown
Explore the cost of this home by adjusting the details. Changes won't be saved.Climate risks
Neighborhood: Mission Hills
Nearby schools
GreatSchools rating
- 8/10Mesita Elementary SchoolGrades: PK-5Distance: 0.9 mi
- 5/10Wiggs Middle SchoolGrades: 6-8Distance: 2 mi
- 5/10El Paso High SchoolGrades: 9-12Distance: 1.9 mi
Schools provided by the listing agent
- Elementary: Mesita
- Middle: Wiggs
- High: Elpaso
Source: GEPAR. This data may not be complete. We recommend contacting the local school district to confirm school assignments for this home.
- $326,1003 bd2 ba2k sqft4232 Buckingham Dr, El Paso, TX 79902Off Market
- $370,4003 bd3 ba2.2k sqft4237 N Stanton St, El Paso, TX 79902Off Market
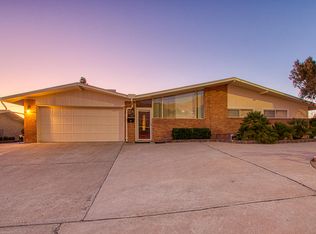
- $290,0003 bd3 ba1.8k sqft4233 N Stanton St, El Paso, TX 79902Off Market
- $--3 bd3 ba2.3k sqft4261 Hampshire Ln, El Paso, TX 79902Sold
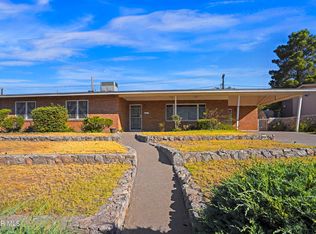
- $370,4004 bd2 ba2.2k sqft4240 Hampshire Ln, El Paso, TX 79902Off Market
- $378,900-- bd3 ba2.1k sqft4257 Hampshire Ln, El Paso, TX 79902Off Market
- $358,4003 bd3 ba2.3k sqft4228 Buckingham Dr, El Paso, TX 79902Off Market
- $--3 bd2 ba1.7k sqft4265 Hampshire Ln, El Paso, TX 79902Sold
A local agent can set up tours, give advice and negotiate with sellers.
Similar homes
- $499,9504 bd2 ba2.2k sqft609 Alethea Park Dr, El Paso, TX 79902For Sale
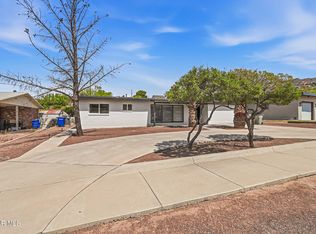
 MLS ID #942625, Javier Cosme, Texas Ally Real Estate Group. GEPAR
 - $715,0004 bd3 ba2.8k sqft4011 Las Vegas Dr, El Paso, TX 79902For Sale
 MLS ID #945422, Rene Franco, EP Real Estate Advisor Group. GEPAR
 - $450,0005 bd2 ba2k sqft814 Galloway Dr, El Paso, TX 79902For Sale
 MLS ID #947448, Karen D Polanco, JPAR EP (869). GEPAR
 - $539,5002 bd2 ba2.1k sqft2210 N Virginia St, El Paso, TX 79902For Sale
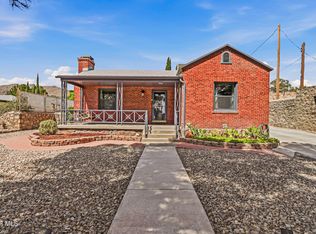 MLS ID #947190, Yasir Omar Einaudi, The Real Estate Power Houses. GEPAR
 - $649,9003 bd2 ba2.4k sqft2206 N Florence St, El Paso, TX 79902For SaleMLS ID #941083, Minerva I Al-Tabbaa, Home Pros Real Estate Group. GEPAR
- $605,0003 bd3 ba2.7k sqft421 S Festival Dr, El Paso, TX 79912For SaleMLS ID #947980, Lizy Moreno, KASA Realty Group. GEPAR
- $436,0004 bd4 ba2.5k sqft2412 N Campbell St, El Paso, TX 79902For SaleMLS ID #934486, Ramon Diaz, Realty One Group Mendez Burk. GEPAR
- $722,0003 bd4 ba2.5k sqft2110 N Kansas St, El Paso, TX 79902For SaleMLS ID #934284, Minerva I Al-Tabbaa, Home Pros Real Estate Group. GEPAR
- $430,0004 bd3 ba2.6k sqft259 Crown Point Dr, El Paso, TX 79912For SaleMLS ID #943769, Kevin R Cooper, Home Pros Real Estate Group. GEPAR
- $369,9994 bd3 ba1.9k sqft6209 Caprock Ct, El Paso, TX 79912For SaleMLS ID #948079, Michael John Hershenberg, REAL Broker LLC. GEPAR
- $630,0004 bd4 ba3k sqft5944 Mira Hermosa Dr, El Paso, TX 79912For SaleMLS ID #940893, Sue Jane Woo, Sandy Messer And Associates. GEPAR
- $468,9504 bd4 ba2.9k sqft628 Alto Penasco Pl, El Paso, TX 79912For SaleMLS ID #945356, Alonso Rodriguez, Harris Real Estate Group, Inc.. GEPAR
- $305,0003 bd2 ba1.1k sqft1605 N Campbell St, El Paso, TX 79902For SaleMLS ID #944478, Desiree Ayala, Home Pros Real Estate Group. GEPAR
- $467,0004 bd3 ba2.9k sqft5733 Mira Grande Dr, El Paso, TX 79912For SaleMLS ID #941505, Jennifer Woo, Sandy Messer And Associates. GEPAR
- $739,8424 bd3 ba2.7k sqft1930 Concho Ct, El Paso, TX 79911For SaleMLS ID #947807, Reem Mustafa Ali, Home Pros Real Estate Group. GEPAR
- $639,0004 bd4 ba2.9k sqft6357 Calle Del Rio Ln, El Paso, TX 79912For SaleMLS ID #934218, Ana Cristina Rodriguez, Realty One Group Mendez Burk. GEPAR
- $495,0003 bd3 ba2.5k sqft10101 Woodway Dr, El Paso, TX 79925For SaleMLS ID #946077, Alejandro Huereca, The Purple House Real Estate Group, LLC. GEPAR
- $375,0004 bd3 ba2.6k sqft3307 Moonlight Ave, El Paso, TX 79904For SaleMLS ID #942305, Laura Ann Baca, The Real Estate Power Houses. GEPAR
- $450,0003 bd3 ba2.3k sqft3660 Tierra Inca Dr, El Paso, TX 79938For SaleMLS ID #948078, Lorena Contreras, Home Pros Real Estate Group. GEPAR
- $550,0004 bd3 ba2.8k sqft980 Willow River Dr, El Paso, TX 79932For SaleMLS ID #935759, Rafael Rosas, El Paso Homes Realty. GEPAR
