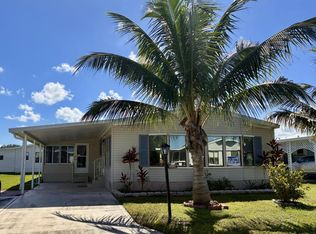
Large, 1458 Square Feet under A/C, 2 Bedroom + DEN Manuf Home in Pinelake Estates, 55 Plus community in South Stuart. This home features SPLIT BEDROOM PLAN for privacy, Wide Open Great Room w Large Dining Area, Light & bright Kitchen w large Pantry, Morning Rm & Laundry.. Off the Kitchen is the spacious Screen Room overlooking the Preserve. The Roomy Primary Bedroom has a walk-in closet & ensuite Bath w Dual sinks/vanities, step in shower & chair height toilet. The 2nd bedrm is across the LR w the 2nd full bath on the hall. The Den has a French door/ laminate flooring & is perfect for a home office or extra sleeping space. Pinelake Gardens & Estates offers 2 Clubhouses, 2 heated pools/spas, exercise rooms, library, tennis/pickleball, bocce & a host of clubs & activities. Mins to Ocean Beaches, shopping, restaurants & entertainment. Pet friendly - 2 large dogs OK. Lot rent of $990.67 includes Lawn care, trash removal, Manager & Rec facilities. A/C 2018, Metal Roof 2013, New Carport 2004
For sale
$106,000
4236 SE Sweetwood Way, Stuart, FL 34997
2beds
1,458sqft
Manufactured Home, Single Family Residence
Built in 1999
-- sqft lot
$-- Zestimate®
$73/sqft
$991/mo HOA
What's special
Morning roomRoomy primary bedroomStep in showerWalk-in closetChair height toilet
- 69 days |
- 134 |
- 4 |
Zillow last checked:
Listing updated:
Listed by:
Suzanne Dickinson 772-340-2700,
RE/MAX Masterpiece Realty
Source: Martin County REALTORS® of the Treasure Coast (MCRTC),MLS#: M20055469 Originating MLS: Martin County
Originating MLS: Martin CountyFacts & features
Interior
Bedrooms & bathrooms
- Bedrooms: 2
- Bathrooms: 2
- Full bathrooms: 2
Bedroom 1
- Level: Main
- Dimensions: 13 x 13
Bedroom 2
- Level: Main
- Dimensions: 12 x 10
Den
- Level: Main
- Dimensions: 14 x 10
Dining room
- Level: Main
- Dimensions: 15 x 13
Kitchen
- Level: Main
- Dimensions: 12 x 10
Living room
- Level: Main
- Dimensions: 16 x 12
Patio
- Level: Main
- Dimensions: 12 x 10
Utility room
- Level: Main
- Dimensions: 8 x 8
Heating
- Central
Cooling
- Central Air
Appliances
- Included: Some Electric Appliances, Dryer, Dishwasher, Electric Range, Refrigerator, Water Heater, Washer
- Laundry: Common Area
Features
- Cathedral Ceiling(s), French Door(s)/Atrium Door(s), High Ceilings, Living/Dining Room, Pantry, Split Bedrooms, Walk-In Closet(s)
- Flooring: Carpet, Laminate
Interior area
- Total structure area: 1,542
- Total interior livable area: 1,458 sqft
Property
Parking
- Total spaces: 2
- Parking features: Attached Carport
- Has carport: Yes
- Covered spaces: 2
Features
- Stories: 1
- Patio & porch: Porch, Screened
- Exterior features: Porch
- Pool features: Community
- Has view: Yes
- View description: Preserve
Details
- Parcel number: 000000000000004236
- On leased land: Yes
- Lease amount: $991
- Zoning description: res
Construction
Type & style
- Home type: MobileManufactured
- Architectural style: Contemporary
- Property subtype: Manufactured Home, Single Family Residence
Materials
- Manufactured
- Roof: Metal
Condition
- Unknown
- Year built: 1999
Utilities & green energy
- Sewer: Public Sewer
- Water: Public
- Utilities for property: Cable Available, Sewer Connected, Water Connected
Community & HOA
Community
- Features: Billiard Room, Bocce Court, Clubhouse, Fitness Center, Kitchen Facilities, Laundry Facilities, Library, Non-Gated, Pickleball, Property Manager On-Site, Pool, Shuffleboard, Tennis Court(s)
- Senior community: Yes
- Subdivision: Pinelake Gardens & Estates
HOA
- Has HOA: Yes
- Services included: Association Management, Common Areas, Maintenance Grounds, Recreation Facilities, Trash
- HOA fee: $991 monthly
- HOA phone: 772-220-6606
Location
- Region: Stuart
Financial & listing details
- Price per square foot: $73/sqft
- Date on market: 4/29/2026
- Cumulative days on market: 88 days
- Listing terms: Cash,Conventional
- Ownership: Corporation

Suzanne Dickinson
(772) 631-9749
By pressing Contact Agent, you agree that the real estate professional identified above may call/text you about your search, which may involve use of automated means and pre-recorded/artificial voices. You don't need to consent as a condition of buying any property, goods, or services. Message/data rates may apply. You also agree to our Terms of Use. Zillow does not endorse any real estate professionals. We may share information about your recent and future site activity with your agent to help them understand what you're looking for in a home.
Estimated market value
Not available
Estimated sales range
Not available
Not available
Price history
| Date | Event | Price |
|---|---|---|
| 4/29/2026 | Listed for sale | $106,000$73/sqft |
Source:  Martin County REALTORS® of the Treasure Coast (MCRTC) #M20055469 Report a problem Martin County REALTORS® of the Treasure Coast (MCRTC) #M20055469 Report a problem | ||
| 4/22/2026 | Listing removed | $106,000$73/sqft |
Source:  BeachesMLS #B26010880 Report a problem BeachesMLS #B26010880 Report a problem | ||
| 11/10/2025 | Listed for sale | $106,000$73/sqft |
Source: My State MLS #11604183 Report a problem | ||
Public tax history
Tax history is unavailable.
Monthly payment
Estimated monthly payment$1,822
All calculations are estimates and provided by Zillow, Inc. for informational purposes only. Actual amounts may vary.
HOA fees may include property taxes on listings classified as Co-Ops. Contact the listing agent and/or owner for fee details.
Mortgage interest rates are dependent on a number of factors, including credit score, down payment, and repayment length. Interest rate data provided by Zillow Group Marketplace, Inc. as of 1/1/1970 from various mortgage lenders with which we have lead or other similar arrangements; the Estimated Payment is an average of those rates.
See how much you could borrow to make a competitive offer.
Climate risks
Neighborhood: 34997
Nearby schools
GreatSchools rating
- 4/10Sea Wind Elementary SchoolGrades: PK-5Distance: 1.5 mi
- 4/10Murray Middle SchoolGrades: 6-8Distance: 1.1 mi
- 5/10South Fork High SchoolGrades: 9-12Distance: 4.5 mi




- Florida
- Martin County
- Stuart
- 34997
- 4236 SE Sweetwood Way
Nearby cities
Nearby neighborhoods
Nearby zip codes
Other Stuart Topics
