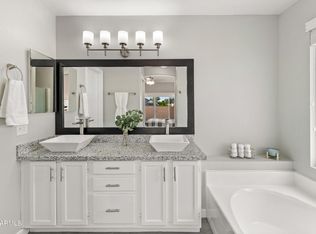
Welcome to this 3-bed, 2-bath home in the heart of North Phoenix, situated near Desert Ridge, Paradise Valley Mall area with easy access to the Loop 101 and SR-51 freeways Located in a highly regarded PV School District and low fee HOA, this home offers both comfort & convenience! Bright, open layout offering a spacious Great Room, Formal Dining Rm, Well-appointed Kitchen w/ Breakfast Nook creating an ideal space for everyday Living & Entertaining. The Lg primary suite offers a private bath w/ dual sinks, Remodeled Walk-in Shower & a spacious Walk-in Closet. Additional bedrooms provide plenty of space for family, guests and/or office; each w/ a walk-in closet! Additional features include a Charming Backyard, storage shed, Built-in Garage Cabinets, Solar Screens, North/South Exposure & More
Pending
$479,900
4237 E MORROW Drive, Phoenix, AZ 85050
3beds
1,561sqft
Single Family Residence
Built in 1991
4,732 Square Feet Lot
$-- Zestimate®
$307/sqft
$22/mo HOA
What's special
Bright open layoutWell-appointed kitchenLg primary suiteSolar screensBuilt-in garage cabinetsBreakfast nookSpacious walk-in closet
- 28 days
- 487
- 29
Likely to sell faster than
Zillow last checked:
Listing updated:
Listed by:
Cheryl J. Reinhold 602-999-5247,
Realty ONE Group,
Marian Dyda 602-332-4203,
Realty ONE Group
Source: ARMLS,MLS#: 7090501
Facts & features
Interior
Bedrooms & bathrooms
- Bedrooms: 3
- Bathrooms: 2
- Full bathrooms: 2
Heating
- Electric
Cooling
- Central Air, Ceiling Fan(s)
Appliances
- Included: Dryer, Washer, Refrigerator, Dishwasher, Disposal, Electric Range, Electric Oven
- Laundry: In Garage
Features
- Double Vanity, Eat-in Kitchen, Vaulted Ceiling(s), 3/4 Bath Master Bdrm, Full Bth Master Bdrm
- Flooring: Carpet, Tile
- Windows: Solar Screens, Double Pane Windows
- Has basement: No
- Has fireplace: No
Interior area
- Total structure area: 1,561
- Total interior livable area: 1,561 sqft
Video & virtual tour
Property
Parking
- Total spaces: 4
- Parking features: Garage Door Opener, Attch'd Gar Cabinets
- Garage spaces: 2
- Uncovered spaces: 2
Accessibility
- Accessibility features: Bath Grab Bars
Features
- Stories: 1
- Patio & porch: Covered, Patio
- Exterior features: Storage
- Spa features: None
- Fencing: Back Yard,Block
Lot
- Size: 4,732 Square Feet
- Features: Sprinklers In Rear, Sprinklers In Front, Gravel/Stone Front, Gravel/Stone Back, Grass Back
Details
- Additional structures: Shed(s)
- Parcel number: 21501687
Construction
Type & style
- Home type: SingleFamily
- Architectural style: Ranch
- Property subtype: Single Family Residence
Materials
- Stucco, Wood Frame, Painted
- Roof: Tile
Condition
- Year built: 1991
Utilities & green energy
- Sewer: Public Sewer
- Utilities for property: Phone Available
Community & HOA
Community
- Subdivision: PARCSIDE 3 LOT 1-182 TR A B
HOA
- Has HOA: Yes
- Services included: Maintenance Grounds
- HOA fee: $264 annually
- HOA name: PARCSIDE
- HOA phone: 480-355-1190
Location
- Region: Phoenix
Financial & listing details
- Price per square foot: $307/sqft
- Tax assessed value: $403,000
- Annual tax amount: $2,016
- Date on market: 10/8/2026
- Cumulative days on market: 28 days
- Listing terms: VA Loan,Cash,Conventional,FHA
- Ownership: Fee Simple
Estimated market value
Not available
Estimated sales range
Not available
Not available
Price history
| Date | Event | Price |
|---|---|---|
| 10/12/2026 | Pending sale | $479,900$307/sqft |
Source:  ARMLS #7090501 Report a problem | ||
| 10/7/2026 | Listed for sale | $479,900+313.7%$307/sqft |
Source: ARMLS #7090501 Report a problem | ||
| 5/30/1996 | Sold | $116,000$74/sqft |
Source: Public Record Report a problem | ||
Public tax history
| Year | Property taxes | Tax assessment |
|---|---|---|
| 2025 | $1,973 +2.6% | $40,300 -2.8% |
| 2024 | $1,923 +2.3% | $41,460 +96.4% |
| 2023 | $1,881 -1.1% | $21,114 -21.7% |
| 2022 | $1,901 +1.9% | $26,970 +8.9% |
| 2021 | $1,867 -0.4% | $24,770 +6.3% |
| 2020 | $1,875 +3.8% | $23,300 +8.3% |
| 2019 | $1,807 | $21,520 +6.2% |
| 2018 | $1,807 +4.7% | $20,270 +5.5% |
| 2017 | $1,725 +9.5% | $19,210 +5.1% |
| 2016 | $1,575 +7.4% | $18,270 +5% |
| 2015 | $1,466 | $17,400 +27.8% |
| 2014 | -- | $13,610 -9.7% |
| 2013 | -- | $15,070 -3.1% |
| 2012 | -- | $15,550 -7.8% |
| 2011 | -- | $16,860 -9.6% |
| 2010 | -- | $18,660 -14.4% |
| 2009 | -- | $21,810 -7.2% |
| 2008 | -- | $23,500 +7.6% |
| 2007 | -- | $21,850 +59.5% |
| 2006 | -- | $13,700 |
| 2005 | -- | $13,700 +14.2% |
| 2004 | -- | $12,000 |
| 2003 | -- | $12,000 +9.6% |
| 2002 | -- | $10,950 |
Find assessor info on the county website
Monthly payment
Est. payment
Payment breakdown
Explore the cost of this home by adjusting the details. Changes won't be saved.Climate risks
Neighborhood: Paradise Valley
Nearby schools
Schools provided by the listing agent
- Elementary: Quail Run Elementary School
- Middle: Vista Verde Middle School
- High: Paradise Valley High School
- District: Paradise Valley Unified District
Source: ARMLS. This data may not be complete. We recommend contacting the local school district to confirm school assignments for this home.
Similar homes
- $462,5003 bd2 ba1.6k sqft20415 N 29TH Way, Phoenix, AZ 85050For Sale
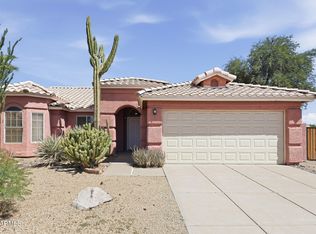 MLS ID #7090875, Philip N Cook, ATLAS AZ, LLC. ARMLS
- $499,0003 bd2 ba1.5k sqft3105 E ESCUDA Road, Phoenix, AZ 85050For Sale
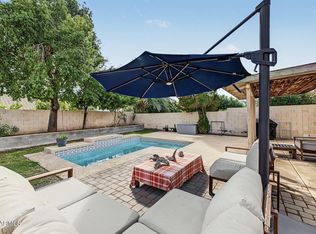 MLS ID #7093993, Jera M Banks, Keller Williams Realty Phoenix. ARMLS
- $535,0003 bd2 ba1.2k sqft17648 N 35TH Way, Phoenix, AZ 85032For Sale
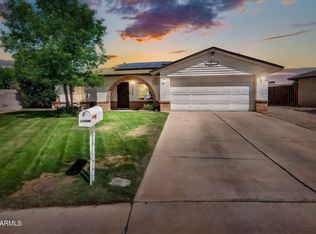 MLS ID #7075489, Mike Stanley, My Home Group Real Estate. ARMLS
- $439,0003 bd2 ba1.4k sqft18232 N 26TH Place, Phoenix, AZ 85032For Sale
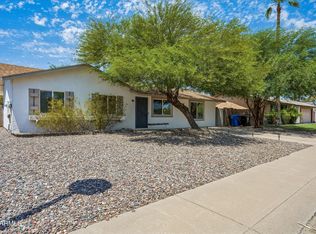 MLS ID #7062525, Barbara G Adams, Canyon Rock Realty, LLC. ARMLS
