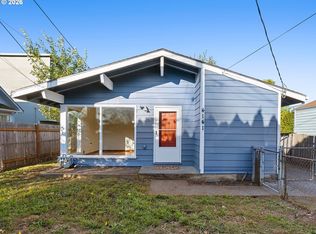
Tucked away on a private flag lot in Southeast Portland, this inviting 2013 home offers privacy, comfort, and thoughtful design. With 1 bedroom, 1 bathroom, and 783 square feet, it lives beyond its footprint thanks to two versatile bonus spaces that make everyday life easier. Natural light, bamboo floors, thoughtful built-ins, and an open layout create a warm, easygoing welcome throughout.The kitchen features stainless steel appliances and a new high-end oven/range (2025), while the spacious bedroom offers a walk-in closet and a calm place to recharge. Just beyond the main living space, the updated laundry room doubles beautifully as a home office. Custom built-ins discreetly conceal the new washer and dryer (2024), creating a polished backdrop for virtual meetings and video calls.And there's more room to make your own! The separate 135-square-foot finished shed, complete with electricity, offers a second bonus space that's ideal for another home office, workout room, creative studio, or workshop. Additional storage behind the shed helps keep everything organized.Outside, the covered front porch invites slow mornings with coffee, while the generous, fully fenced yard gives you room to garden, gather, and unwind. Raised garden beds, rainwater collection, and a sunny patio bring extra possibilities to outdoor living. The private flag-lot setting offers a quiet retreat, along with plenty of parking.Efficiency is part of the appeal, too: a mini-split heat pump with A/C (2021), tankless water heater (2024), upgraded solar panels (2024), and an impressive 10/10 Home Energy Score support comfortable, lower-impact living.A home that works with the way you live: one bedroom, two flexible bonus rooms, meaningful updates, and outdoor space to enjoy. Come see how much possibility fits into this Southeast Portland retreat! [Home Energy Score = 10. HES Report at https://rpt.greenbuildingregistry.com/hes/OR10158178]
Active
Price cut: $10K (11/14)
$375,000
4237 SE 76th Ave, Portland, OR 97206
1beds
783sqft
Residential, Single Family Residence
Built in 2013
5,227 Square Feet Lot
$-- Zestimate®
$479/sqft
$-- HOA
What's special
Spacious fully fenced yardPrivate flag lotPlenty of parkingWalk-in closetSpacious bedroomAbundant natural lightBeautiful bamboo floors
- 38 days
- 590
- 91
Zillow last checked:
Listing updated:
Listed by:
Eric Cavanaugh 503-389-0016,
Nurture Realty, LLC
Source: RMLS (OR),MLS#: 471269207
Facts & features
Interior
Bedrooms & bathrooms
- Bedrooms: 1
- Bathrooms: 1
- Full bathrooms: 1
- Main level bathrooms: 1
Rooms
- Room types: Guest Quarters, Dining Room, Family Room, Kitchen, Living Room, Primary Bedroom
Primary bedroom
- Features: Suite, Walkin Closet, Wallto Wall Carpet
- Level: Main
- Area: 180
- Dimensions: 15 x 12
Dining room
- Features: Kitchen Dining Room Combo, Bamboo Floor
- Level: Main
Kitchen
- Features: Dishwasher, Bamboo Floor, Free Standing Range, Free Standing Refrigerator
- Level: Main
Living room
- Features: Living Room Dining Room Combo, Bamboo Floor
- Level: Main
- Area: 176
- Dimensions: 16 x 11
Heating
- Mini Split, Zoned
Cooling
- Has cooling: Yes
Appliances
- Included: Appliance Garage, Dishwasher, Free-Standing Range, Free-Standing Refrigerator, Stainless Steel Appliance(s), Washer/Dryer, Tankless Water Heater
Features
- Ceiling Fan(s), Kitchen Dining Room Combo, Living Room Dining Room Combo, Suite, Walk-In Closet(s), Storage
- Flooring: Bamboo, Wall to Wall Carpet, Wood
- Windows: Double Pane Windows, Vinyl Frames, Vinyl Window Double Paned
- Basement: Crawl Space
Interior area
- Total structure area: 783
- Total interior livable area: 783 sqft
Video & virtual tour
Property
Parking
- Parking features: Driveway, Off Street
- Has uncovered spaces: Yes
Accessibility
- Accessibility features: Ground Level, Main Floor Bedroom Bath, Natural Lighting, One Level, Utility Room On Main, Accessibility
Features
- Levels: One
- Stories: 1
- Patio & porch: Patio, Porch
- Exterior features: Raised Beds, Yard
- Fencing: Fenced
Lot
- Size: 5,227 Square Feet
- Features: Flag Lot, Secluded, SqFt 5000 to 6999
Details
- Additional structures: Other Structures Bedrooms Total (1), GuestQuarters, Shednull, Storage, Workshop
- Parcel number: R507497
Construction
Type & style
- Home type: SingleFamily
- Architectural style: Craftsman
- Property subtype: Residential, Single Family Residence
Materials
- Cement Siding, Wood Frame
- Foundation: Concrete Perimeter
- Roof: Composition
Condition
- Resale
- New construction: No
- Year built: 2013
Utilities & green energy
- Gas: Gas
- Sewer: Public Sewer
- Water: Public
- Utilities for property: Cable Connected
Green energy
- Energy generation: Solar
Community & HOA
Community
- Security: Limited Access
- Subdivision: Foster/Powell
HOA
- Has HOA: No
Location
- Region: Portland
Financial & listing details
- Price per square foot: $479/sqft
- Tax assessed value: $428,720
- Annual tax amount: $4,653
- Date on market: 10/15/2026
- Listing terms: Cash,Conventional,FHA,VA Loan
- Road surface type: Concrete
Estimated market value
Not available
Estimated sales range
Not available
Not available
Price history
| Date | Event | Price |
|---|---|---|
| 11/14/2026 | Price change | $375,000-2.6%$479/sqft |
Source:  RMLS (OR) #471269207 Report a problem | ||
| 10/28/2026 | Price change | $385,000-1.8%$492/sqft |
Source: RMLS (OR) #471269207 Report a problem | ||
| 10/16/2026 | Listed for sale | $392,000+37.5%$501/sqft |
Source: RMLS (OR) #471269207 Report a problem | ||
| 8/31/2018 | Sold | $285,000-5%$364/sqft |
Source: RMLS (OR) #18250213 Report a problem | ||
| 8/2/2018 | Pending sale | $300,000$383/sqft |
Source: KW Portland Premiere #18250213 Report a problem | ||
| 7/18/2018 | Price change | $300,000-7.7%$383/sqft |
Source: KW Portland Premiere #18250213 Report a problem | ||
| 7/13/2018 | Listed for sale | $325,000+91.3%$415/sqft |
Source: Keller Williams Realty Portland Premiere #18250213 Report a problem | ||
| 6/29/2012 | Sold | $169,900$217/sqft |
Source: RMLS (OR) #12388441 Report a problem | ||
Public tax history
| Year | Property taxes | Tax assessment |
|---|---|---|
| 2025 | $4,653 +3.7% | $172,700 +3% |
| 2024 | $4,486 +4% | $167,670 +3% |
| 2023 | $4,314 +2.2% | $162,790 +3% |
| 2022 | $4,220 +1.7% | $158,050 +3% |
| 2021 | $4,149 +9% | $153,450 +3% |
| 2020 | $3,806 +3.8% | $148,990 +3% |
| 2019 | $3,667 | $144,660 +3% |
| 2018 | $3,667 +3% | $140,450 +3% |
| 2017 | $3,559 +14% | $136,360 +3% |
| 2016 | $3,121 | $132,390 +3% |
| 2015 | $3,121 +2.7% | $128,540 +3% |
| 2014 | $3,040 +3.9% | $124,800 +3% |
| 2013 | $2,924 +227.7% | $121,170 +205.4% |
| 2012 | $892 +3.9% | $39,680 +3% |
| 2011 | $859 +5.4% | $38,530 +3% |
| 2010 | $815 +2.7% | $37,410 +3% |
| 2009 | $794 +6% | $36,330 +3% |
| 2008 | $749 +0.3% | $35,280 +3% |
| 2007 | $747 +11.3% | $34,260 +3% |
| 2006 | $671 +4.7% | $33,270 +3% |
| 2005 | $641 -8.2% | $32,310 +3% |
| 2004 | $698 +2.2% | $31,370 +3% |
| 2003 | $683 +8.9% | $30,460 +3% |
| 2002 | $627 | $29,580 |
Find assessor info on the county website
Monthly payment
Est. payment
Payment breakdown
Explore the cost of this home by adjusting the details. Changes won't be saved.Climate risks
Neighborhood: Foster-Powell
Nearby schools
Schools provided by the listing agent
- Elementary: Marysville
- Middle: Kellogg
- High: Franklin
Source: RMLS (OR). This data may not be complete. We recommend contacting the local school district to confirm school assignments for this home.

Similar homes
- $375,0002 bd1 ba672 sqft4103 SE 73rd Ave, Portland, OR 97206Active
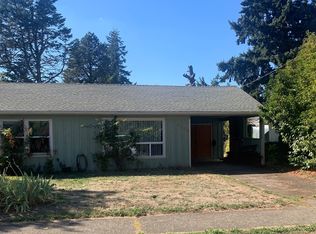
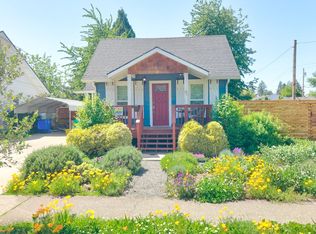
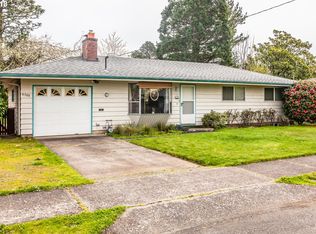
 MLS ID #613351522, Gabe Terreson, Savi Realty, Inc.. RMLS (OR)
- $450,0003 bd1 ba1.1k sqft4645 SE 79th Ave, Portland, OR 97206Active
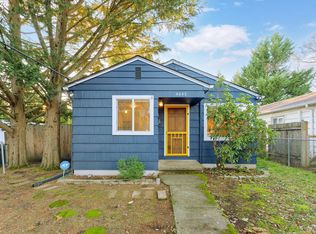 MLS ID #388050622, Shayda Rohani, Lovejoy Real Estate. RMLS (OR)
- $409,9003 bd1 ba1.1k sqft4141 SE 80th Ave, Portland, OR 97206Active
 MLS ID #443403034, Stephen Campbell, Premiere Property Group, LLC. RMLS (OR)
- $324,9002 bd1 ba806 sqft4335 SE 79th Ave, Portland, OR 97206Active
 MLS ID #766712370, Christopher Lopez, Tree City Real Estate. RMLS (OR)
- $399,0003 bd1 ba845 sqft7816 SE Malden St, Portland, OR 97206ActiveMLS ID #528040963, Janelle Angel-Ramirez, Premiere Property Group, LLC. RMLS (OR)
- $400,0003 bd1 ba906 sqft3604 SE 64th Ave, Portland, OR 97206ActiveMLS ID #576780784, Carey Hughes, Keller Williams Realty Professionals. RMLS (OR)
- $425,0003 bd1 ba1.1k sqft6836 SE Long St, Portland, OR 97206ActiveMLS ID #783460029, Antoine Dean, 24/7 Properties. RMLS (OR)
- $440,0003 bd2 ba1k sqft8054 SE Gladstone St, Portland, OR 97206ActiveMLS ID #405084432, Angela Chambers, Premiere Property Group, LLC. RMLS (OR)
- $405,0003 bd1 ba986 sqft5028 SE 86th Ave, Portland, OR 97266ActiveMLS ID #782175899, John Sieling, Branch Real Estate. RMLS (OR)
- $399,9003 bd1 ba1k sqft5402 SE Lafayette St, Portland, OR 97206ActiveMLS ID #273532269, Jeremy Wilkerson, MORE Realty. RMLS (OR)
- $375,0003 bd1 ba884 sqft2323 SE 101st Ave, Portland, OR 97216ActiveMLS ID #743976751, Tom Ford, RE/MAX Equity Group. RMLS (OR)
- $364,8883 bd2 ba912 sqft3020 SE 90th Pl, Portland, OR 97266ActiveMLS ID #136452525, Ricky Thien, Rich Realty. RMLS (OR)
- $399,0003 bd1 ba936 sqft4514 SE Gladstone St, Portland, OR 97206ActiveMLS ID #515013091, Fay Wu, Century 21 Northstar. RMLS (OR)
- $329,9002 bd1 ba1k sqft6732 SE Rhone St, Portland, OR 97206ActiveMLS ID #453241153, Steve Tekander, Handris Realty Co.. RMLS (OR)
- $389,5002 bd1 ba896 sqft2920 SE 109th Ave, Portland, OR 97266ActiveMLS ID #106255005, Donald Johnson, Berkshire Hathaway HomeServices NW Real Estate. RMLS (OR)
- $369,9003 bd1 ba914 sqft9640 SE Holgate Blvd, Portland, OR 97266ActiveMLS ID #336493485, Kyle James, Knipe Realty ERA Powered. RMLS (OR)
- $389,9002 bd3 ba973 sqft7310 SE 50th Ave, Portland, OR 97206ActiveMLS ID #143782654, Darryl Bodle, Keller Williams Realty Portland Premiere. RMLS (OR)
- $399,9002 bd2 ba1k sqft5088 SE Boise St, Portland, OR 97206ActiveMLS ID #346669157, Greg Fox, Happy Homes Properties, Inc.. RMLS (OR)
- $399,9753 bd1 ba1.1k sqft9232 SE Bush St, Portland, OR 97266ActiveMLS ID #440010095, David Sobolik, Knipe Realty ERA Powered. RMLS (OR)
