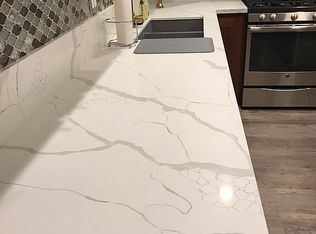
Welcome to your dream home at 4239 Clay Creek Way, Sacramento! This stunning, updated 4-bedroom, 2.5 bathroom residence offers a perfect blend of modern elegance and comfortable living. Nestled in a tranquil neighborhood, this home is ideal for growing families and anyone seeking a serene retreat. This home features an open floor plan with fresh interior paint, new carpeting, and designer laminate flooring, an updated kitchen with shaker cabinets, quartz counters, and modern appliances and tastefully updated bathrooms. Additional features include a spacious master suite in dual vanities, an inside laundry room, a two-car garage, dual-pane windows, a cozy fireplace, and central heating and air. You'll also love the large private backyard with a large patio, perfect for family gatherings and BBQs. For your peace of mind, we have a clear pest report with all work completed, as well as general home and roof inspections. The roof also includes a 2-year transferable certification and warranty. Don’t miss out on this incredible opportunity to make this beautiful house your new home!
Pending
$509,950
4239 Clay Creek Way, Sacramento, CA 95838
4beds
1,895sqft
:
Get pre-qualified$3,384/mo
Residential, Single Family Residence
Built in 2008
5,227 Square Feet Lot
$509,800 Zestimate®
$269/sqft
$-- HOA
What's special
- 23 days |
- 705 |
- 47 |
Zillow last checked:
Listing updated:
Listed by:
Douglas Pankey DRE #01331728 925-260-8919,
Red Lime Real Estate
Source: CCAR,MLS#: 41141155
Facts & features
Interior
Bedrooms & bathrooms
- Bedrooms: 4
- Bathrooms: 3
- Full bathrooms: 2
- Partial bathrooms: 1
Rooms
- Room types: 1 Bedroom, 0.5 Bath, Main Entry, 3 Bedrooms, 2 Baths
Bathroom
- Features: Shower Over Tub, Updated Baths, Marble, Stall Shower
Kitchen
- Features: Stone Counters, Dishwasher, Disposal, Gas Range/Cooktop, Ice Maker Hookup, Microwave, Updated Kitchen
Heating
- Forced Air
Cooling
- Central Air
Appliances
- Included: Dishwasher, Gas Range, Plumbed For Ice Maker, Microwave, Gas Water Heater
- Laundry: Laundry Room, Common Area
Features
- Updated Kitchen
- Flooring: Laminate, Tile, Carpet
- Windows: Double Pane Windows, Window Coverings, Weather Stripping
- Number of fireplaces: 1
- Fireplace features: Family Room
Interior area
- Total structure area: 1,895
- Total interior livable area: 1,895 sqft
Property
Parking
- Total spaces: 2
- Parking features: Attached
- Attached garage spaces: 2
Accessibility
- Accessibility features: None
Features
- Levels: Two
- Stories: 2
- Pool features: None
- Fencing: Fenced
- Has view: Yes
- View description: None
Lot
- Size: 5,227 Square Feet
- Features: Level
Details
- Parcel number: 2370670008000
- Special conditions: Standard
Construction
Type & style
- Home type: SingleFamily
- Architectural style: Traditional
- Property subtype: Residential, Single Family Residence
Materials
- Stone, Stucco
- Foundation: Combination
- Roof: Tile
Condition
- Existing
- New construction: No
- Year built: 2008
Utilities & green energy
- Electric: No Solar
- Sewer: Public Sewer
- Water: Public
- Utilities for property: Natural Gas Connected
Green energy
- Energy efficient items: Appliances, Doors, Thermostat, Water Heater
Community & HOA
Community
- Subdivision: Not Listed
HOA
- Has HOA: No
Location
- Region: Sacramento
Financial & listing details
- Price per square foot: $269/sqft
- Tax assessed value: $336,564
- Annual tax amount: $4,444
- Date on market: 7/9/2026
Estimated market value
$509,800
$484,000 - $535,000
$2,932/mo
Price history
| Date | Event | Price |
|---|---|---|
| 7/24/2026 | Pending sale | $509,950$269/sqft |
Source:  CCAR #41141155 Report a problem CCAR #41141155 Report a problem | ||
| 7/10/2026 | Listed for sale | $509,950+137.2%$269/sqft |
Source: CCAR #41141155 Report a problem | ||
| 5/11/2020 | Listing removed | $2,307$1/sqft |
Source: Zillow Rental Network Premium Report a problem | ||
| 4/16/2020 | Listed for rent | $2,307+14.5%$1/sqft |
Source: Zillow Rental Network Premium Report a problem | ||
| 2/28/2018 | Listing removed | $2,015$1/sqft |
Source: Invitation Homes Report a problem | ||
| 2/26/2018 | Listed for rent | $2,015$1/sqft |
Source: Invitation Homes Report a problem | ||
| 6/11/2013 | Sold | $215,000+13.2%$113/sqft |
Source: Public Record Report a problem | ||
| 5/7/2009 | Sold | $190,000+3%$100/sqft |
Source: MetroList Services of CA #90022414 Report a problem | ||
| 2/9/2009 | Sold | $184,500-57.6%$97/sqft |
Source: Public Record Report a problem | ||
| 3/25/2008 | Sold | $435,000$230/sqft |
Source: Public Record Report a problem | ||
Public tax history
| Year | Property taxes | Tax assessment |
|---|---|---|
| 2025 | $4,444 +4.1% | $336,564 +2% |
| 2024 | $4,267 -3.3% | $329,966 +2% |
| 2023 | $4,415 +6% | $323,497 +2% |
| 2022 | $4,164 0% | $317,154 +2% |
| 2021 | $4,165 +1.9% | $310,936 +1% |
| 2020 | $4,085 +0.4% | $307,749 -4.6% |
| 2019 | $4,070 +35% | $322,524 +38.6% |
| 2018 | $3,013 +3% | $232,682 +2% |
| 2017 | $2,927 -1.9% | $228,120 +2% |
| 2016 | $2,983 +6.9% | $223,648 +1.5% |
| 2015 | $2,789 | $220,289 +2% |
| 2014 | $2,789 | $215,975 +8.7% |
| 2013 | -- | $198,688 +18.6% |
| 2012 | -- | $167,521 -7% |
| 2011 | -- | $180,069 -5% |
| 2010 | -- | $189,548 +23.9% |
| 2008 | -- | $153,000 +63% |
| 2007 | -- | $93,840 |
Find assessor info on the county website
Monthly payment
Est. payment
Payment breakdown
Explore the cost of this home by adjusting the details. Changes won't be saved.Climate risks
Neighborhood: Robla
Nearby schools
GreatSchools rating
- 2/10Main Avenue Elementary SchoolGrades: K-6Distance: 0.7 mi
- NARobla PreschoolGrades: Distance: 1.1 mi
- $451,3004 bd2 ba1.5k sqft4245 Clay Creek Way, Sacramento, CA 95838Off Market
- $575,5004 bd2 ba2k sqft4233 Clay Creek Way, Sacramento, CA 95838Off Market
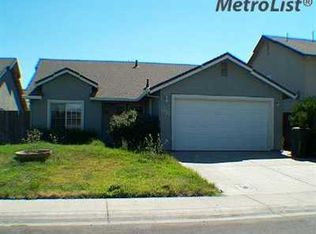
- $467,3004 bd2 ba1.7k sqft1132 Martinson Dr, Sacramento, CA 95838Off Market
- $504,9004 bd2 ba1.7k sqft1132 Martinson Ct, Sacramento, CA 95838Off Market
- $513,0004 bd2 ba2.3k sqft1128 Martinson Dr, Sacramento, CA 95838Off Market
- $486,9004 bd2 ba1.7k sqft1136 Martinson Dr, Sacramento, CA 95838Off Market
- $458,0003 bd2 ba1.2k sqft4251 Clay Creek Way, Sacramento, CA 95838Sold
- $511,2004 bd3 ba1.8k sqft4227 Clay Creek Way, Sacramento, CA 95838Off Market
A local agent can set up tours, give advice and negotiate with sellers.
Similar homes
- $527,0003 bd3 ba1.6k sqft1211 Golden Angel Way, Sacramento, CA 95838For Sale
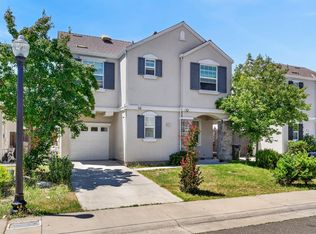 MLS ID #226063949, Nhien Huynh. MetroList Services of CA
 - $579,0004 bd3 ba2.2k sqft330 Belfont Cir, Sacramento, CA 95835For Sale
 MLS ID #226096203, Danny Tejeda. MetroList Services of CA
 - $465,0003 bd3 ba1.7k sqft9 Haddock Pl, Sacramento, CA 95835For Sale
 MLS ID #226094471, Megan Laherrere. MetroList Services of CA
 - $555,0004 bd3 ba1.9k sqft924 Regatta Dr, Sacramento, CA 95833For Sale
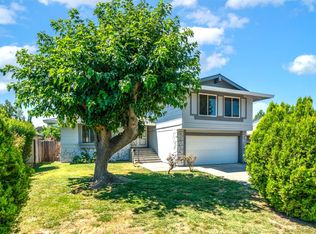 MLS ID #226081246, Edward Hutchison. MetroList Services of CA
 - $558,8885 bd3 ba1.9k sqft3750 Samuelson Way, Sacramento, CA 95834For SaleMLS ID #ML82052404, Romil Randhawa. MLSListings Inc
- $509,0004 bd3 ba1.7k sqft4325 Shandwick Dr, Antelope, CA 95843For SaleMLS ID #226085457, Steve Lamothe. MetroList Services of CA
- $599,0004 bd3 ba2.2k sqft1700 Charm Way, Sacramento, CA 95835For SaleMLS ID #226084971, Kellee Bradford. MetroList Services of CA
- $485,0003 bd3 ba1.5k sqft4509 Blackrock Dr, Sacramento, CA 95834For SaleMLS ID #226037777, Michele Ambry. MetroList Services of CA
- $545,0003 bd3 ba2.1k sqft2923 Logansport Way, Sacramento, CA 95835For SaleMLS ID #226010697, Randy Nundlall. MetroList Services of CA
- $459,0003 bd3 ba1.5k sqft121 Anjou Cir, Sacramento, CA 95835For SaleMLS ID #226068788, Jeff Puliz. MetroList Services of CA
- $589,9004 bd3 ba2k sqft4952 Westlake Pkwy, Sacramento, CA 95835For SaleMLS ID #226073641, Ric Cheng. MetroList Services of CA
- $599,0004 bd3 ba2.6k sqft101 S Pinnacles Cir, Sacramento, CA 95835For SaleMLS ID #226063430, Sadie Smith. MetroList Services of CA
- $449,9503 bd2 ba1.3k sqft7409 Martignetti Ct, Sacramento, CA 95842For SaleMLS ID #41143064, Douglas Pankey. CCAR
- $485,0003 bd2 ba1.4k sqft4214 Thornhill Dr, Sacramento, CA 95826For SaleMLS ID #226095256, Christopher Vargas. MetroList Services of CA
- $599,0004 bd3 ba2.1k sqft3578 Candletree Way, Sacramento, CA 95835For SaleMLS ID #226069138, Daxian Ice Chen. MetroList Services of CA
- $650,0004 bd3 ba2.5k sqft2700 Screech Owl Way, Sacramento, CA 95834For SaleMLS ID #226084006, Emily Davenport. MetroList Services of CA
- $459,9004 bd3 ba1.8k sqft320 Bathbridge Ln, Sacramento, CA 95823For SaleMLS ID #226083117, Shannon Thompson. MetroList Services of CA
- $450,0003 bd1 ba1k sqft6572 Juneau Way, North Highlands, CA 95660For SaleMLS ID #226093555, Cole Miller. MetroList Services of CA
- $475,0004 bd2 ba1.8k sqft5680 Power Inn Rd, Sacramento, CA 95824For SaleMLS ID #226050328, Asra Rahim. MetroList Services of CA
- $477,5004 bd3 ba1.8k sqft8167 Weeping Willow Ln, Sacramento, CA 95828For SaleMLS ID #226083873, Grant Denney. MetroList Services of CA
Local buyer's agents are ready to help
