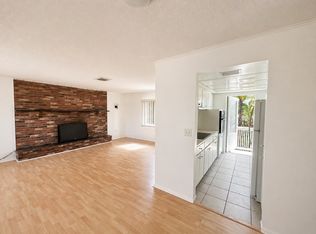
Virtually Staged. Pre-Construction. To be built. Introducing Hidden Gem Residences, a limited collection of just 12 luxury mid-century modern condominiums in the heart of Nokomis Beach Village, only eight blocks from the powder sugar sand beaches, warm Gulf waters & unforgettable sunsets of Casey Key’s Nokomis Beach. Now accepting reservations, Hidden Gem offers a distinctive opportunity to help shape your future residence through relaxed, one-on-one meetings with the developer & builder at Lewie Bloom’s Casey Key residence. These personal conversations allow buyers to explore customization possibilities & share their vision for a home that reflects their individual style, comfort & preferences. Designed for buyers who value architecture, privacy & an effortless coastal lifestyle, Hidden Gem offers five thoughtfully planned one, two & three-bedroom floor plans. For nearby Casey Key homeowners, a one-bedroom residence also offers an appealing option as a private retreat for visiting family & friends, keeping guests close while giving them a comfortable space of their own. Four distinctive penthouses together occupy the entire second floor, each with a private elevator; select penthouses also feature glass bridges that connect the main living area with the primary suite. Throughout the residences, clean architectural lines, expansive glass & high ceilings create bright, open interiors that embrace the outdoors. Generous private terraces extend the living space. At the heart of the community, lush tropical grounds surround a courtyard swimming pool. A private clubhouse with an entertaining area, kitchen & fitness center completes the resort-inspired setting. Just beyond Hidden Gem, Casey Key, Nokomis Beach & the Venice Inlet invite exploration by bicycle or golf cart. Walk miles of beach, spend an afternoon boating or fishing, watch for dolphins & manatees, then settle in for waterfront dining, live music & a sunset that melts into the Gulf of Mexico. An emerging vision for Park Place along Albee Road West—the route to Casey Key & Nokomis Beach—imagines expanded retail & cafés that would further enrich village life. Hidden Gem is an opportunity to become part of an authentic Gulf Coast village—relaxed in spirit, yet vibrant with local traditions, outdoor adventures & interesting community activities. Here, every day can feel like a vacation, & Nokomis Beach is not just a place, but a state of mind. The design was conceived by Robert M. Gurney, FAIA, an internationally recognized, award-winning architect, celebrated for modernist residences that unite disciplined form, natural materials, abundant light & a deep sensitivity to place. Gurney’s vision is being brought to life by developer Bloom & Daughter Builders, led by Lewie Bloom & Emily Reynaud. Their combined expertise brings more than five decades of construction experience together with licensed general contracting & civil engineering knowledge, guiding the residences with quality, integrity & thoughtful attention to detail.
New construction
$919,000
424 ALBEE ROAD W #101, NOKOMIS, FL 34275
1beds
880sqft
Condominium
Built in 2027
-- sqft lot
$874,800 Zestimate®
$1,044/sqft
$350/mo HOA
What's special
Expansive glassClean architectural lines
- 25 days
- 132
- 3
Likely to sell faster than
Zillow last checked:
Listing updated:
Listed by:
Kelley Ann Ayers 941-544-7802,
AYERS AND ASSOCIATES REAL ESTATE 941-837-2778,
Katheren Ayers 941-266-3193,
AYERS AND ASSOCIATES REAL ESTATE
Source: Stellar MLS,MLS#: N6146054 Originating MLS: Sarasota - Manatee
Facts & features
Interior
Bedrooms & bathrooms
- Bedrooms: 1
- Bathrooms: 1
- Full bathrooms: 1
Primary bedroom
- Features: Walk-In Closet(s)
- Level: First
- Area: 150 Square Feet
- Dimensions: 15x10
Primary bathroom
- Level: First
- Area: 90 Square Feet
- Dimensions: 10x9
Balcony porch lanai
- Level: First
- Area: 300 Square Feet
- Dimensions: 30x10
Foyer
- Level: First
- Area: 64 Square Feet
- Dimensions: 8x8
Kitchen
- Level: First
- Area: 140 Square Feet
- Dimensions: 14x10
Living room
- Level: First
- Area: 140 Square Feet
- Dimensions: 14x10
Heating
- Electric
Cooling
- Central Air
Appliances
- Included: Oven, Cooktop, Dishwasher, Disposal, Electric Water Heater, Refrigerator
- Laundry: Laundry Closet
Features
- High Ceilings, Open Floorplan, Primary Bedroom Main Floor, Solid Surface Counters, Walk-In Closet(s)
- Flooring: Concrete, Other
- Doors: Sliding Doors
- Windows: Shutters
- Has fireplace: No
- Common walls with other units/homes: Corner Unit,End Unit
Interior area
- Total structure area: 1,629
- Total interior livable area: 880 sqft
Video & virtual tour
Property
Parking
- Parking features: Assigned
Features
- Levels: One
- Stories: 1
- Patio & porch: Patio
- Exterior features: Garden, Lighting, Private Entrance, Sidewalk
- Has view: Yes
- View description: Garden, Pool
- Waterfront features: Bay/Harbor Access, Beach Access, Gulf/Ocean Access, Intracoastal Waterway Access, Limited Access
Lot
- Size: 0.55 Acres
- Features: In County, Landscaped, Level, Near Marina, Near Public Transit, Private, Sidewalk
- Residential vegetation: Mature Landscaping, Trees/Landscaped
Details
- Parcel number: 424 ALBEE RD W UNIT 101
- Zoning: RMF1
- Special conditions: None
Construction
Type & style
- Home type: Condo
- Architectural style: Mid-Century Modern
- Property subtype: Condominium
Materials
- Block, Concrete
- Foundation: Slab
- Roof: Concrete
Condition
- Pre-Construction
- New construction: Yes
- Year built: 2027
Details
- Builder model: no
- Builder name: Bloom & Daughter
Utilities & green energy
- Sewer: Public Sewer
- Water: Public
- Utilities for property: BB/HS Internet Available, Cable Available, Public, Sewer Connected, Water Connected
Community & HOA
Community
- Features: Association Recreation - Owned, Buyer Approval Required, Clubhouse, Community Mailbox, Deed Restrictions, Fitness Center, Golf Carts OK, Pool, Sidewalks
- Pet fee: $0 monthly
- Subdivision: HIDDEN GEM
HOA
- Has HOA: Yes
- Amenities included: Clubhouse, Fitness Center, Maintenance
- Services included: Common Area Taxes, Community Pool, Reserve Fund, Insurance, Maintenance Structure, Maintenance Grounds, Maintenance Repairs, Manager, Pest Control, Pool Maintenance, Private Road, Recreational Facilities, Sewer, Trash, Water
- HOA fee: $350 monthly
- HOA name: Hidden Gem Residences Association - Kelley A Ayers
Location
- Region: Nokomis
Financial & listing details
- Price per square foot: $1,044/sqft
- Annual tax amount: $2,161
- Date on market: 10/4/2026
- Cumulative days on market: 26 days
- Listing terms: Cash,Conventional
- Ownership: Condominium
- Total actual rent: 0
- Road surface type: Paved
Estimated market value
$874,800
$831,000 - $919,000
$2,164/mo
Price history
| Date | Event | Price |
|---|---|---|
| 10/4/2026 | Listed for sale | $919,000$1,044/sqft |
Source:  Stellar MLS #N6146054 Report a problem | ||
Public tax history
Tax history is unavailable.
Monthly payment
Est. payment
Payment breakdown
Explore the cost of this home by adjusting the details. Changes won't be saved.Climate risks
Neighborhood: 34275
Nearby schools
Schools provided by the listing agent
- Elementary: Laurel Nokomis Elementary
- Middle: Laurel Nokomis Middle
- High: Venice Senior High
Source: Stellar MLS. This data may not be complete. We recommend contacting the local school district to confirm school assignments for this home.

Similar homes
- $574,0002 bd2 ba1.2k sqft1150 TARPON CENTER DRIVE #101, 1-A, VENICE, FL 34285For Sale
 MLS ID #N6144488, Sally Abdella LLC, COLDWELL BANKER REALTY. Stellar MLS
- $675,0002 bd2 ba1.1k sqft700 GOLDEN BEACH BOULEVARD #222, VENICE, FL 34285For Sale
 MLS ID #A4709036, David Eramo, PREFERRED SHORE LLC. Stellar MLS
- $675,0002 bd2 ba1.2k sqft1150 TARPON CENTER DRIVE #208, VENICE, FL 34285For Sale
 MLS ID #N6144806, Kelly Pankiw, MOMENTUM REALTY. Stellar MLS
- $615,0002 bd2 ba1.3k sqft8773 MIDNIGHT PASS ROAD #504G, SARASOTA, FL 34242For Sale
 MLS ID #A4709590, Stu Francis, EXP REALTY LLC. Stellar MLS
- $649,9002 bd2 ba1.1k sqft500 THE ESPLANADE N #405, VENICE, FL 34285For SaleMLS ID #O6368130, Alin Zdroba, PROPERTIO. Stellar MLS
- $475,0002 bd2 ba1.2k sqft1150 TARPON CENTER DRIVE #1G, VENICE, FL 34285For SaleMLS ID #A4686231, Terryl Carl, KELLER WILLIAMS ISLAND LIFE REAL ESTATE. Stellar MLS
- $515,0002 bd2 ba934 sqft1555 TARPON CENTER DRIVE #247, VENICE, FL 34285For SaleMLS ID #N6146108, Debbie Sugden, PA, PREMIER SOTHEBYS INTL REALTY. Stellar MLS
- $799,0001 bd2 ba871 sqft9000 BLIND PASS ROAD #303, SARASOTA, FL 34242For SaleMLS ID #A4699697, Roger Pettingell, COLDWELL BANKER REALTY. Stellar MLS
- $920,0002 bd2 ba1.1k sqft174 GOLDEN GATE POINT #22, SARASOTA, FL 34236For SaleMLS ID #A4697290, Clint Kasten, WHITE SANDS REALTY GROUP FL. Stellar MLS
- $539,0002 bd2 ba882 sqft769 JOHN RINGLING BOULEVARD #2, SARASOTA, FL 34236For SaleMLS ID #A4710922, Brian Partie, PA, DOUGLAS ELLIMAN. Stellar MLS
- $615,0002 bd2 ba1.1k sqft218 PASS KEY ROAD #218, SARASOTA, FL 34242For SaleMLS ID #A4689143, Tim Yocum, Sr, COLDWELL BANKER REALTY. Stellar MLS
- $1,085,0002 bd2 ba1.1k sqft8630 MIDNIGHT PASS ROAD #502A, SARASOTA, FL 34242For SaleMLS ID #A4697679, Kathy White, PREFERRED SHORE LLC. Stellar MLS
- $525,0002 bd2 ba1.2k sqft1518 PELICAN POINT DRIVE #257, SARASOTA, FL 34231For SaleMLS ID #A4709476, Ashley Wallace, COLDWELL BANKER REALTY. Stellar MLS
- $875,0002 bd3 ba1.2k sqft4532 OCEAN BOULEVARD #209, SARASOTA, FL 34242For SaleMLS ID #A4705222, Lynn Gray, BERKSHIRE HATHAWAY HOMESERVICE. Stellar MLS
- $739,0002 bd2 ba1.1k sqft5600 BEACH WAY DRIVE #207, SARASOTA, FL 34242For SaleMLS ID #A4708437, Christine Green, COLDWELL BANKER REALTY. Stellar MLS
- $899,0001 bd1 ba634 sqft250 SANDS POINT ROAD #5106, LONGBOAT KEY, FL 34228For SaleMLS ID #A4676698, Ian Addy, PA, MICHAEL SAUNDERS & COMPANY. Stellar MLS
- $939,0001 bd1 ba640 sqft240 SANDS POINT ROAD #4102, LONGBOAT KEY, FL 34228For SaleMLS ID #A4663925, Ian Addy, PA, MICHAEL SAUNDERS & COMPANY. Stellar MLS
- $995,0002 bd2 ba1.2k sqft400 GOLDEN GATE POINT #22, SARASOTA, FL 34236For SaleMLS ID #A4702244, Harry Knight, LLC, COLDWELL BANKER REALTY. Stellar MLS
- $769,0002 bd2 ba1.2k sqft1955 GULF OF MEXICO DRIVE #G6-407, LONGBOAT KEY, FL 34228For SaleMLS ID #A4707495, Judy Mitchell, PREMIER SOTHEBY'S INTERNATIONAL REALTY. Stellar MLS
- $875,0002 bd2 ba1.1k sqft1115 GULF OF MEXICO DRIVE #401, LONGBOAT KEY, FL 34228For SaleMLS ID #A4671664, Reid Murphy, DEVELOPERS REALTY LBK, INC. Stellar MLS
